
 1 / 3

Three pergolas. Pick the one that fits.
A redesigned proposal for the Szczepanski backyard, with each option planned for how you’ll actually use the space.
Scroll
Prepared forPaul Szczepanski
Design consultantPeter Angley
Options3
ProposalSeptember 2026
What we heard
The first design was too much structure. One big pergola that took over the yard and blocked the view.Your feedback on the original layout
So we started over.
Instead of one large structure, we broke the design into three separate pergolas. Each one is sized for a single job and placed where it does that job best.
You’re not meant to build all three. Look at each one, decide which fits the way you use the backyard, and choose one or two. Every option stands on its own.
The options 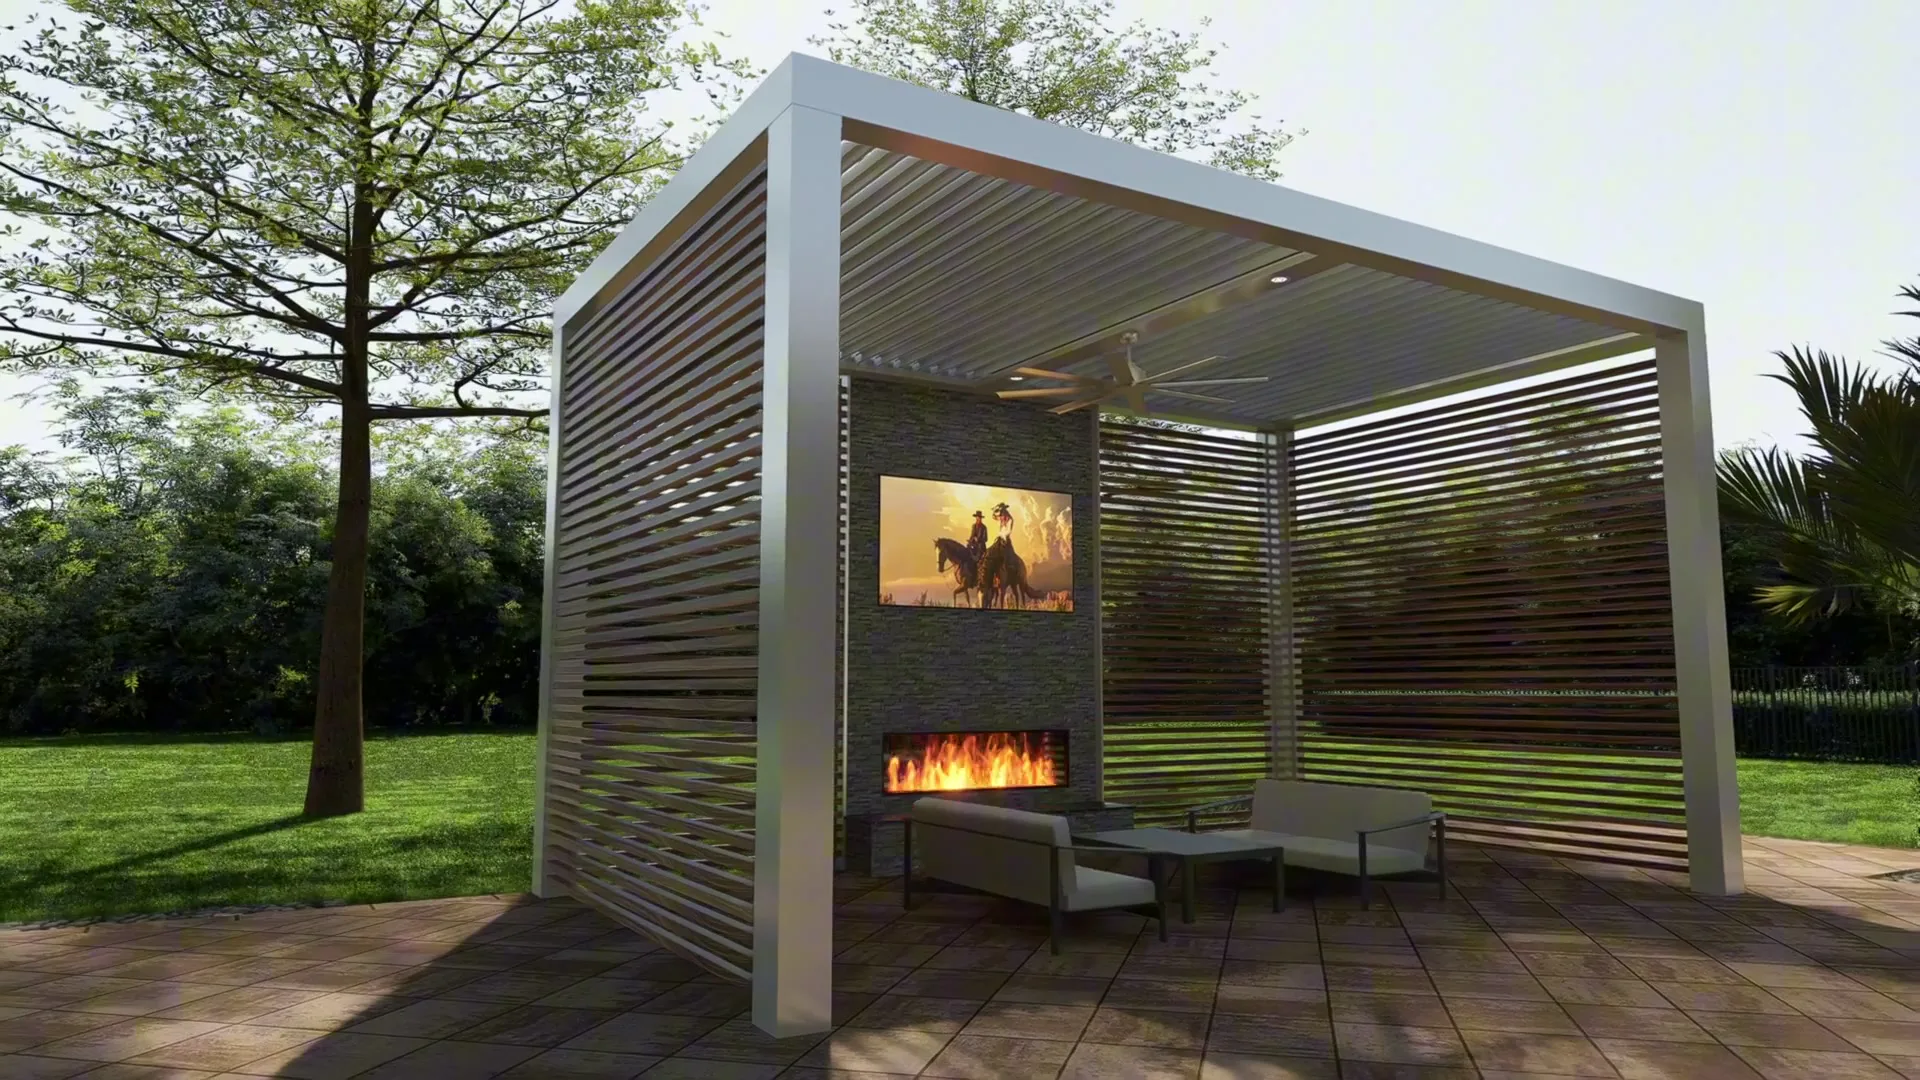
One backyard, three ideas.
Option 01
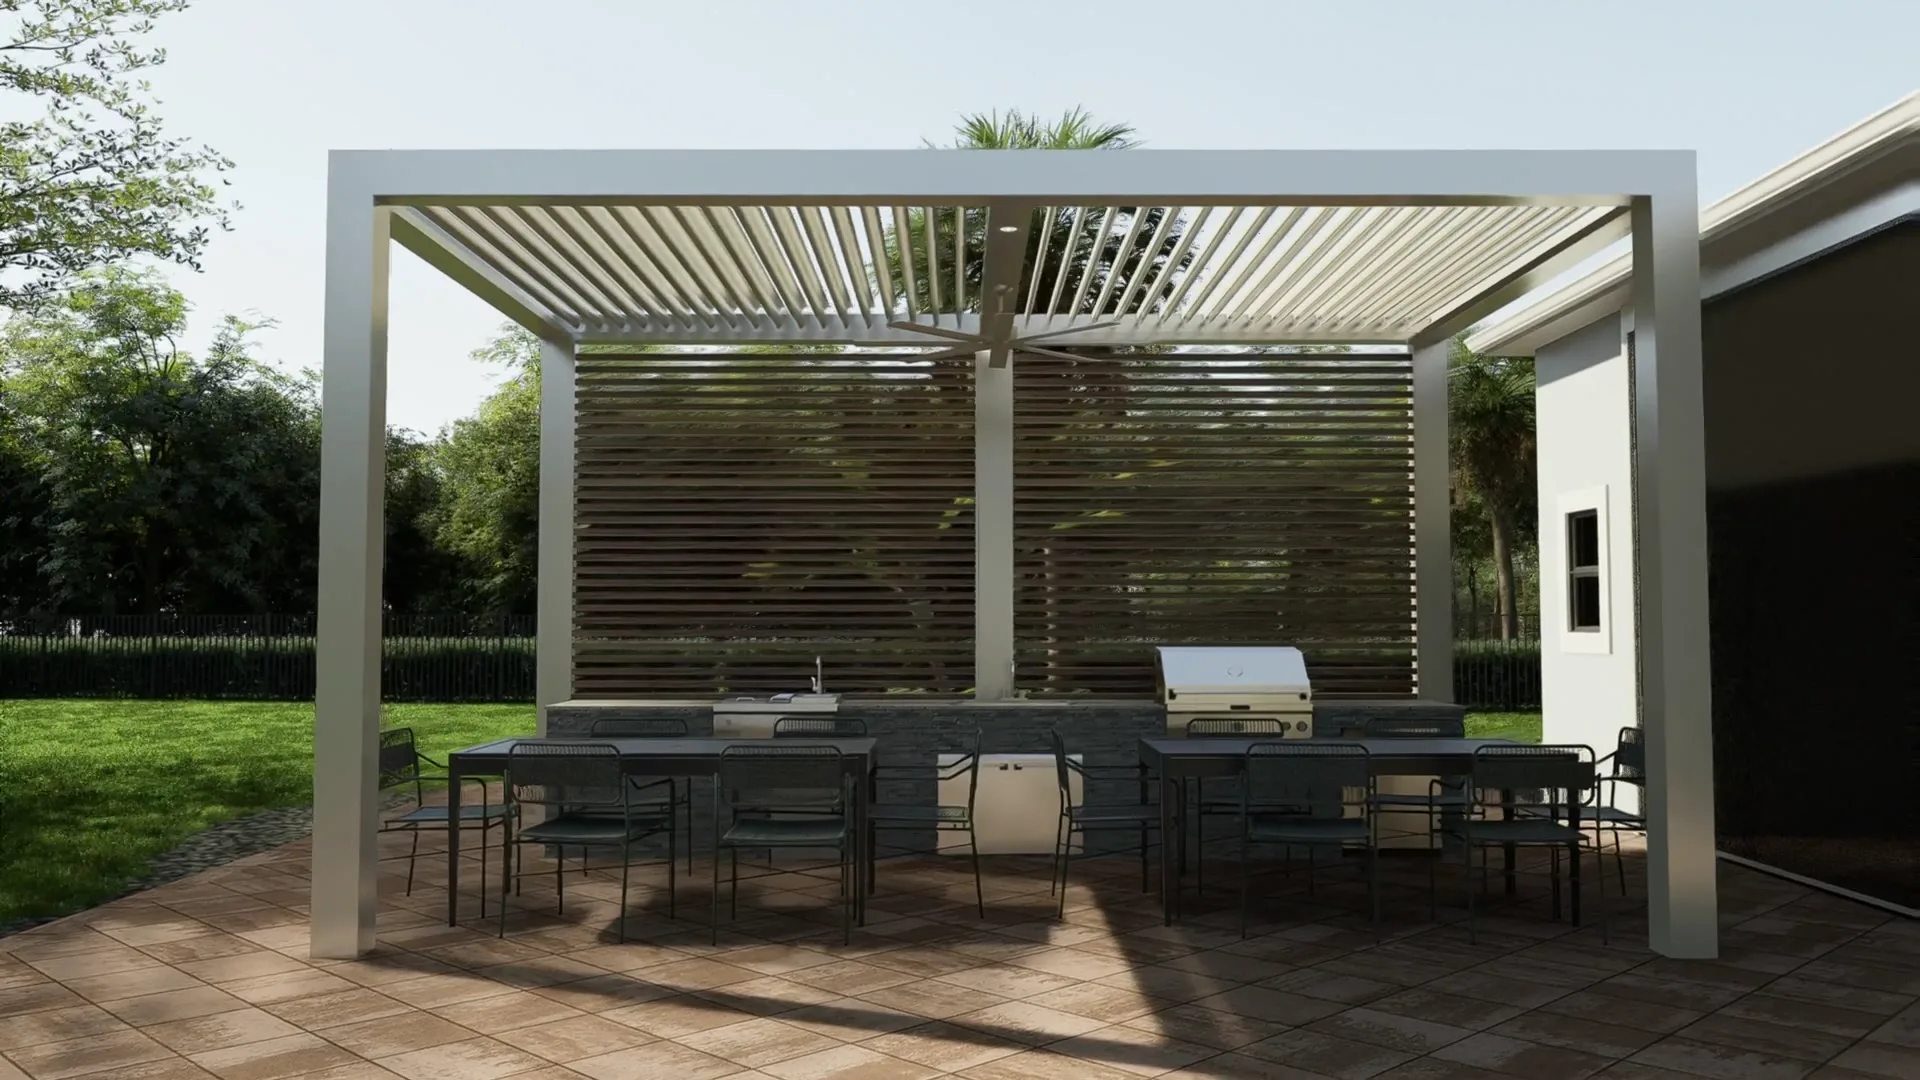
The Outdoor Kitchen
Shade and rain cover over the grill island and the dining tables.
See it built →Option 02
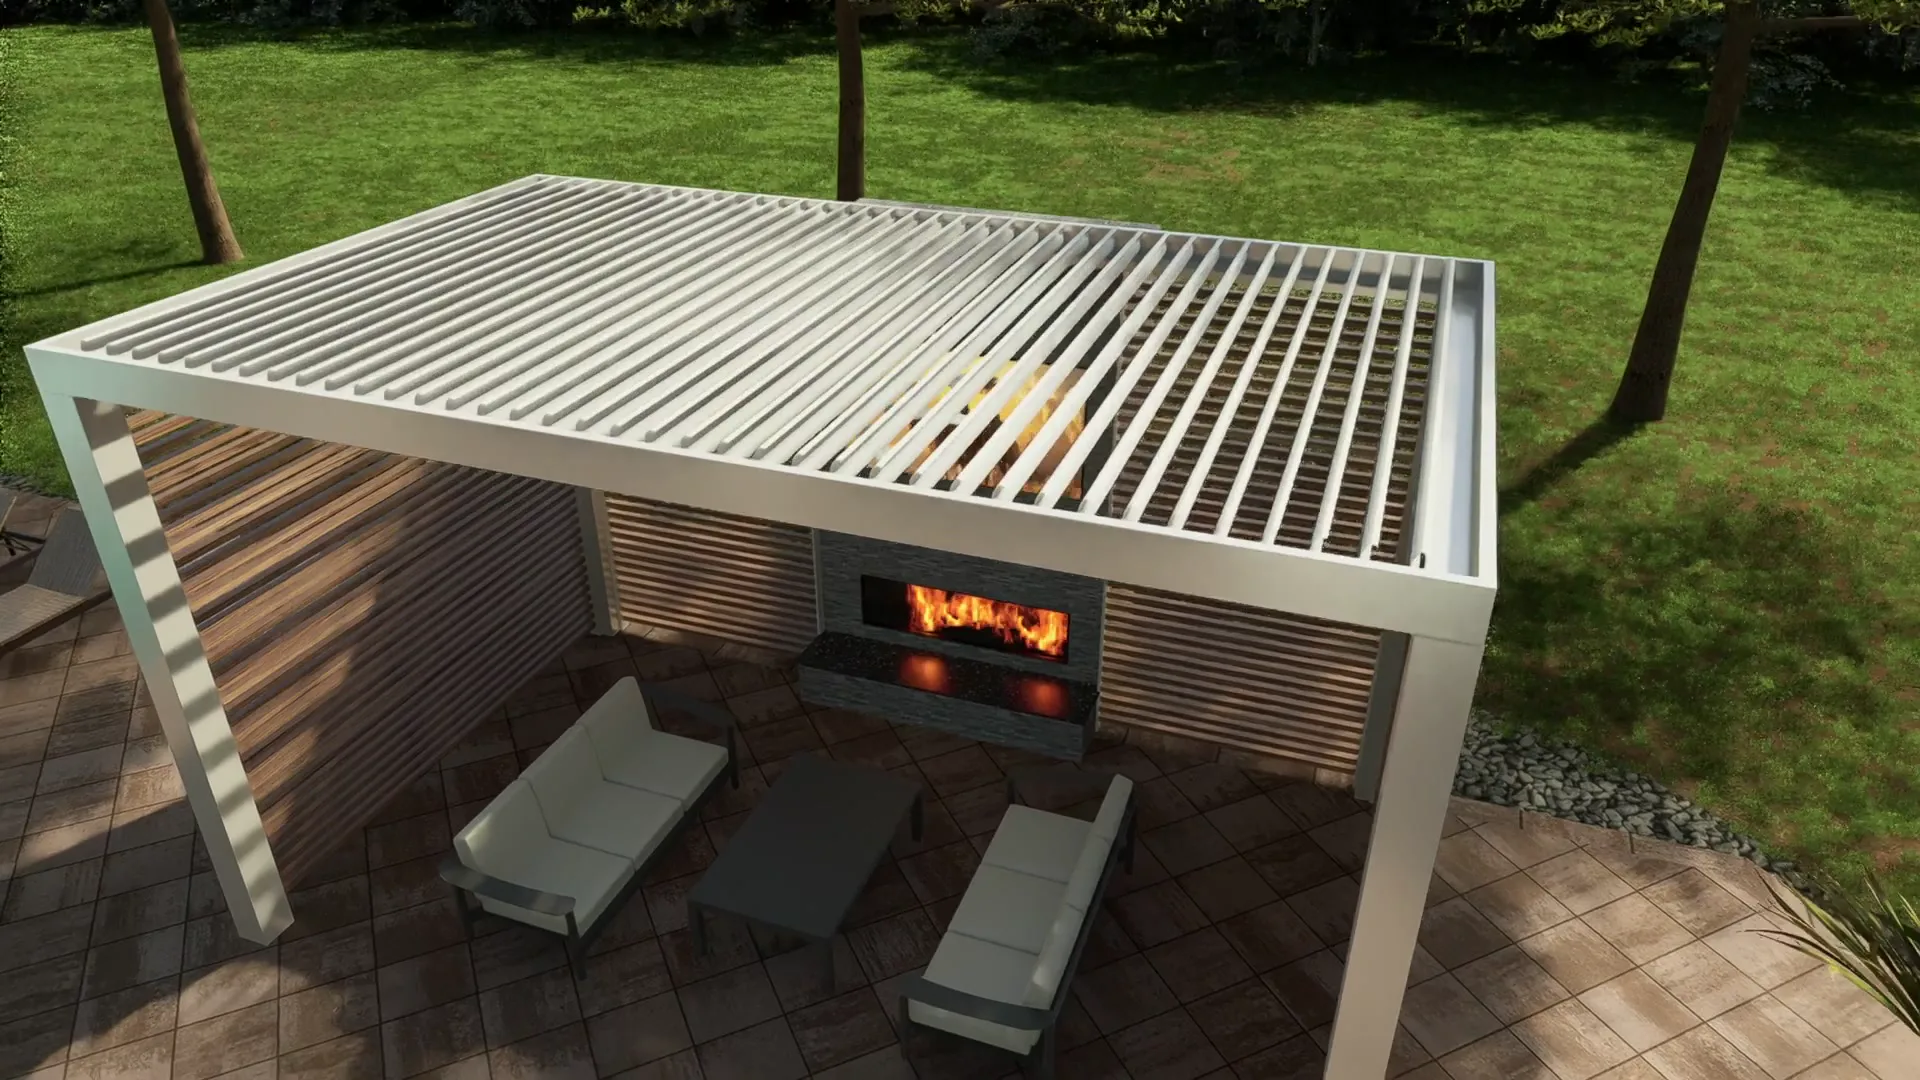
The Fireplace Lounge
A three-sided room built around the fireplace and TV as the focal point.
See it built →Option 03
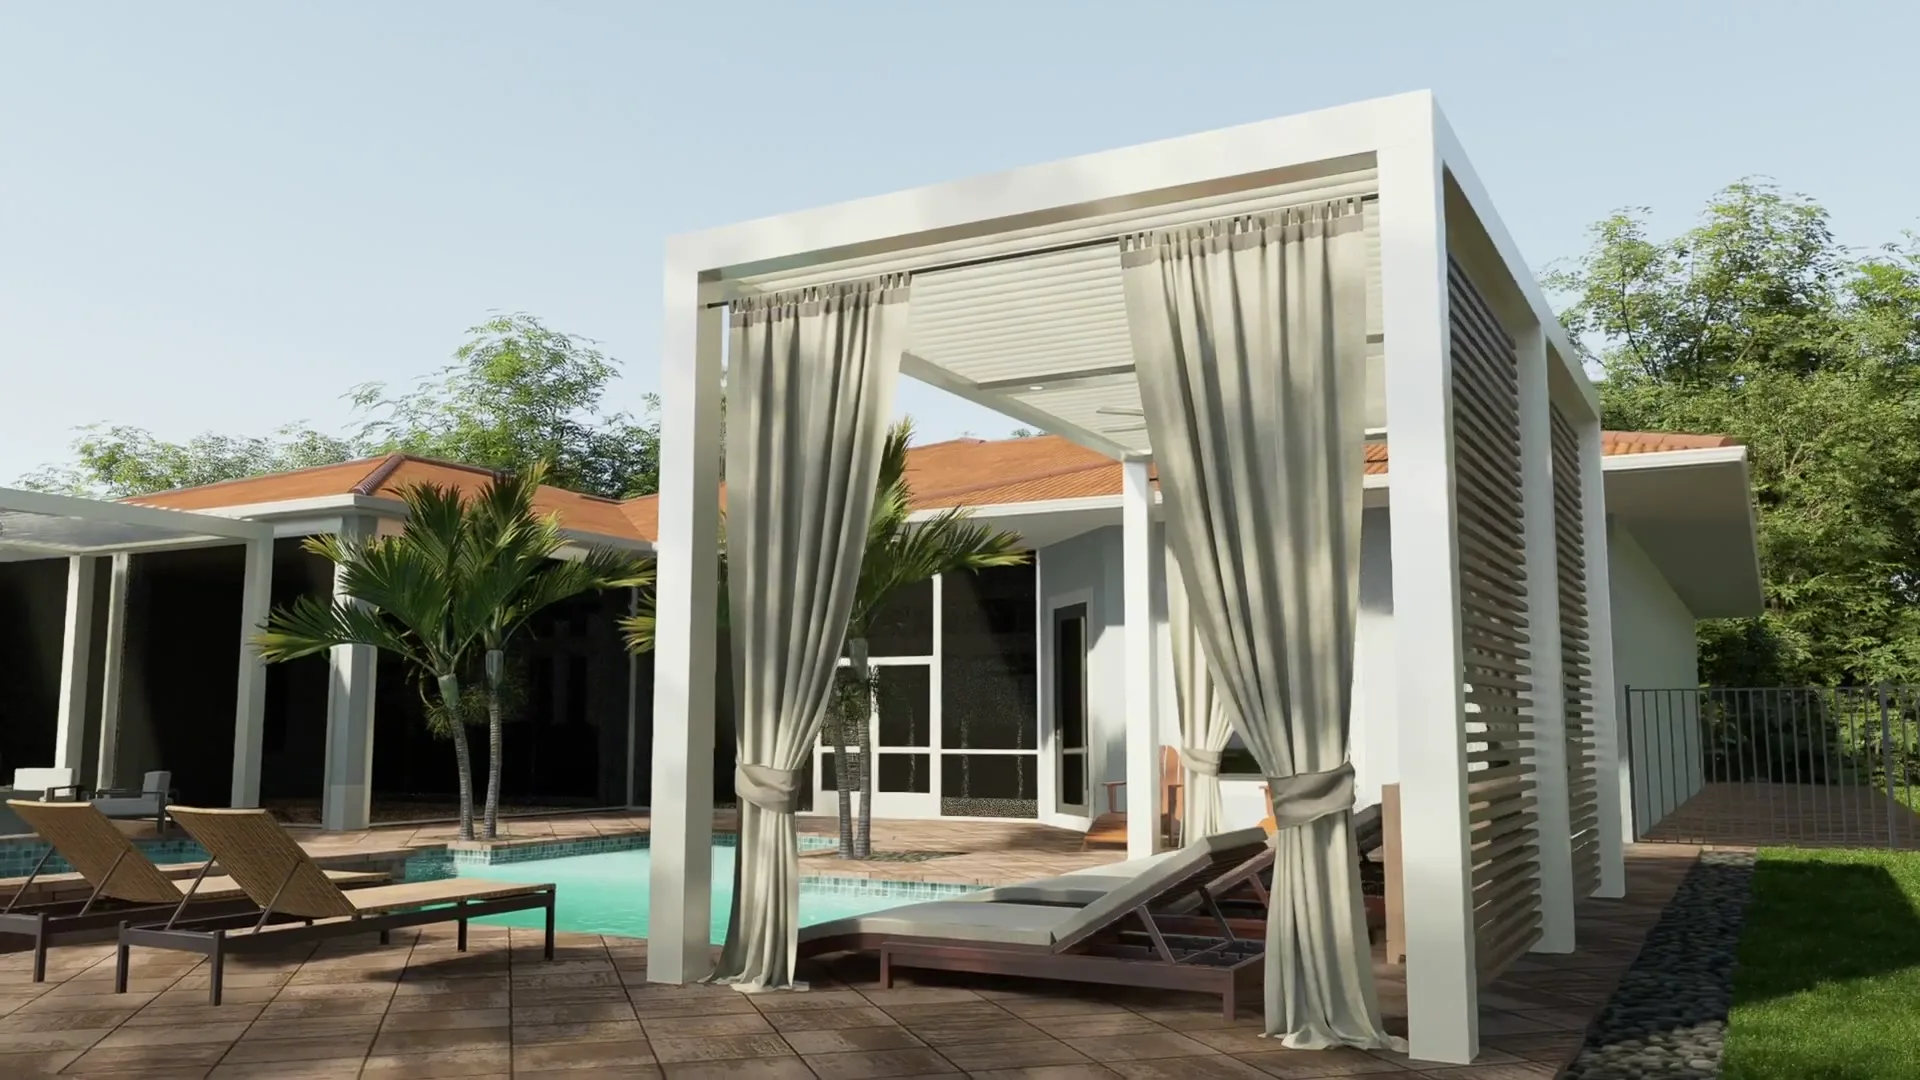
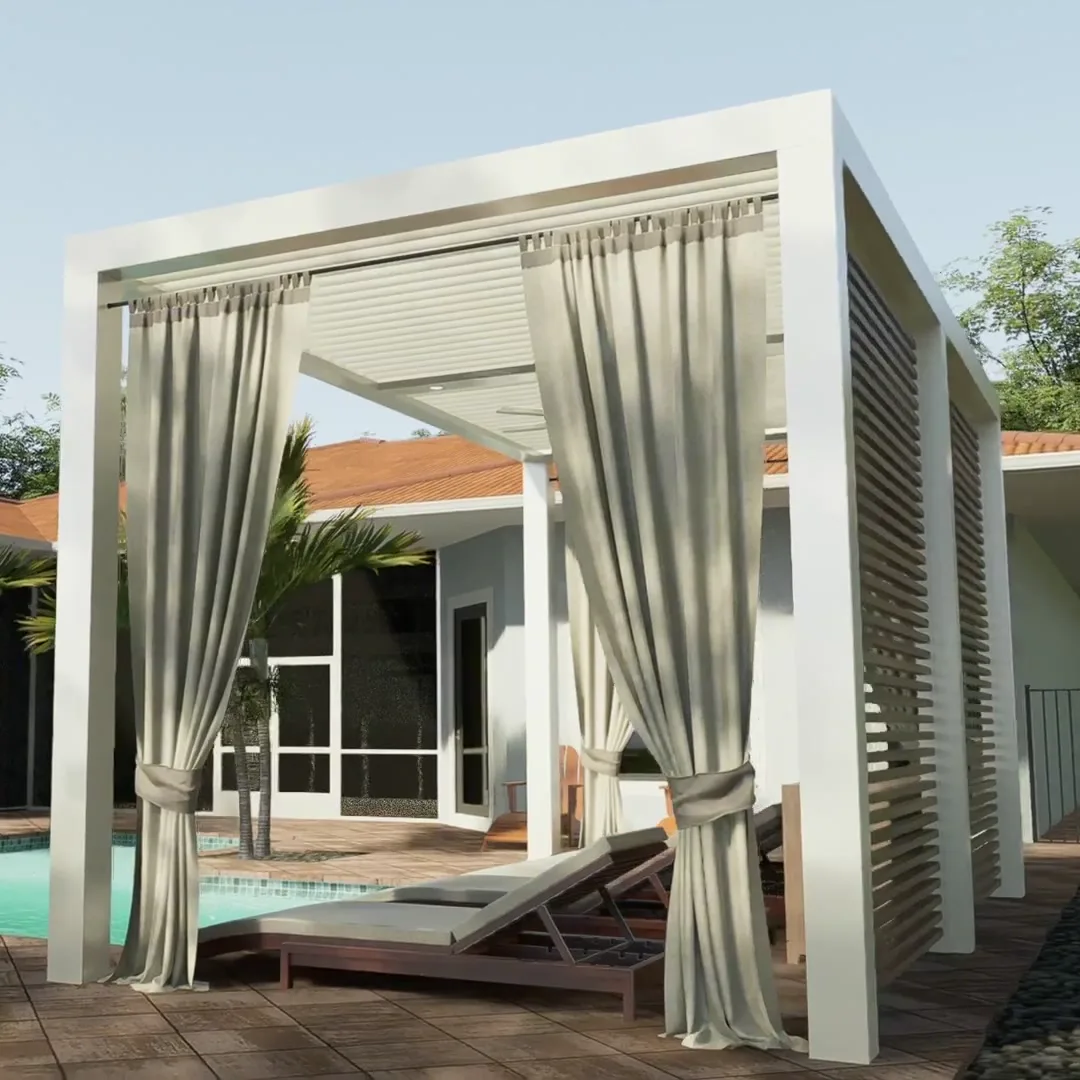
The Poolside Cabana
A cabana on the far end of the pool, with curtains and a small cabinet.
See it built →Option 01 · Outdoor Kitchen
Cover the cook.
Keep scrolling to watch it go up.Option 01
The Outdoor Kitchen
A freestanding louvered pergola over the grill island and both dining tables.
Open the louvers for daylight and to let the grill smoke out. Close them when the afternoon storm rolls in and dinner carries on. The slatted privacy wall behind the island screens the view without closing the space in.
- CoversOutdoor kitchen and two dining tables
- RoofMotorized louvers that open for sun and close for rain
- WallsSlatted privacy wall along the back
- ComfortCeiling fan under the roof
1 / 3Option 02 · Fireplace Lounge
A room built around the fire.
Keep scrolling to watch it go up.Option 02
The Fireplace Lounge
A lounge enclosed on three sides, with the fireplace and TV wall as the focal point.
Slatted walls wrap the sides and back, so it feels like a room without blocking the breeze. The louvered roof opens up on clear nights and closes when it rains. It works for a movie night, a game, or sitting by the fire after dinner.
- CoversLounge seating facing the fireplace and TV wall
- RoofMotorized louvers that open for sun and close for rain
- WallsSlatted privacy walls on three sides
- ComfortCeiling fan and recessed lighting
1 / 3Option 03 · Poolside Cabana
A cabana on the far side of the pool.
Keep scrolling to watch it go up.Option 03
The Poolside Cabana
A pergola on the other end of the pool. It wasn’t in the original plan, and we think it’s worth a look.
It gives you shade over the loungers, a privacy wall on one side, and curtains you can tie back or let down. A small cabinet inside gives you storage. From the house it reads as a cabana, but it’s a full louvered pergola underneath.
- CoversPool loungers on the far end of the pool
- RoofMotorized louvers that open for sun and close for rain
- WallsSlatted privacy wall on one side, curtains on the front
- ExtrasSmall storage cabinet and a ceiling fan
1 / 3Side by side
What each option gives you.
All three use the same louvered roof system, so the choice comes down to where you’ll spend your time outside.
| Option 01Outdoor Kitchen | Option 02Fireplace Lounge | Option 03Poolside Cabana | |
|---|---|---|---|
| Best for | Cooking and eating outside in any weather | Evenings, games and movie nights by the fire | Shade and privacy on the pool deck |
| Location | Over the grill island and dining area | Its own lounge area in the yard | The far end of the pool |
| Walls | Privacy wall along the back | Privacy walls on three sides | Privacy wall on one side, plus curtains |
| Feel | Open and airy | Enclosed, like an outdoor room | Resort cabana |
How we move forward
Choose one. Or two.
- Pick your optionTell Peter which one fits, or which two. We can fine-tune size, placement and finishes from there.
- Final designWe measure the site, finalize the drawings and handle engineering and permits.
- BuildWe install it, and Peter stays your point of contact from start to finish.
Investment 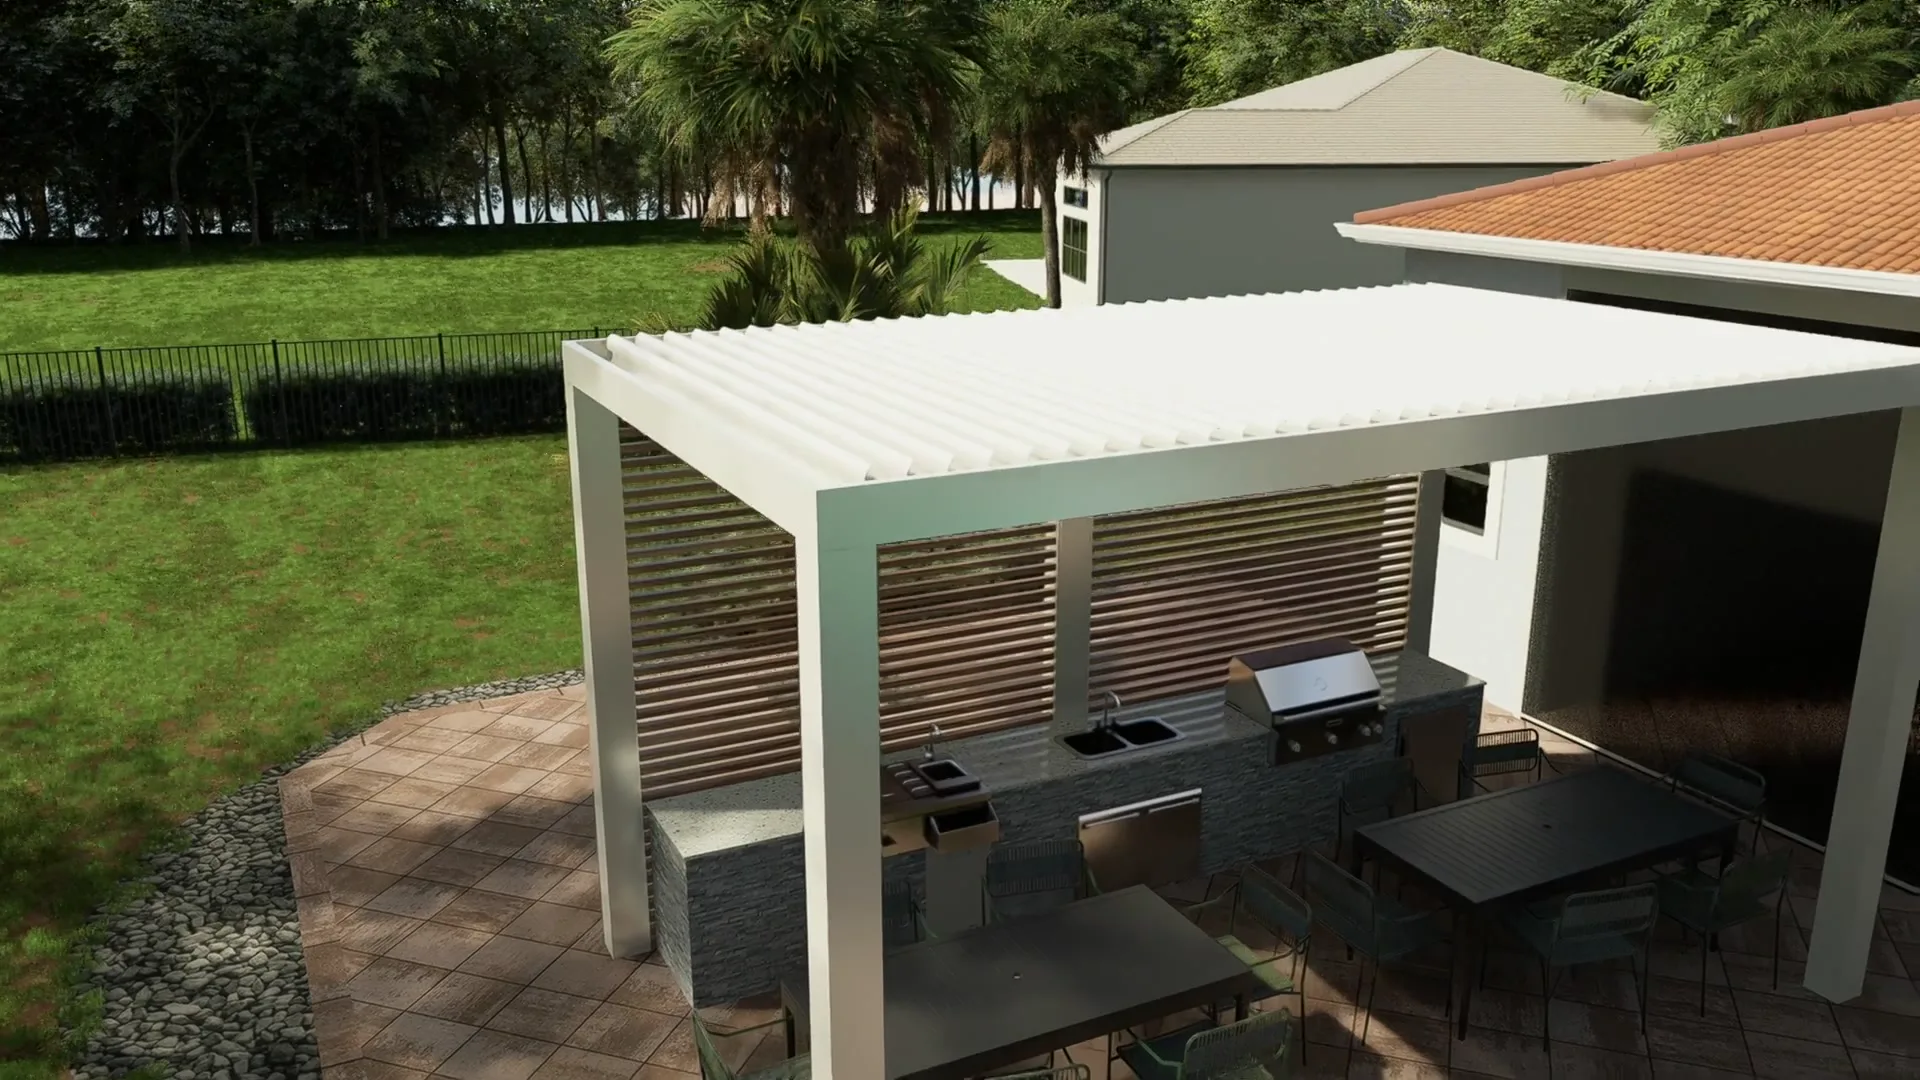
Pricing by option.
Option 01
Outdoor Kitchen
$65,000–$70,000Estimated rangeOption 02
Fireplace Lounge
$65,000–$70,000Estimated rangeOption 03
Poolside Cabana
$65,000–$70,000Estimated rangeEach option is priced on its own. Final pricing is confirmed once we’ve measured the site and finalized the design.
Next step
Tell us which one you want.
Call Peter with your pick, or with any questions about the options.
Your design consultant Peter Angley StruXure South Florida Call (516) 456-2437 4248 NW 120th Ave, Coral Springs, FL 33065
The full render
Watch all three options go up.
The complete render walkthrough, from the outdoor kitchen to the fireplace lounge to the poolside cabana.
