
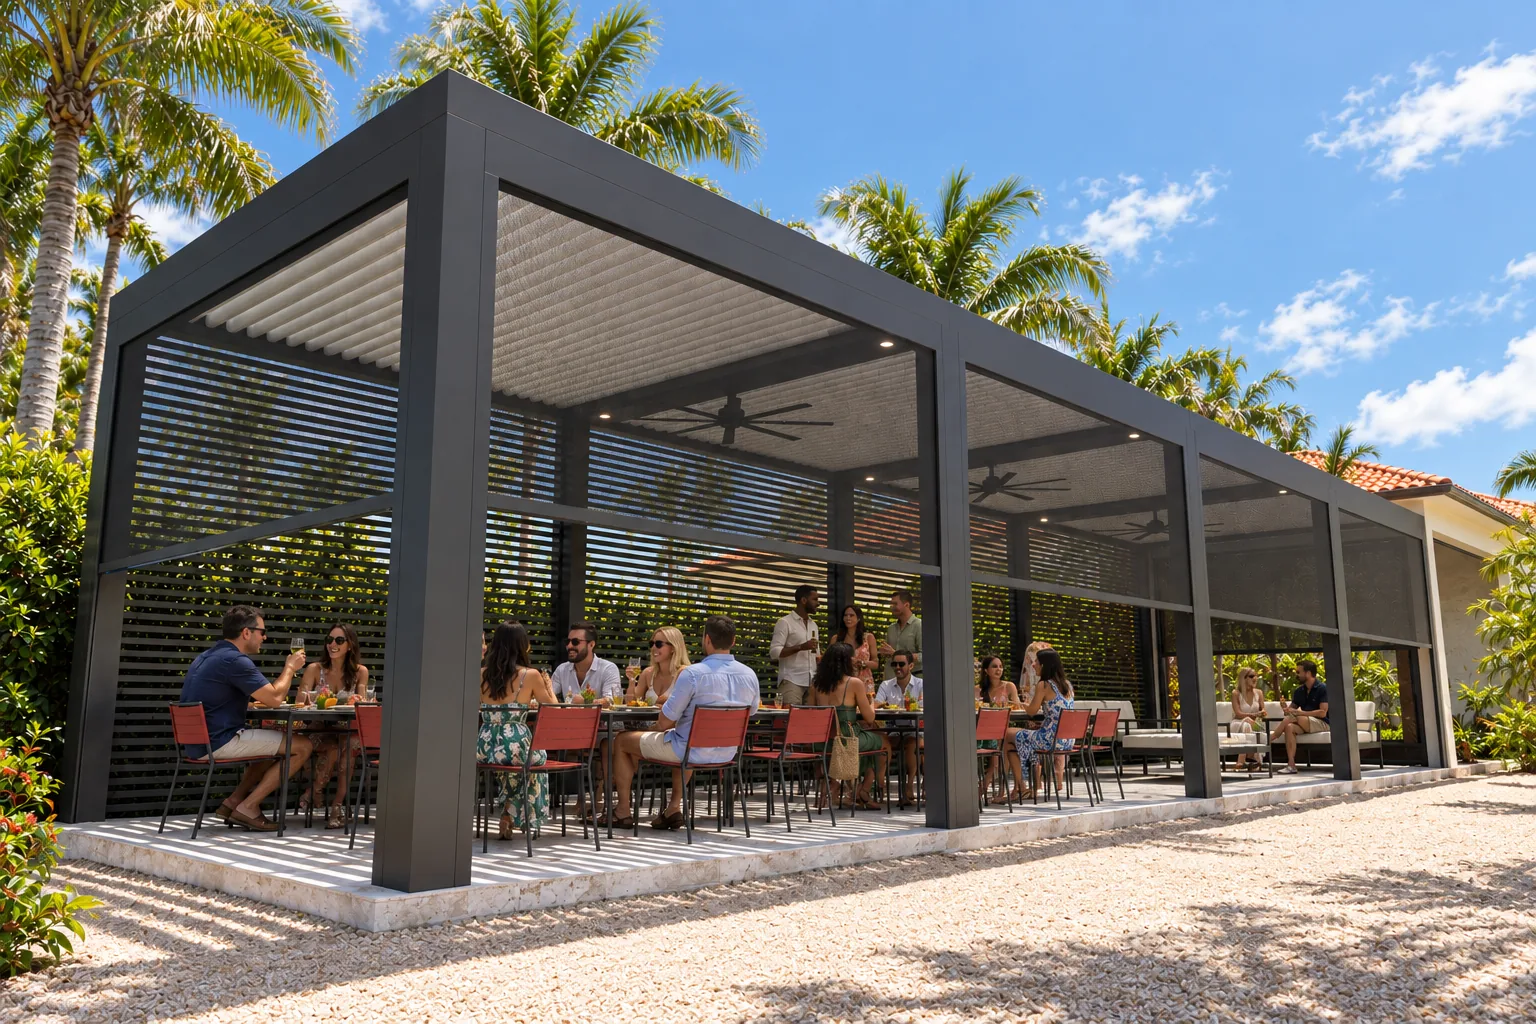

Built for Coral Gables. Engineered for hurricanes.
Three louvered-roof structures for the terrace, the courtyard and the garden. Open to the sky when you want it. Sealed when the weather turns.

Three spaces the club already owns. The weather decides when they get used.
Every one of them has the bones: the view, the colonnade, the footprint. What they don’t have is a roof that opens for a Tuesday lunch and closes for a Friday wedding. That’s the whole proposal.
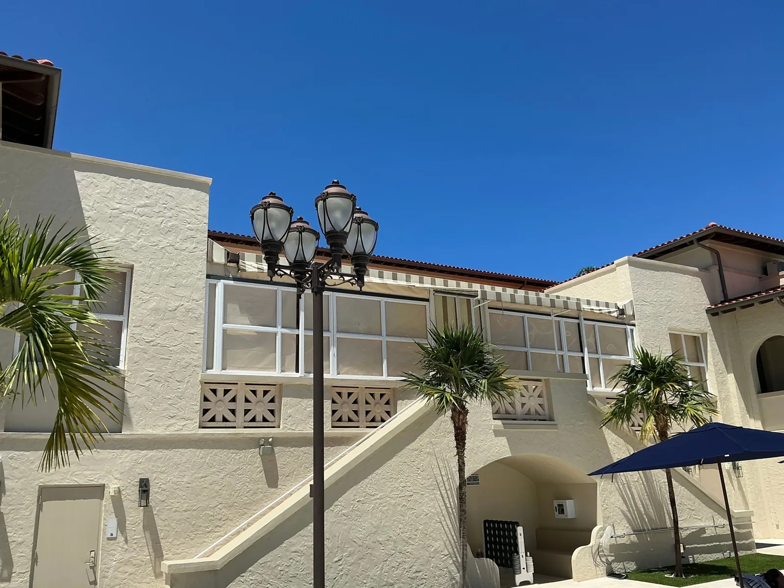
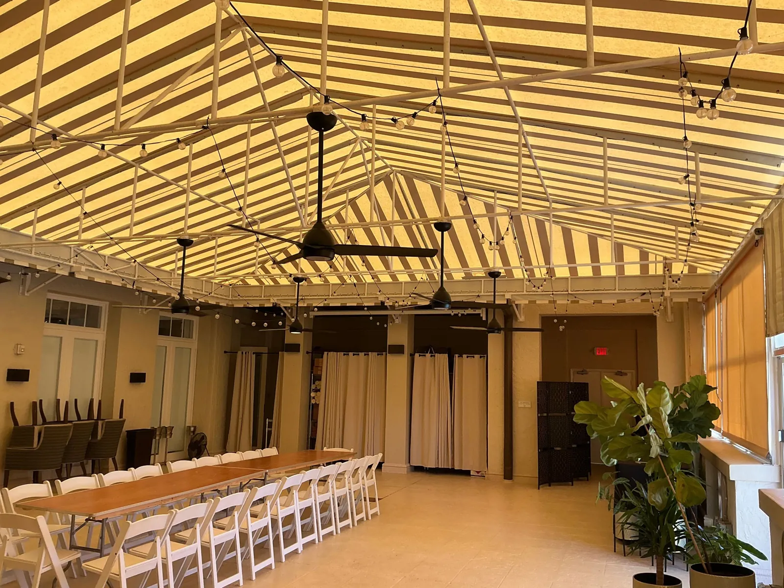
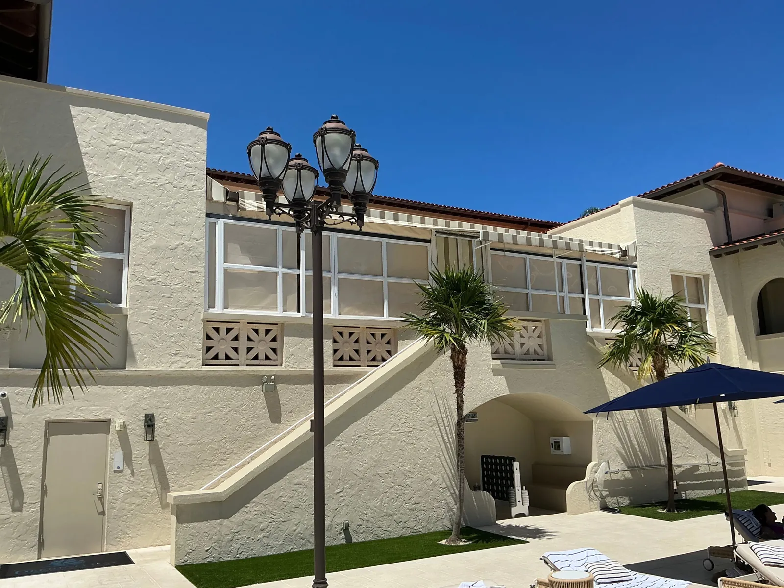
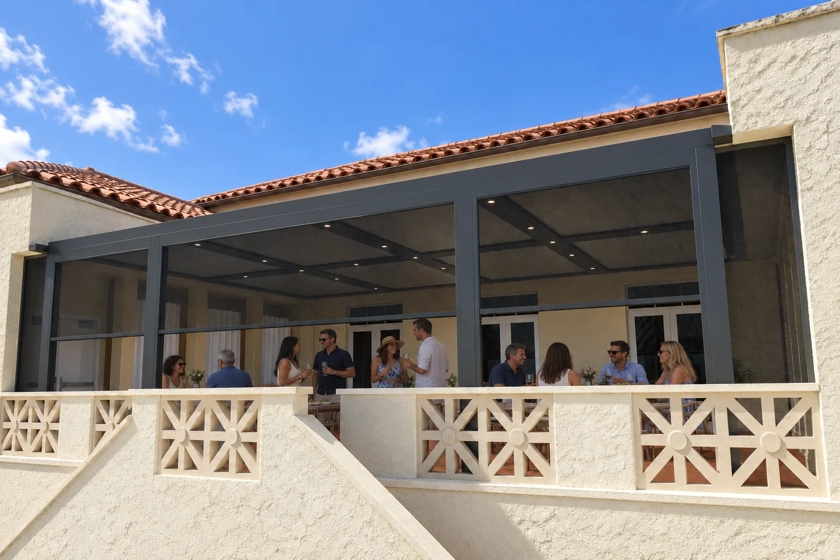
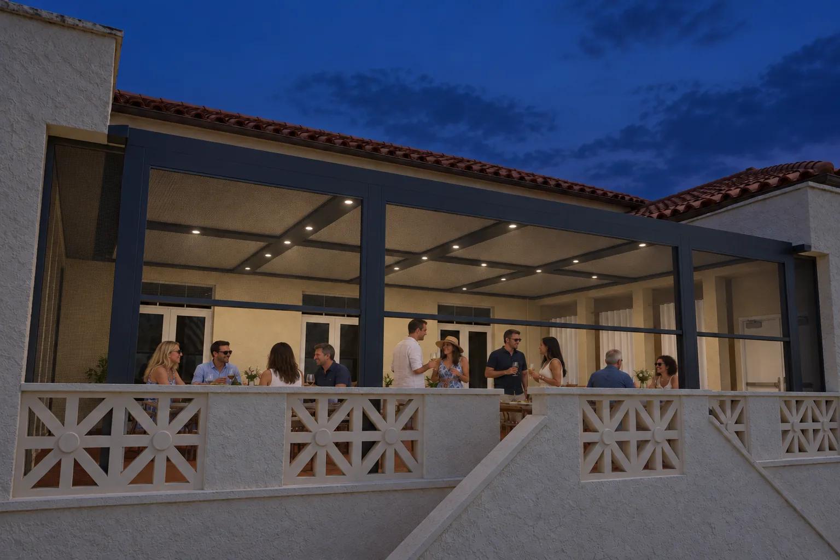
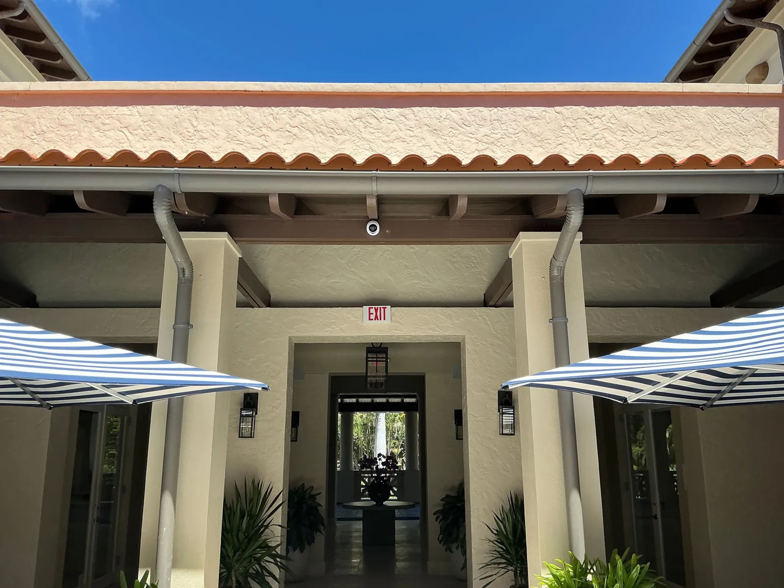
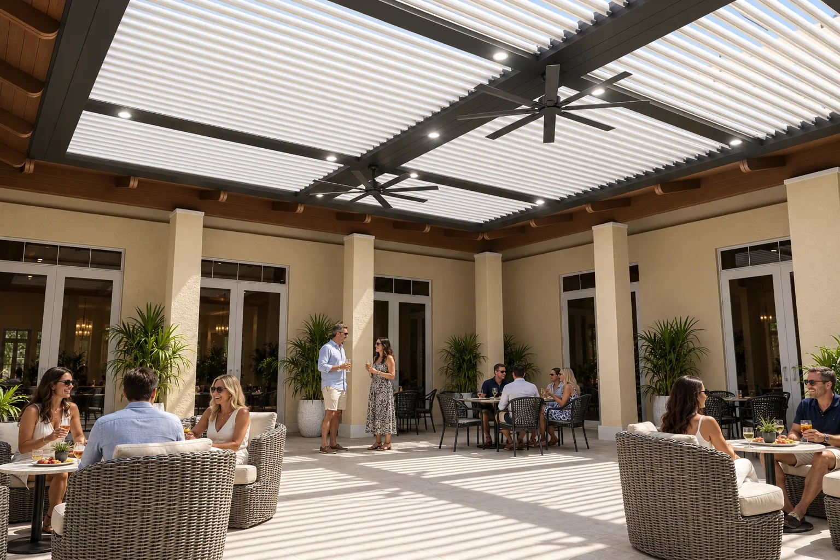
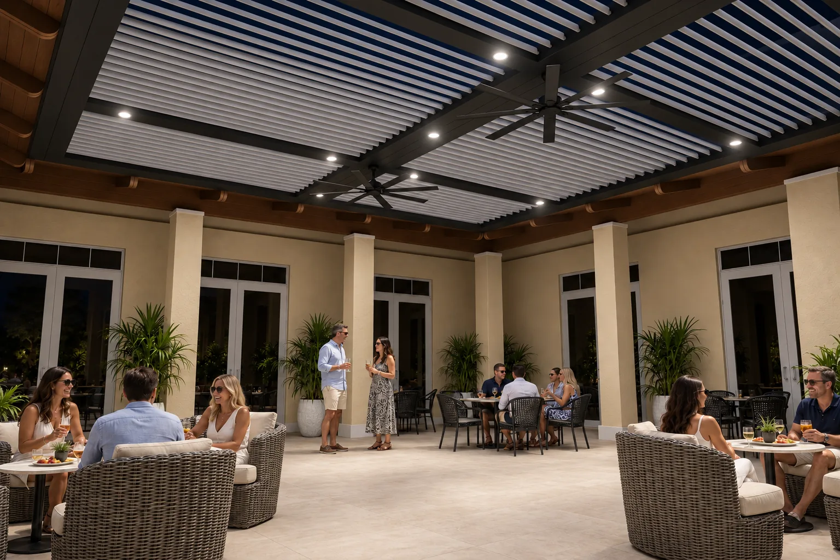
An open balcony over the pool with the club’s best sightline, and nothing between it and the sky.
The Terrace
A fixed Pan 6 XL roof over the terrace, roughly 30 by 43 feet across eight zones, tucked under the existing tile roofline. The terrace keeps its view and gains a permanent ceiling, rain or shine.
- Structure
- StruXure Commercial Pan 6 XL, eight zones at 15′ length, interlocking 6″ panels, 2×10 perimeter beams, 360° integrated gutter
- Support
- 4 engineered footings (dig, rebar, concrete), 4 structural 8″×8″ columns at 12′, custom welded post bases for Florida uplift loads
- Accessories
- 140 lft beam chase, 20 recessed 4.75″ LED lights, warm white
- Installation
- 1,290 sq ft Pan 6 installation, engineering and permitting package, custom-crated shipping from Dahlonega, GA
Electrical is scoped separately after a licensed electrician visits the site. Pan 6 XL is non-motorized; Pivot 6 XL zones can be combined into it if the club wants operable sections. The motorized screens shown in the renderings are an add-on and are not in this agreement. Sonance premium sound is available as an option at $4,999.
- Reads as part of the building. The frame sits inside the parapet line and the water runs down through the columns, so the elevation from the pool stays the elevation from the pool.
- A permanent ceiling, no moving parts. Pan 6 XL panels interlock into a solid roof that handles three times the rainwater of the standard Pan 6. Every booking on the terrace is a rain-safe booking.
- Evening use is the point. Twenty warm-white downlights on 140 feet of beam chase. This becomes the club’s private-event room with a view.
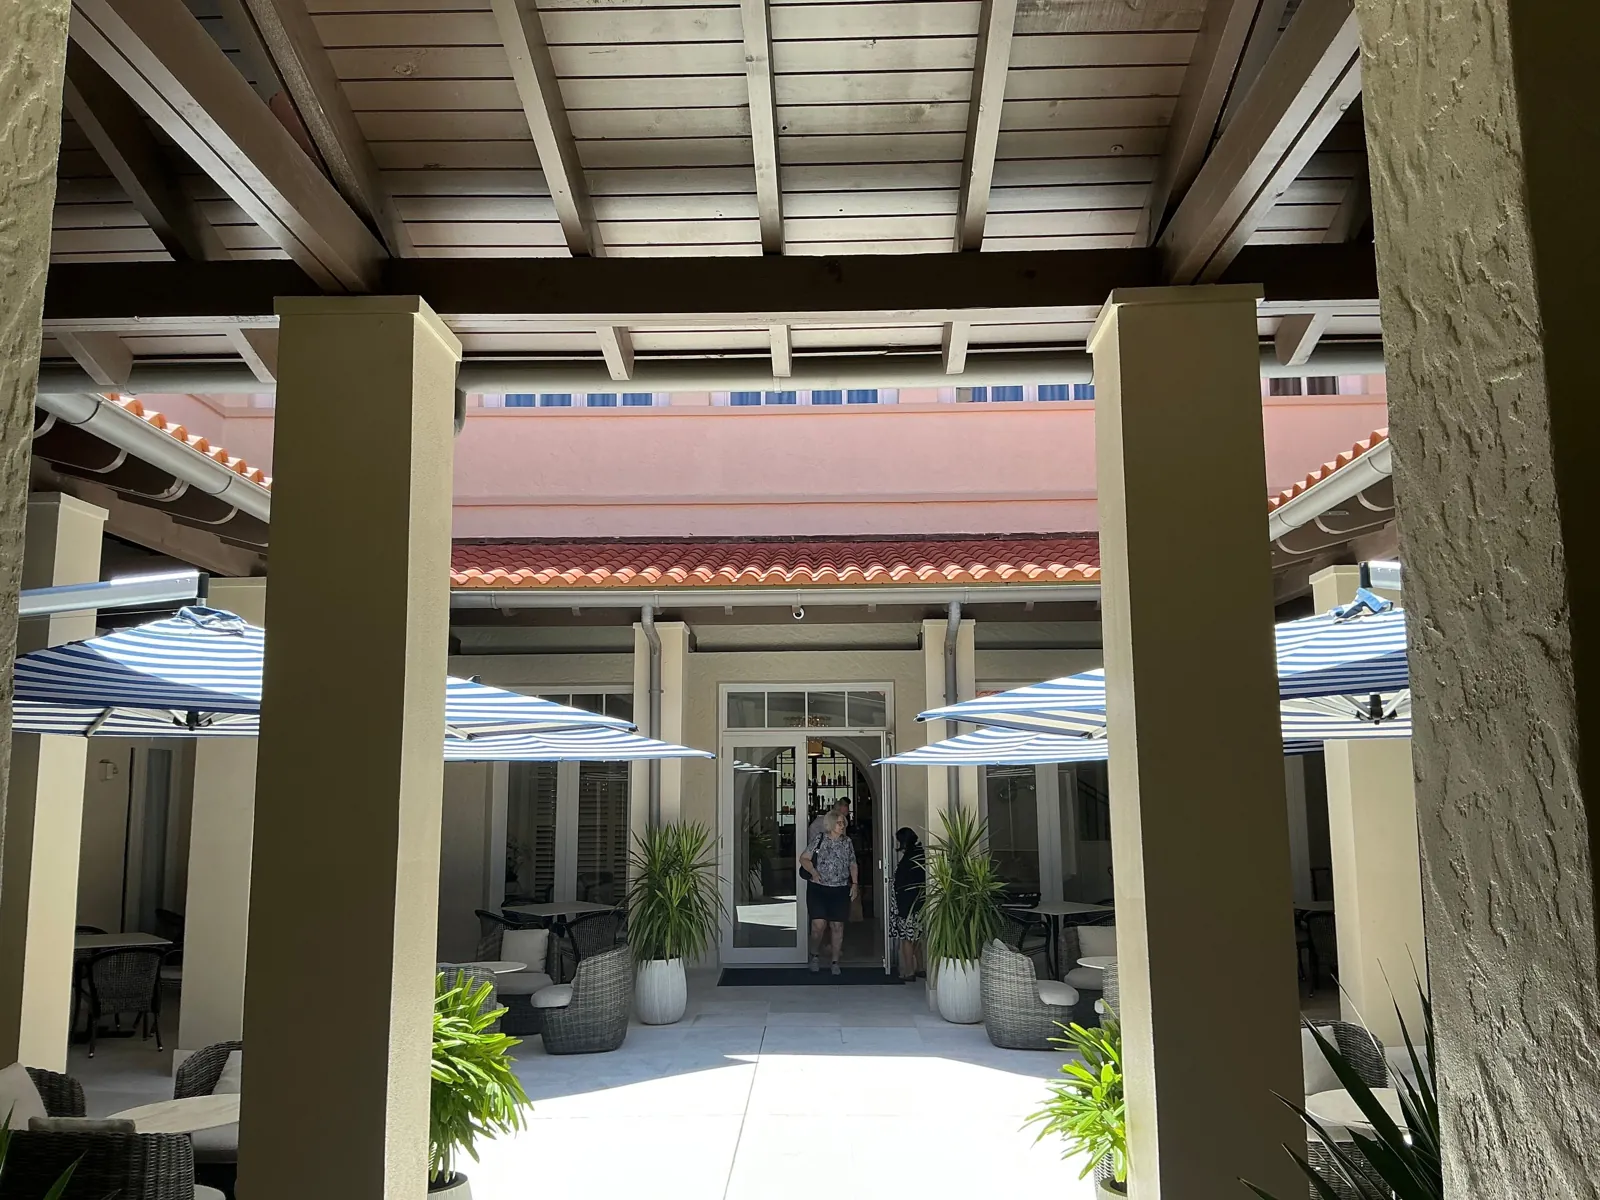
The Courtyard
A two-zone Pivot 6 XL spanning the colonnade, roughly 23 by 23 feet. The umbrellas go away. The courtyard becomes a single room with a ceiling that opens to the sky and closes on the first drop of rain.
- Structure
- StruXure Commercial Pivot 6 XL, two zones at 11’6″ louver width × 24′ length, 2×10 frame, patented XL gutter
- Motion and control
- X Drive motors (2), StruXure OS by Somfy, BOND package (bridge, 5-channel wall switch, handheld remote), wired rain sensor
- Water management
- 100 lft of 7″ super gutter attached to the existing truss tails, 30 lft downspout, white or bronze
- Accessories
- 24 lft beam chase, 50 lft fan beam (fan-ready), 10 recessed 4.75″ LED lights, warm white
- Installation
- 576 sq ft elevated installation, engineering and permitting package, custom-crated shipping from Dahlonega, GA
Electrical is scoped separately after a licensed electrician visits the site. Outdoor fans are supplied by the club.
- The colonnade was built for this. The system ties into the existing roof structure through the super gutter, so the floor stays open and the sightlines through the French doors stay clean.
- Louvers do what umbrellas can’t. Pivot a full 170° for sky or shade, close automatically on the rain sensor, run from a phone, the wall switch or the remote.
- Dinner service outside, any night. A fan beam across the span, ten warm-white downlights, and the room reads as finished architecture rather than furniture.
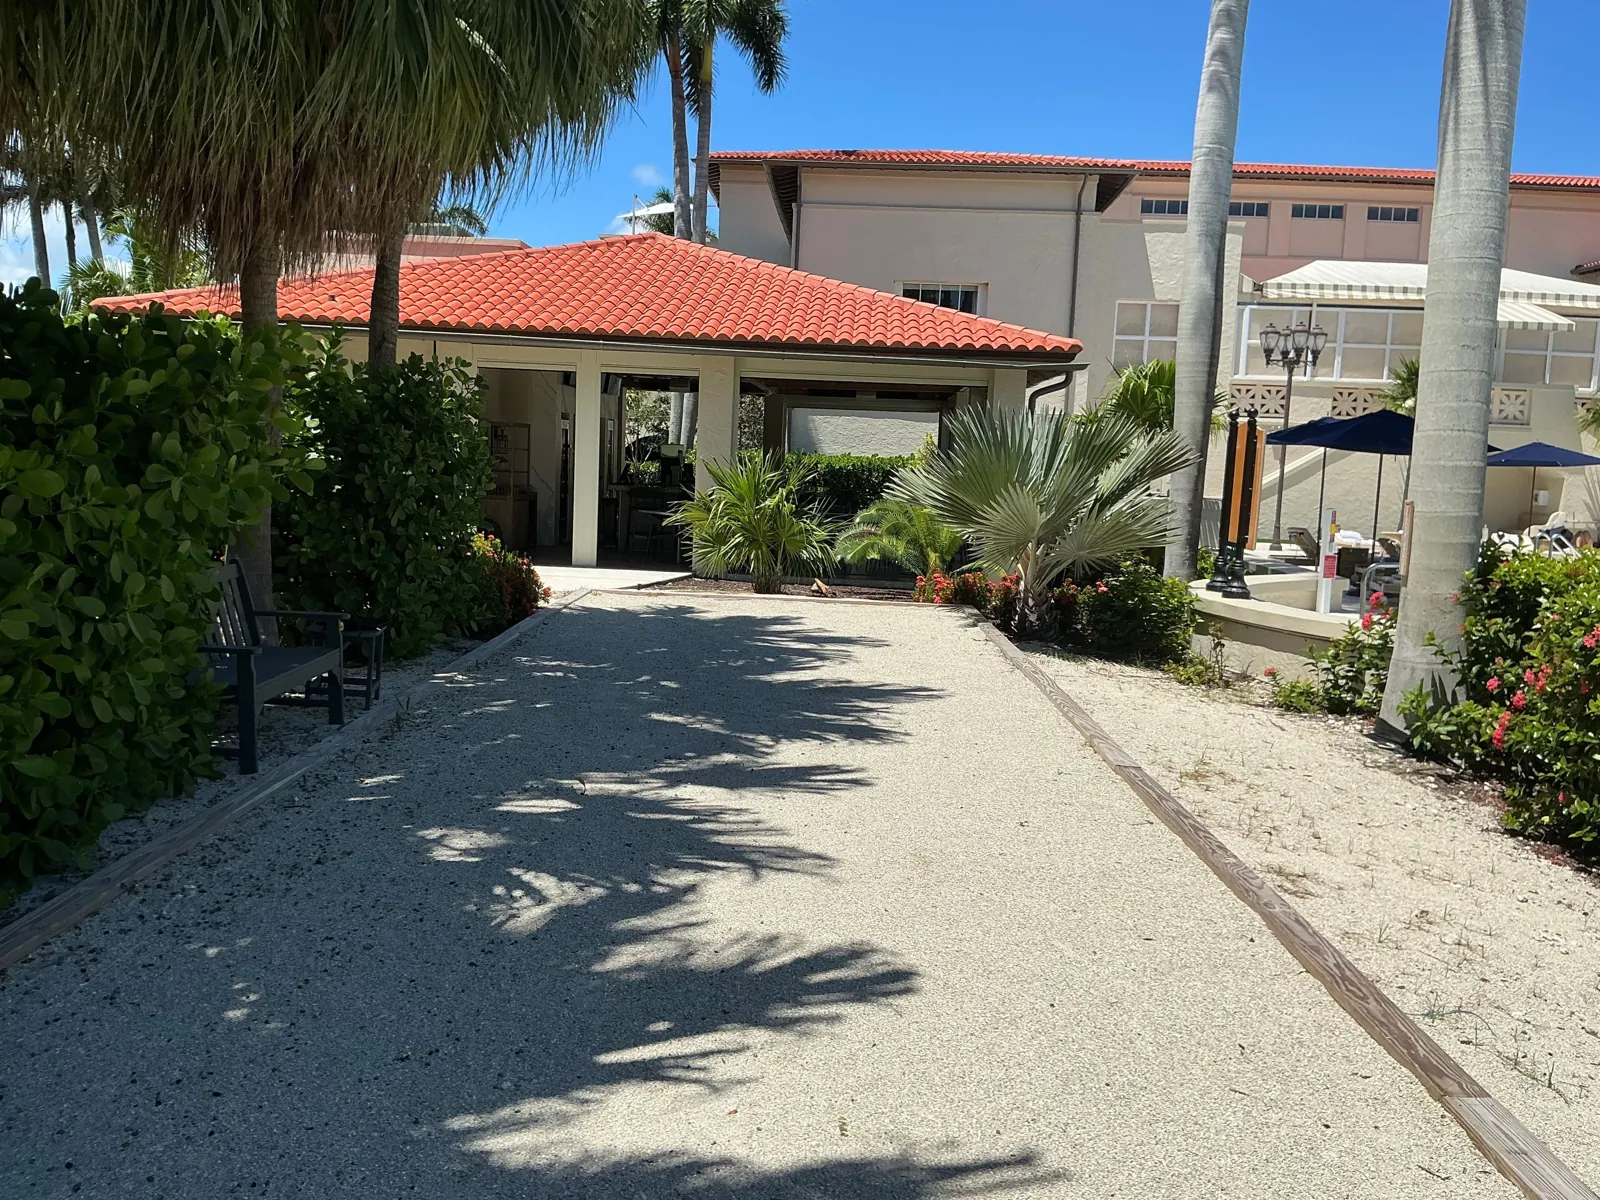
The Garden
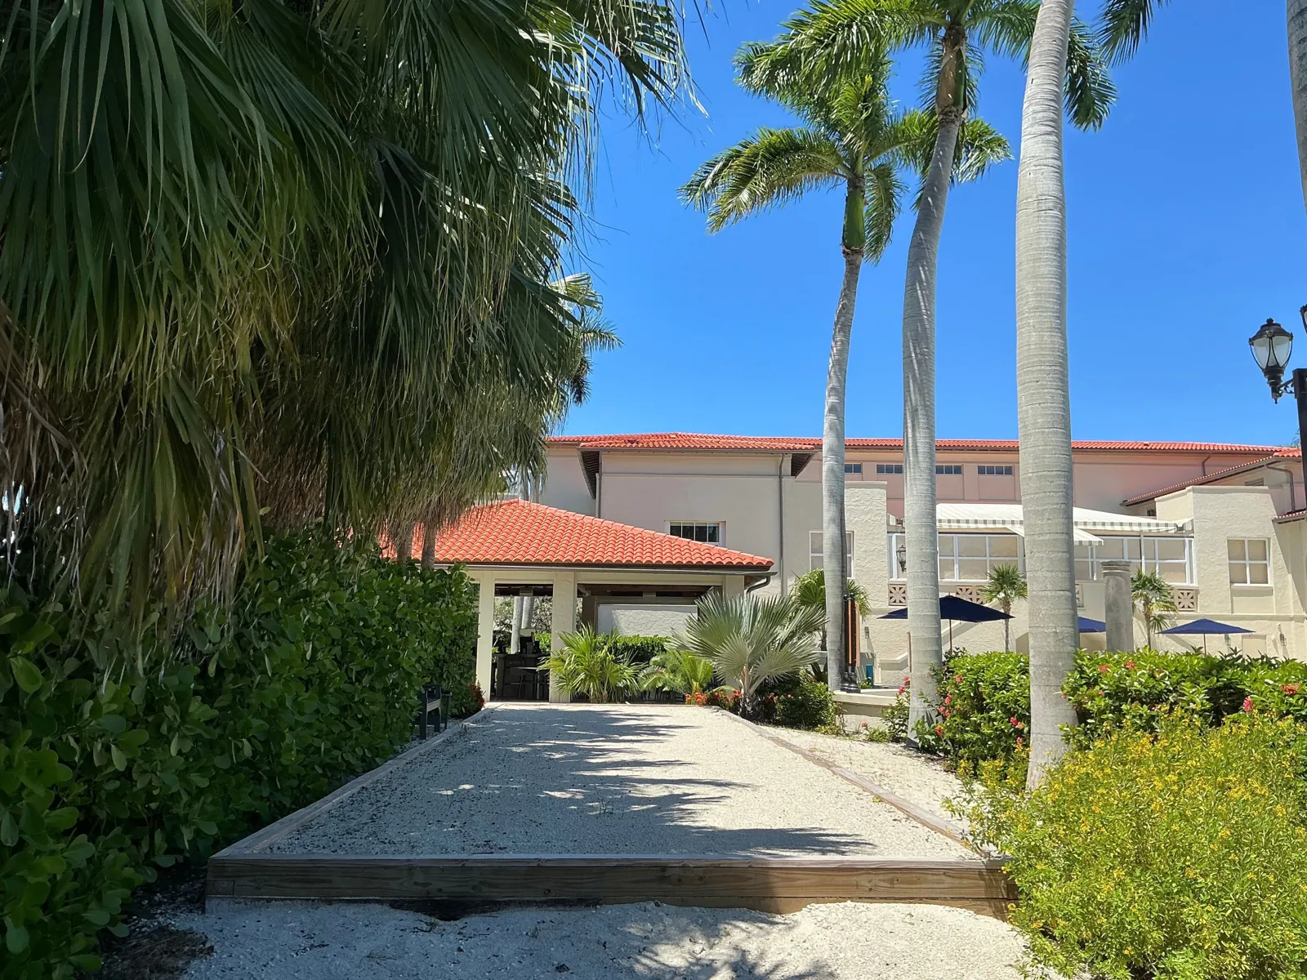
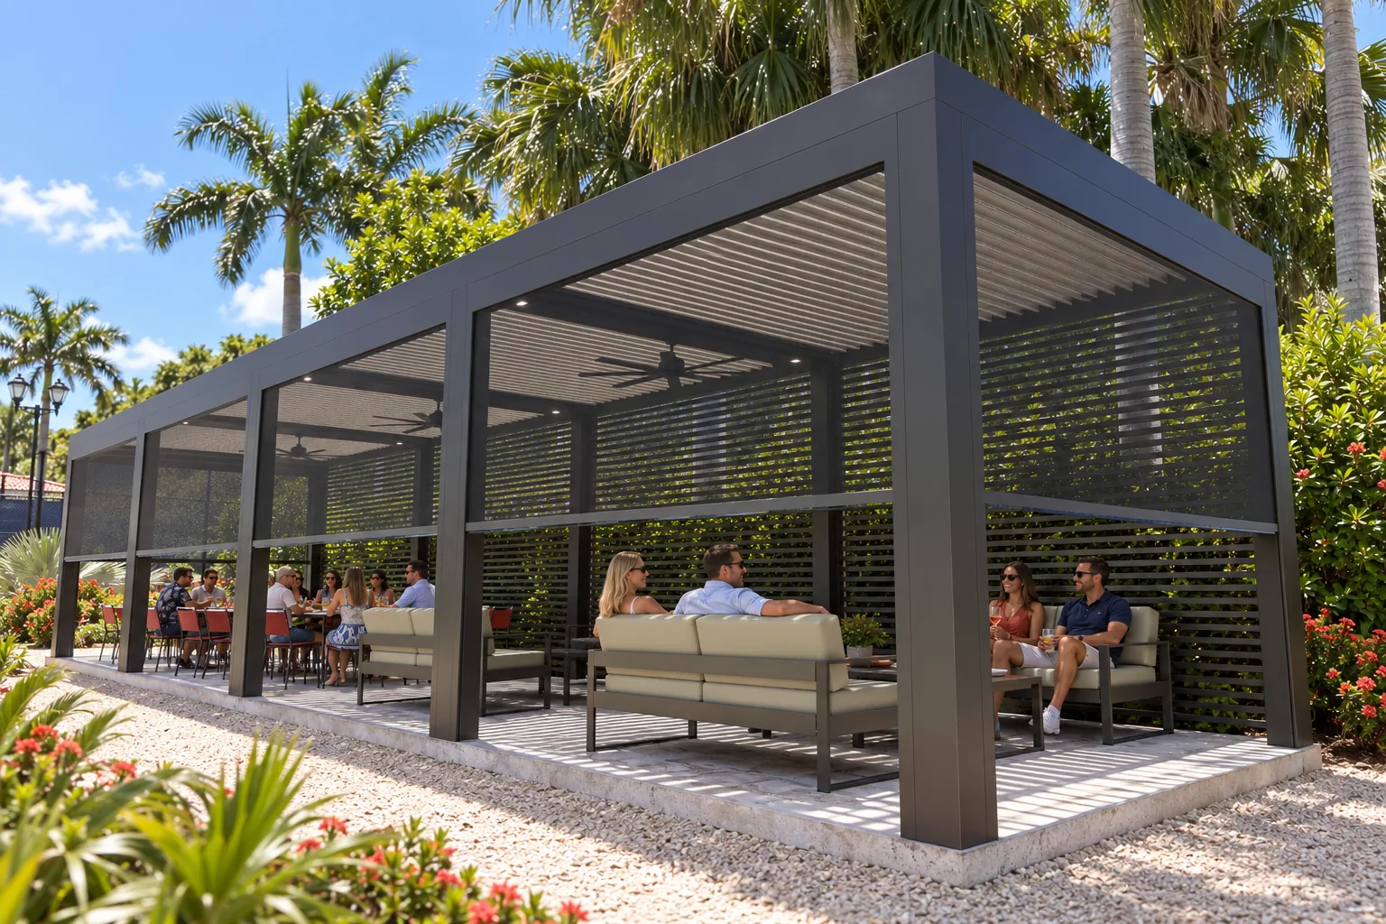
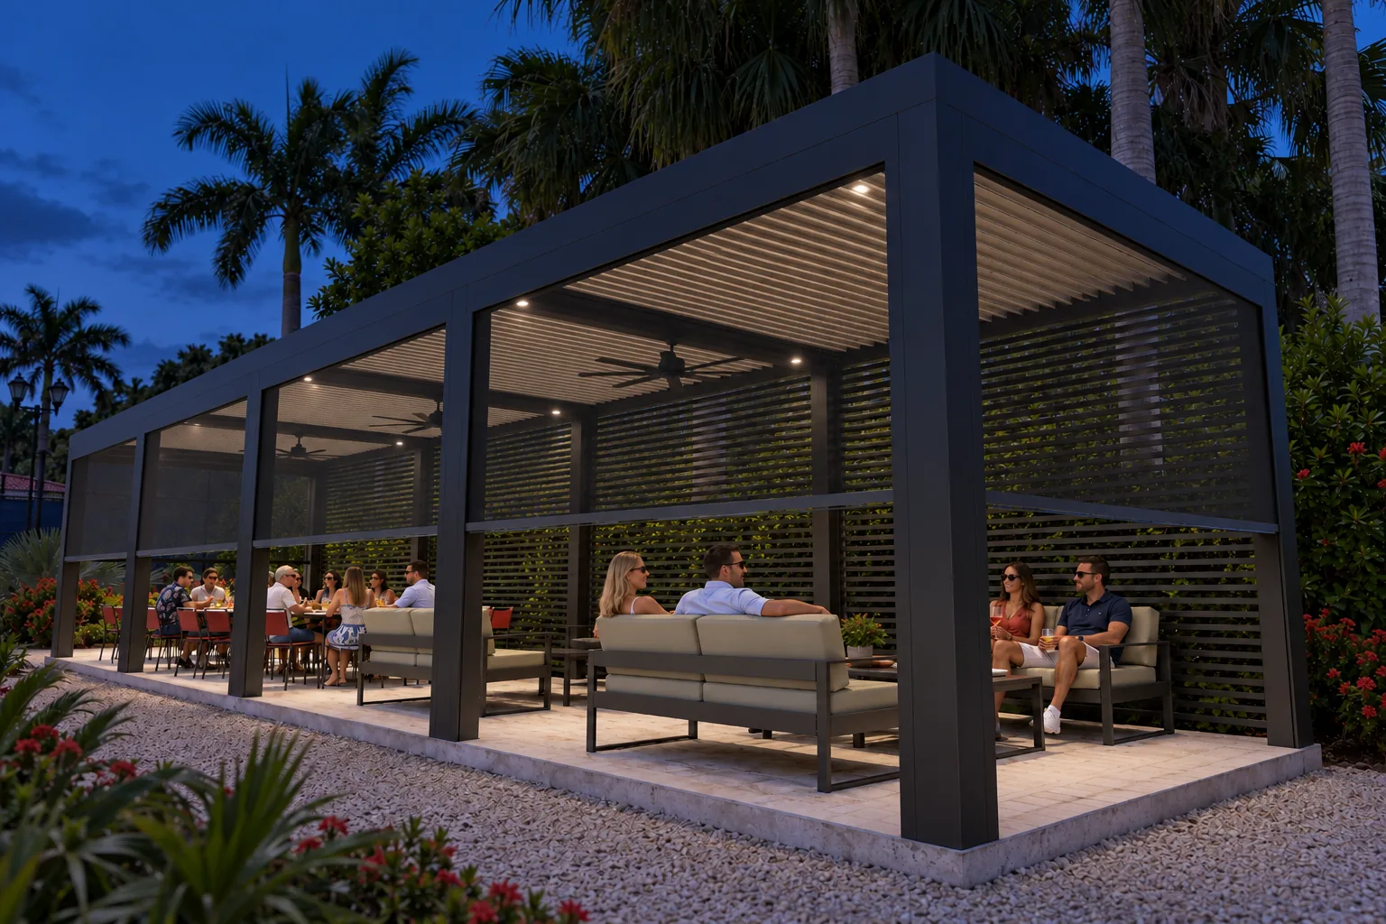
A freestanding four-zone Pivot 6 XL on the crushed-shell pad beside the pavilion, 14 by 53 feet. Long enough for a full dinner table and a lounge end under one roof.
- Structure
- StruXure Commercial Pivot 6 XL, four zones at 14′ louver width × 13’6″ length, 2×10 frame, patented XL gutter
- Motion and control
- X Drive motors (4), StruXure OS by Somfy for 3–4 zones, wireless 5-channel remote and 5-channel wall switch, wired rain sensor
- Support
- 10 engineered footings, 10 structural 8″×8″ columns at 12′, custom welded post bases, corner covers and collars on every post
- Accessories
- 45 lft beam chase, 6 recessed 4.75″ LED lights, warm white
- Installation
- 742 sq ft Pivot installation with controller programming and a walkthrough at completion, engineering and permitting package, custom-crated shipping from Dahlonega, GA
Electrical is scoped separately after a licensed electrician visits the site. The slat walls and screens shown in the renderings are enclosure options priced separately. Sonance premium sound is available as an option at $4,999.
- Option 1, slat walls. Horizontal aluminum slats on the drive side. Privacy and wind protection with the landscaping showing through.
- Option 2, screens. Motorized screens on all four sides. Fully open for a lunch, fully enclosed for an evening event or a rainy tournament day.
- The club’s largest outdoor room. Member dinners, tournament hospitality, rehearsal dinners. Bookable in every month, not just the dry ones.
Three agreements. One contractor. One schedule.
Agreements dated September 14, 2026, prepared for Martel Meyer. Each structure is priced on its own so the club can phase the work or approve all three together.
| Deposit | 20% | $122,366.79 |
| Pre-construction meeting | 30% | $183,550.20 |
| Commencement draw | 40% | $244,733.59 |
| Substantial completion | 10% | $61,183.41 |
Amounts shown are the three agreements combined. Each structure can also run on its own schedule at the same percentages.
- Electrical. Priced after our licensed electrician walks the site: total load, zones needing power, distance to the source, and the finished look.
- Sound. Sonance premium sound (STX-4 IP67 speakers, colour-matched grilles, Sonos amp, installed) is available on the terrace and garden at $4,999 each.
- Not in scope. Custom or wood-grain colours, outdoor fans, home runs to the panel, crane access, demolition, and replacement of sod, turf or pavers disturbed for footings or trenching.
- Pricing validity. Pricing is valid for 30 days from September 14, 2026.
A roof that thinks about the weather so the staff doesn’t have to.
The courtyard and garden run on the motorized Pivot 6 XL. The terrace uses its fixed-roof sibling, Pan 6 XL. Same extruded aluminum, same engineering, same integrated gutters.
Open. Close. Pitch.
Louvers rotate up to 170°: full sun, dappled shade, or a sealed roof. Motorized, from a wall control or a phone.
Rain closes it for you.
An integrated rain sensor shuts the louvers at the first drops. Built-in gutters carry the water down through the posts.
Built for the storm season.
Extruded aluminum, stainless hardware, powder-coated finish. Engineered for 150+ mph wind loads and ICC-ES evaluated.
Everything integrated.
LED lighting, fans, heaters, screens and audio mount inside the frame. One clean structure, no bolt-on afterthoughts.
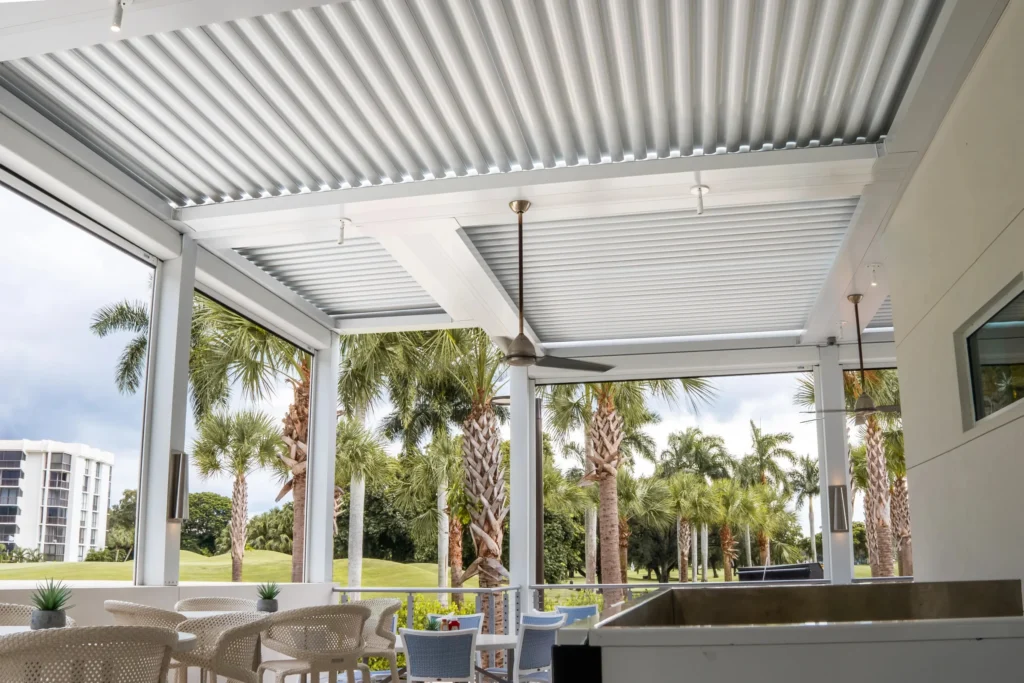
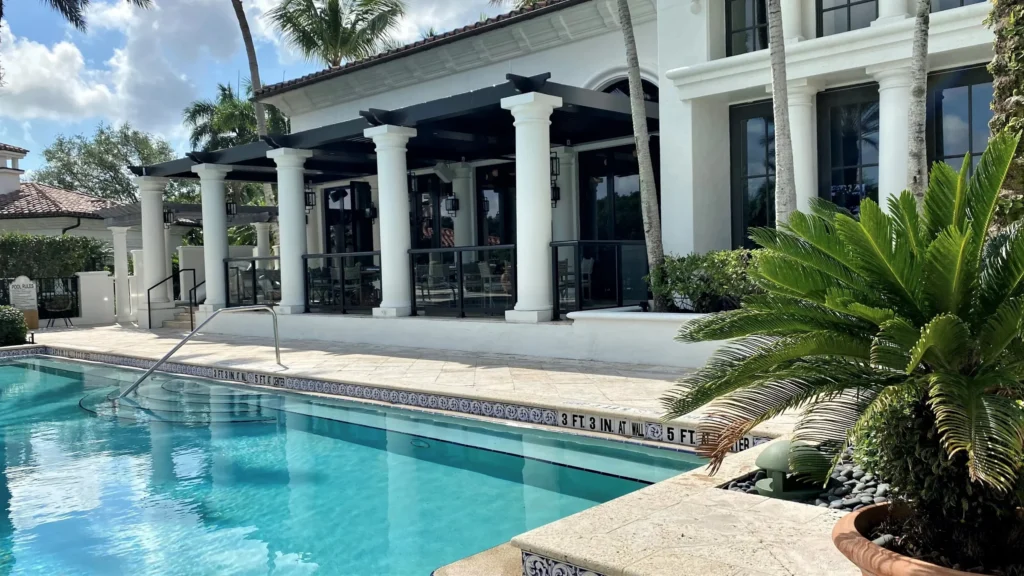
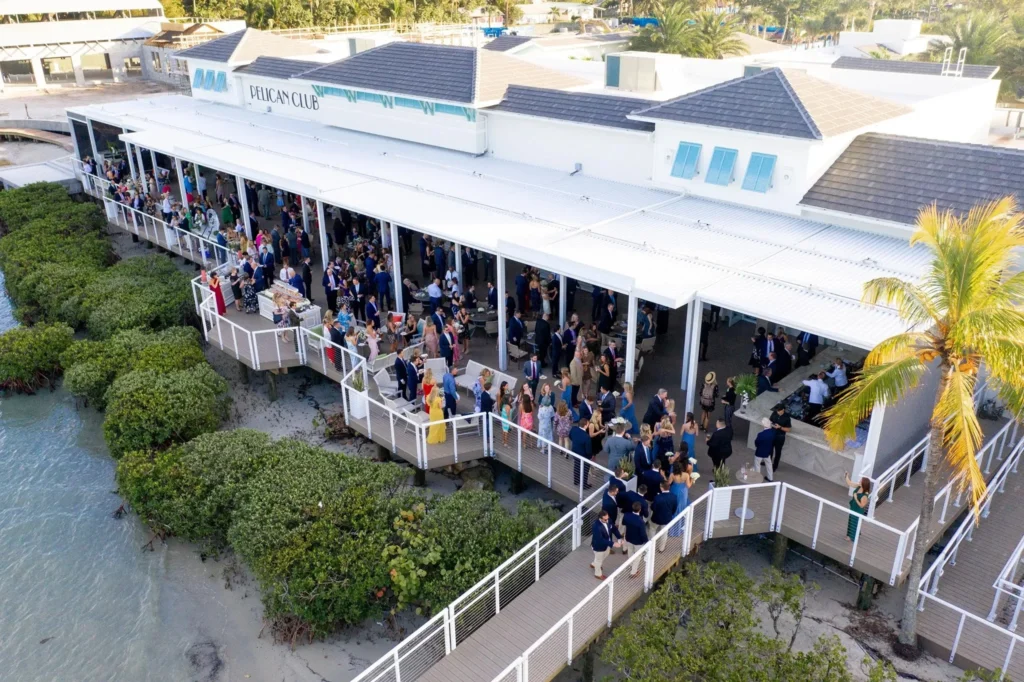
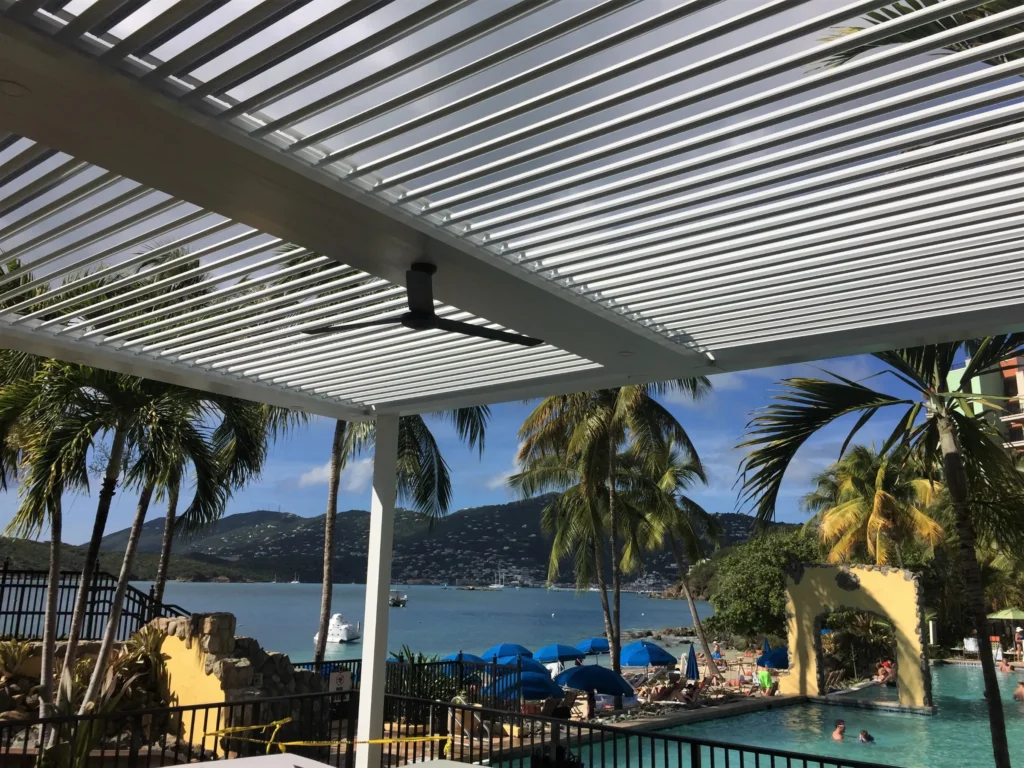
Deering Bay wouldn’t be the first club to do this. It would be in good company.
Four steps between this page and the first dinner under the roof.
- Walkthrough and confirmationWe walk all three spaces with your team, confirm footprints, finishes, enclosure options for the garden, and which structures move first.
- Engineering and permittingSealed drawings and City of Coral Gables permitting handled by StruXure South Florida, start to finish.
- FabricationEach structure is built to order in the USA to the confirmed dimensions. Lead time is locked at contract.
- InstallationCrews sequence one structure at a time so the clubhouse stays open throughout.
Let’s stand in the three spaces together.
Bring the questions. We’ll bring louver samples, finish chips, and the numbers for each structure.
