
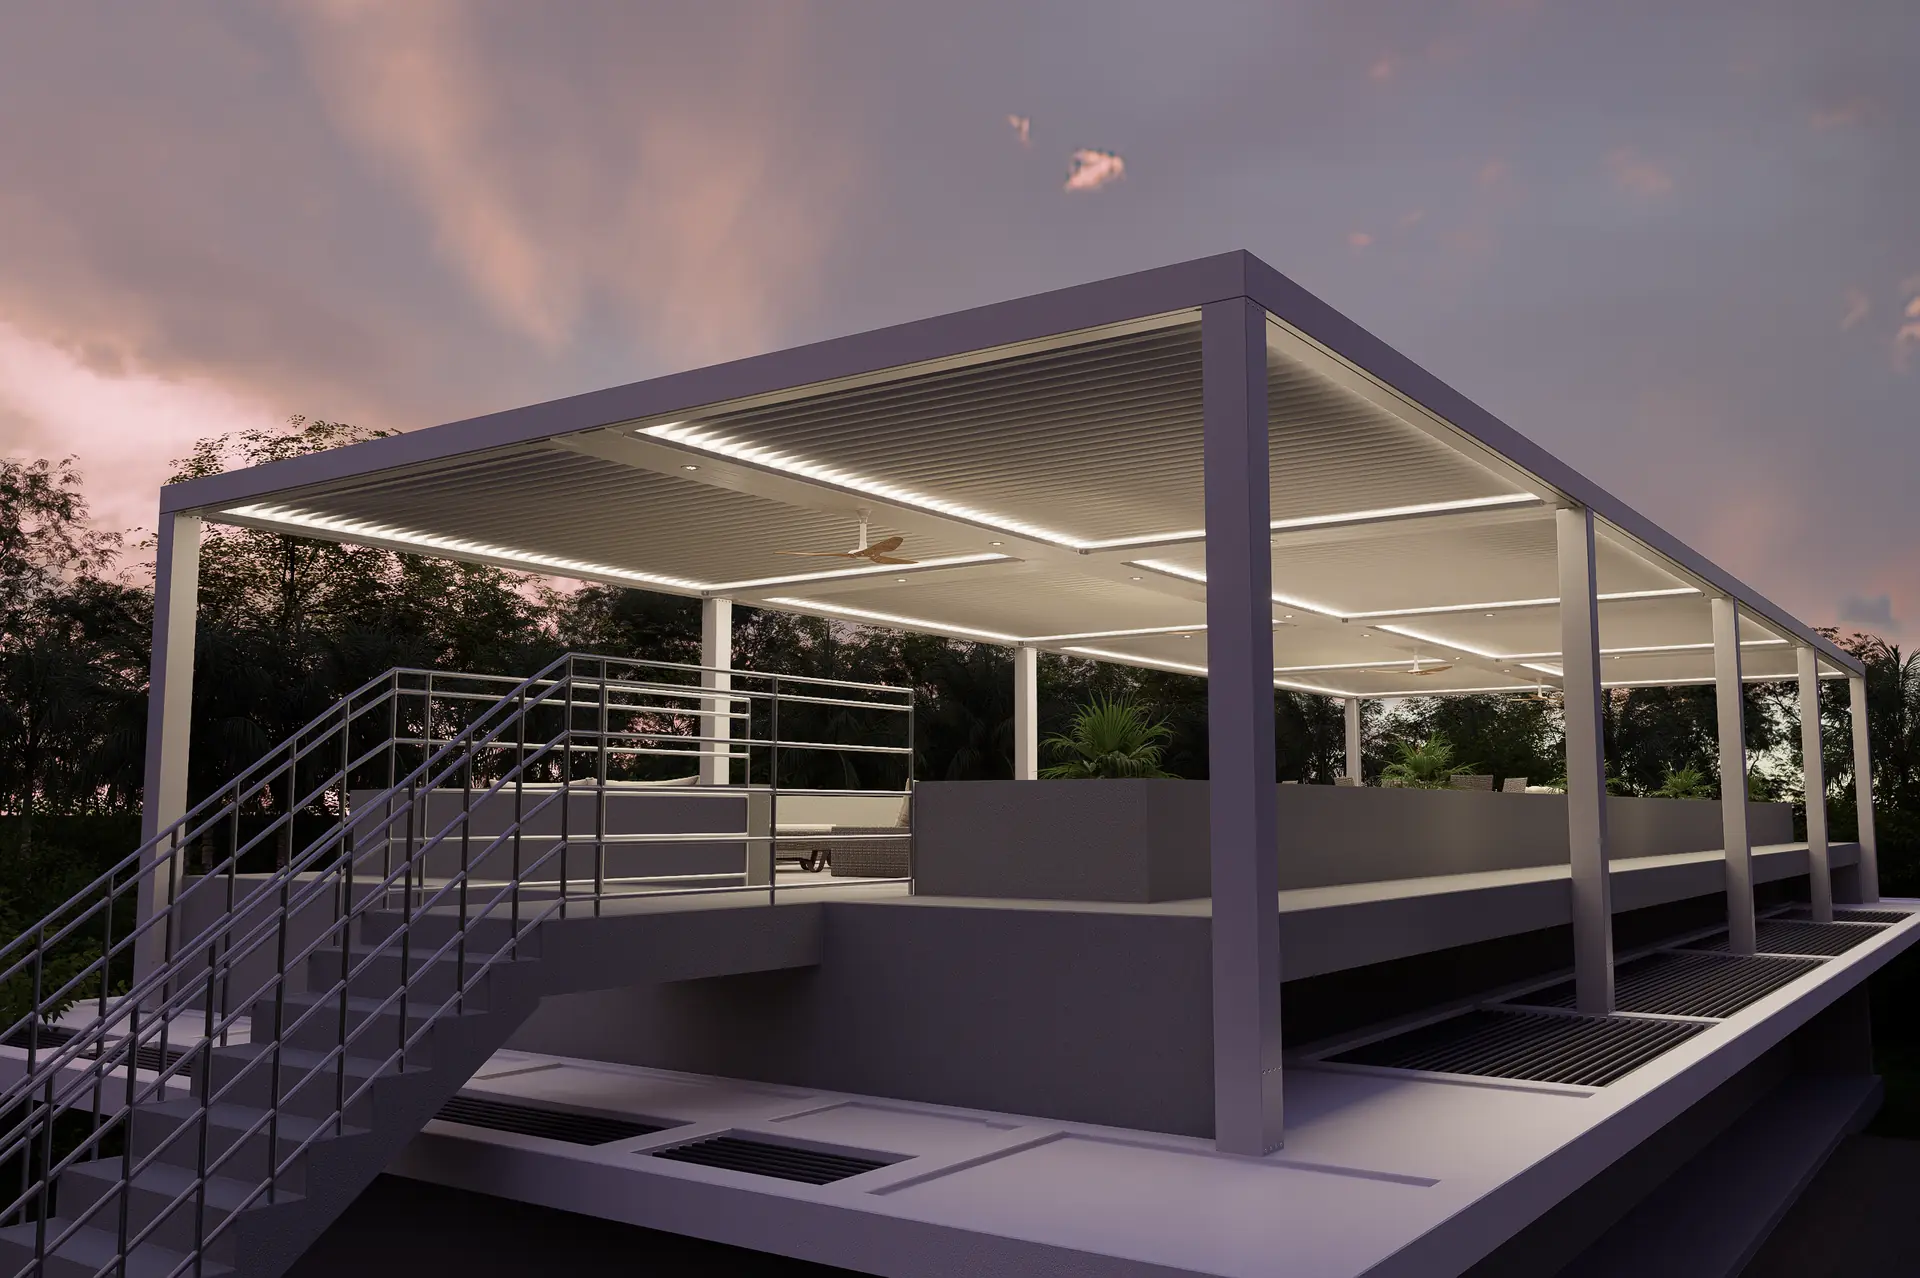

The whole rooftop, covered. Open to the sky when you want it.
A custom StruXure Pivot 6 over the rooftop terrace at 5711 SW 67th Avenue, South Miami.
Scroll
Prepared forJanete Moran
LocationSouth Miami, FL
SystemPivot 6 · 8 zones
Design specialistEric Shaw
A note for Janete
You’re building this house the way you want it, down to the stairs, the railings and the open terrace on top. When you called us, you already knew what that rooftop needed: a roof you can open and close, lights and fans overhead, and the whole space covered, built to take the sun and rain it gets up that high.
So that’s what we designed. Every render on this page is your terrace, from the top of the stairs to the far wall, in the afternoon and after dark. Take your time with it.
The StruXure South Florida teamWhat you asked for
Your list, and how we answered it.
Eight zones of Pivot 6 louvers covering roughly 78′ × 28′ of terrace, about 2,100 square feet of outdoor living.
8zones of 14′ × 19′6″
170°louver pivot, from open sky to a closed roof
2,100square feet covered
600linear feet of color-changing LED strip light
You asked for
A roof that opens and closes
The louvers pivot up to 170° on a motor. Open them for full sky, angle them for shade and breeze, or close them into a solid roof. They rotate in place rather than sliding away.
You asked for
The whole terrace covered
Eight zones in two rows of four span the full rooftop, from the top of the stairs to the far wall, with beam chases between zones to hide the wiring.
You asked for
Lights on top
Eight recessed warm-white LEDs, plus 600 feet of RGBW strip light around the zones that can run warm white or any color you like.
You asked for
Fans overhead
A 78′ fan beam runs down the center, wired with installation for three fans. You pick the fans; we hang them and connect them.
You told us
It’s exposed to rain and sun
Three rain sensors close the roof on their own when a storm comes in. Interlocking louvers channel water into the gutters and down the columns, and the finish is rated for South Florida sun and salt air.
You told us
It needs to stay comfortable
Angled louvers block direct sun while letting hot air escape between the blades. Closed, they shade the whole terrace, and the fans keep the air moving.
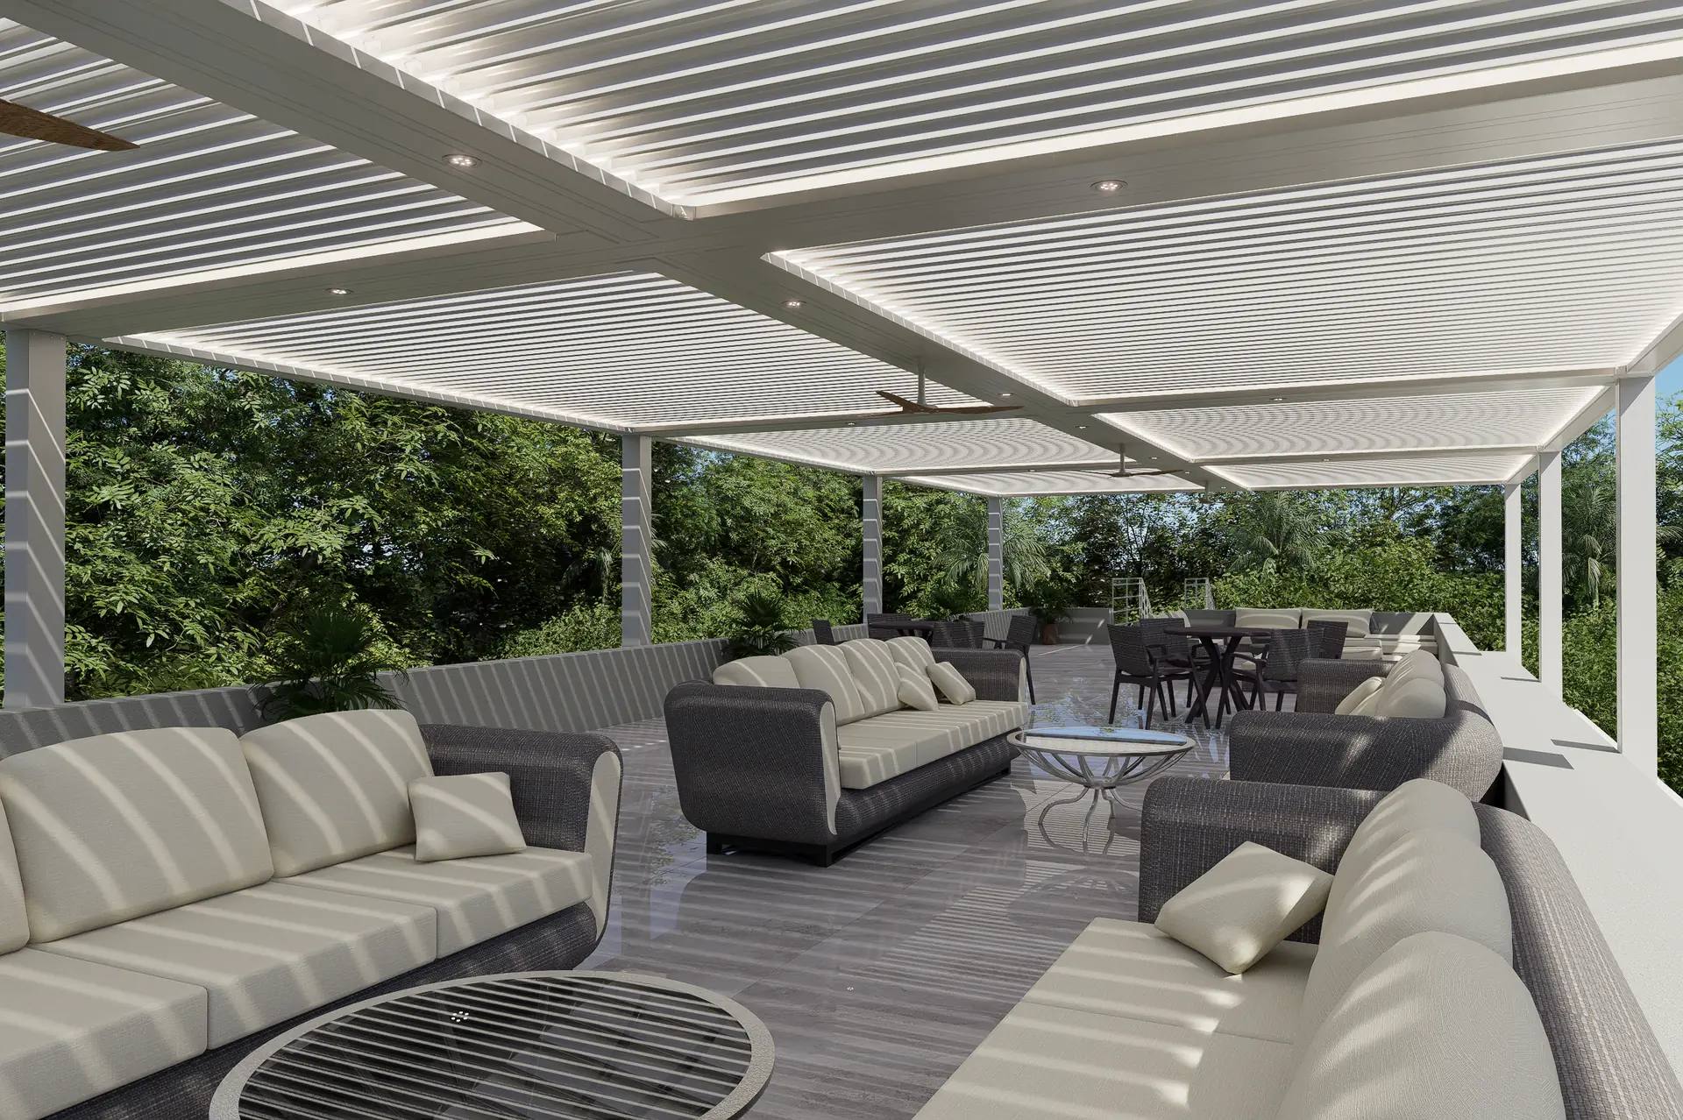
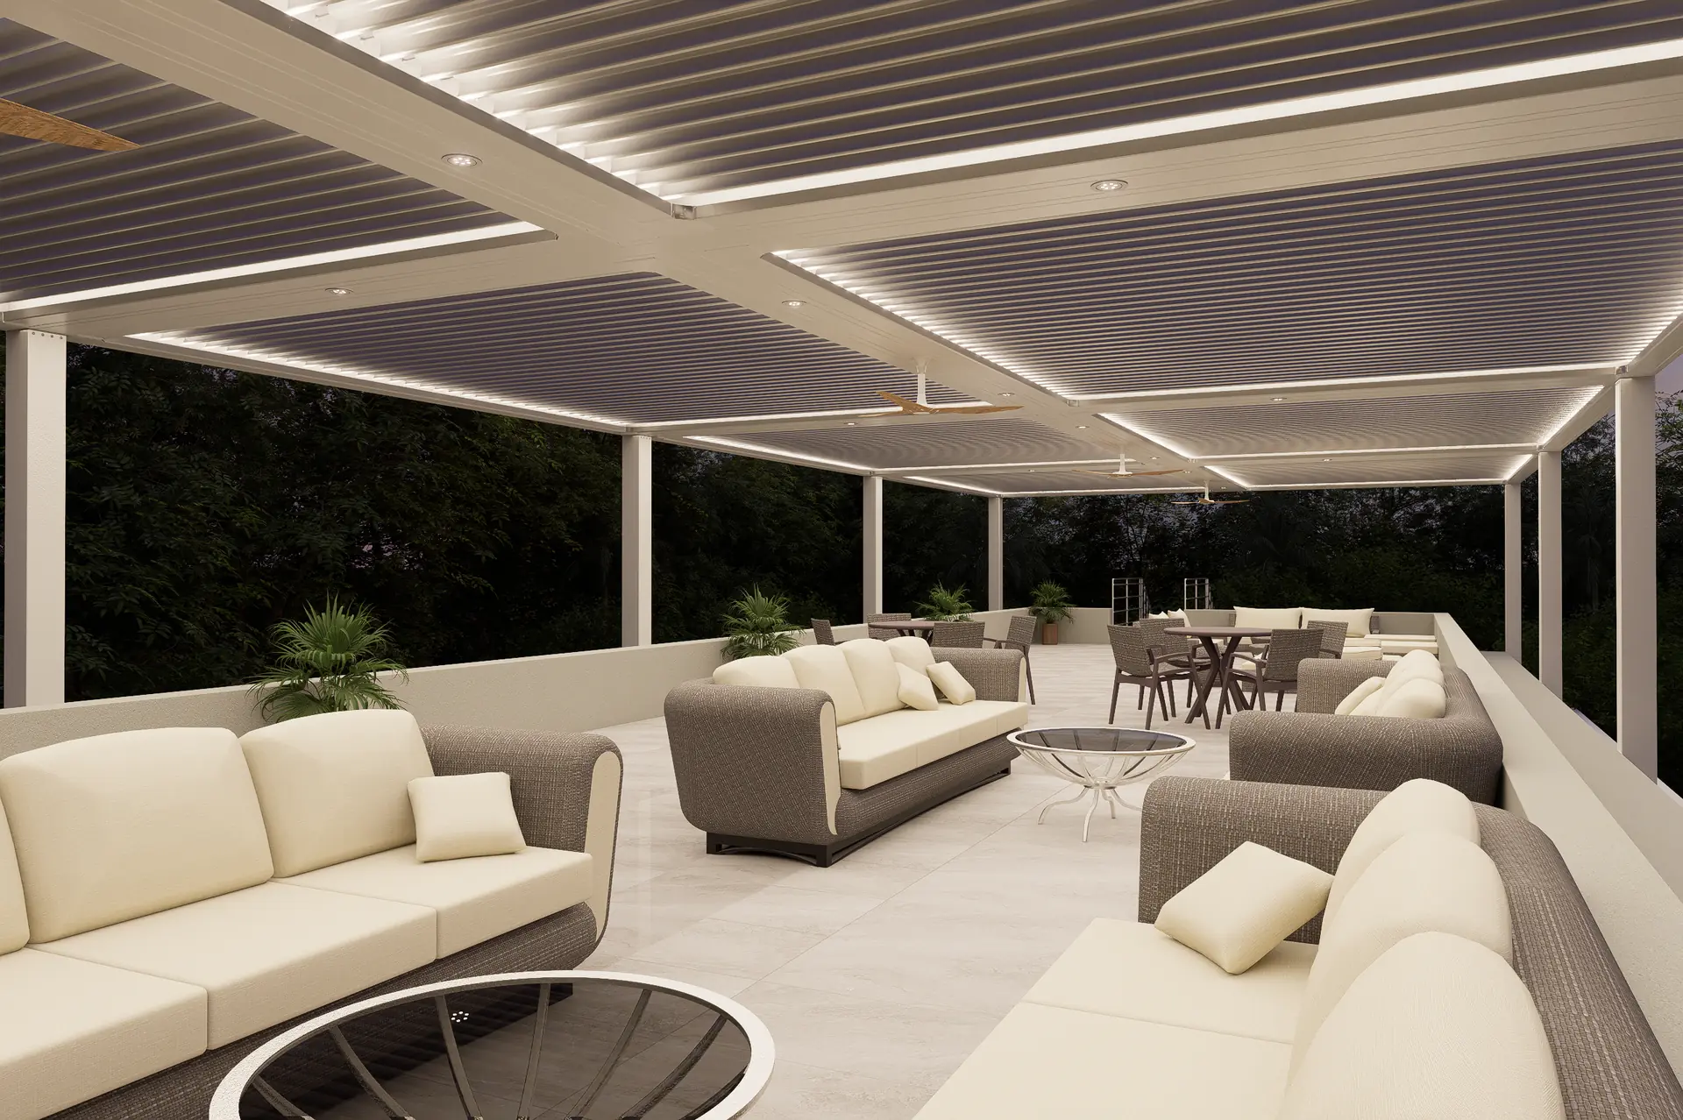
Walk the roof Afternoon
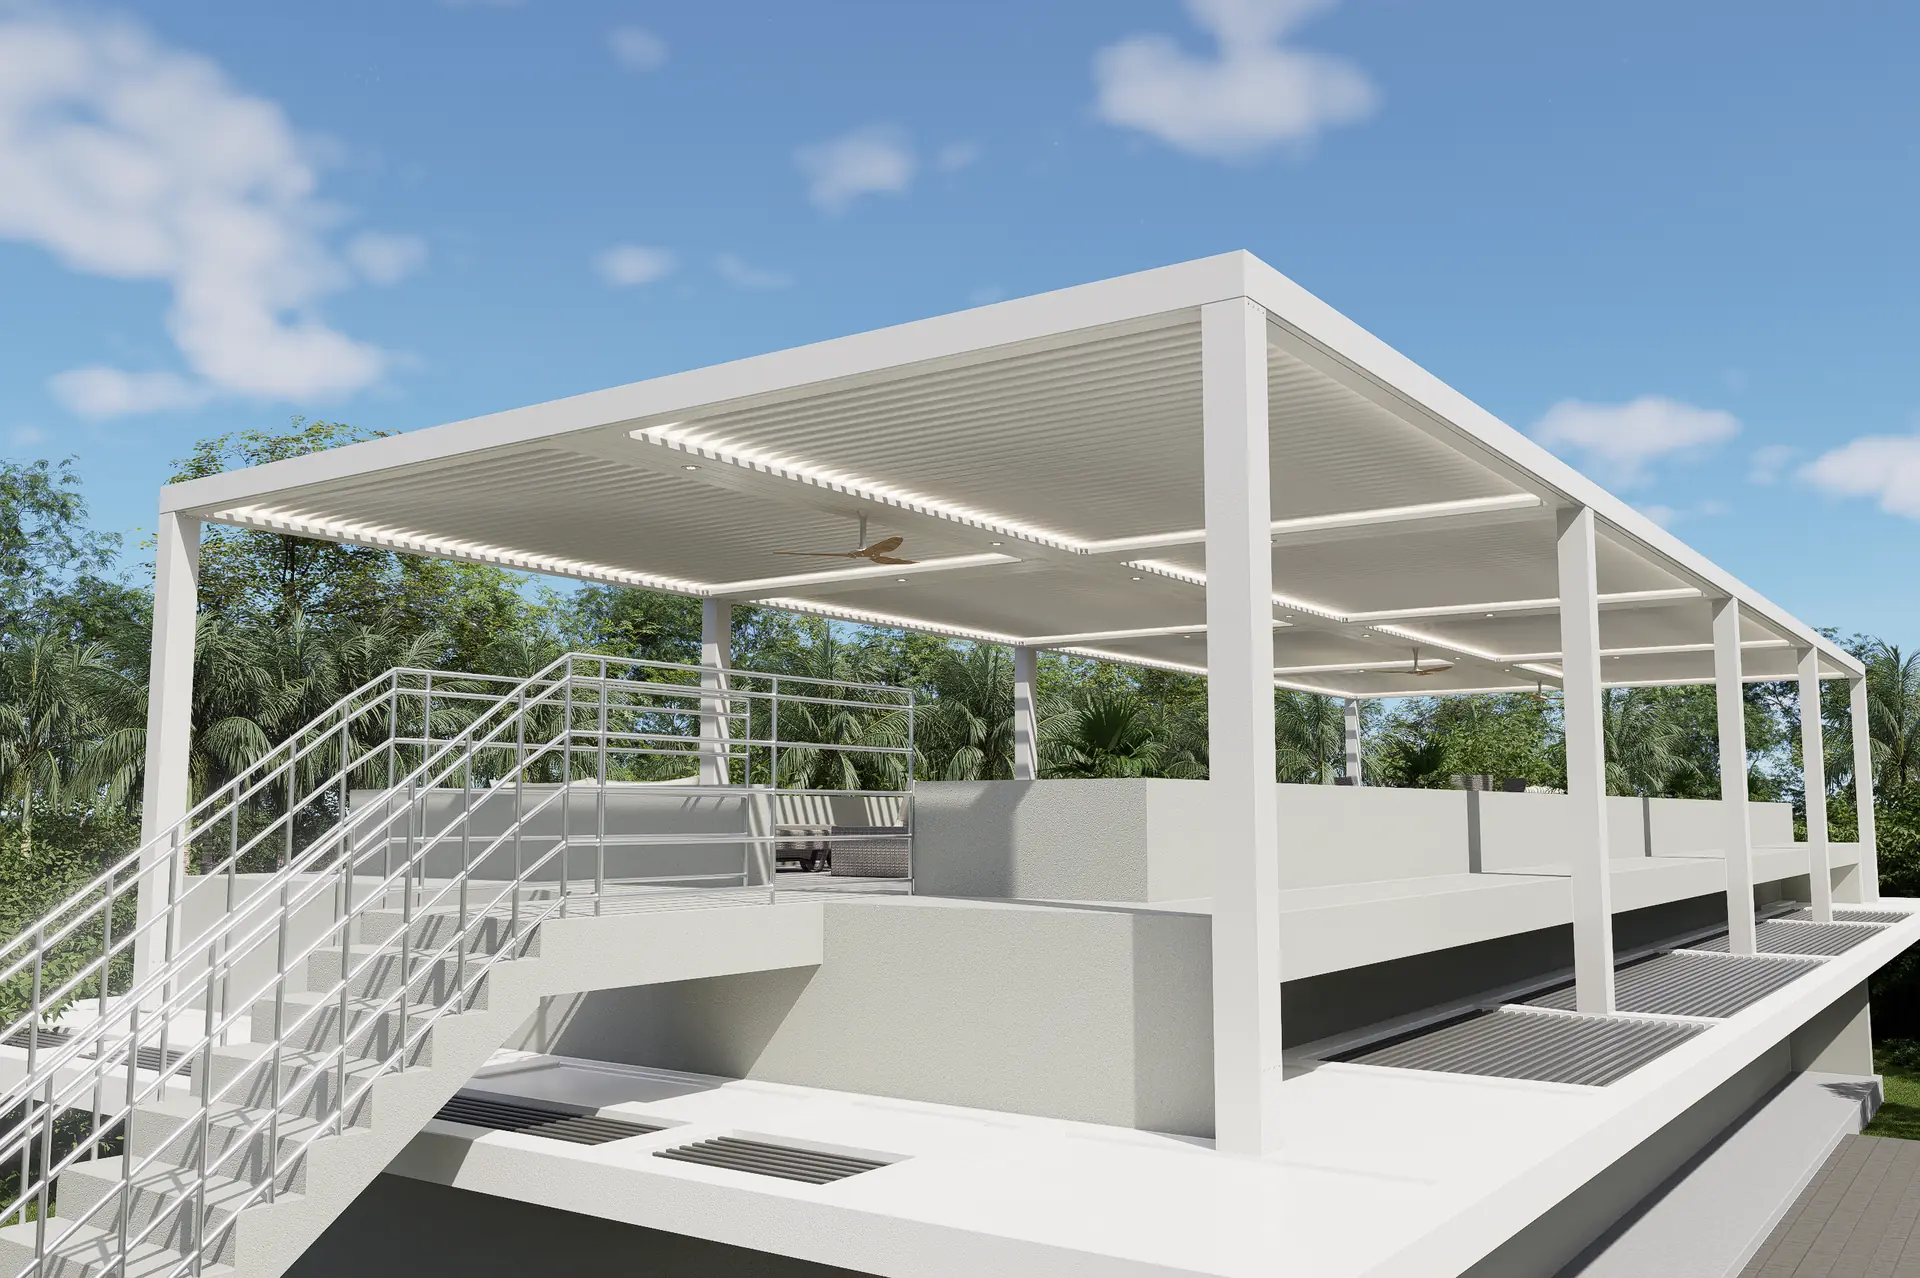
01 · The terrace
One roof over the whole top floor.
Eight zones carried on engineered columns, covering the terrace from the stairs to the far wall.
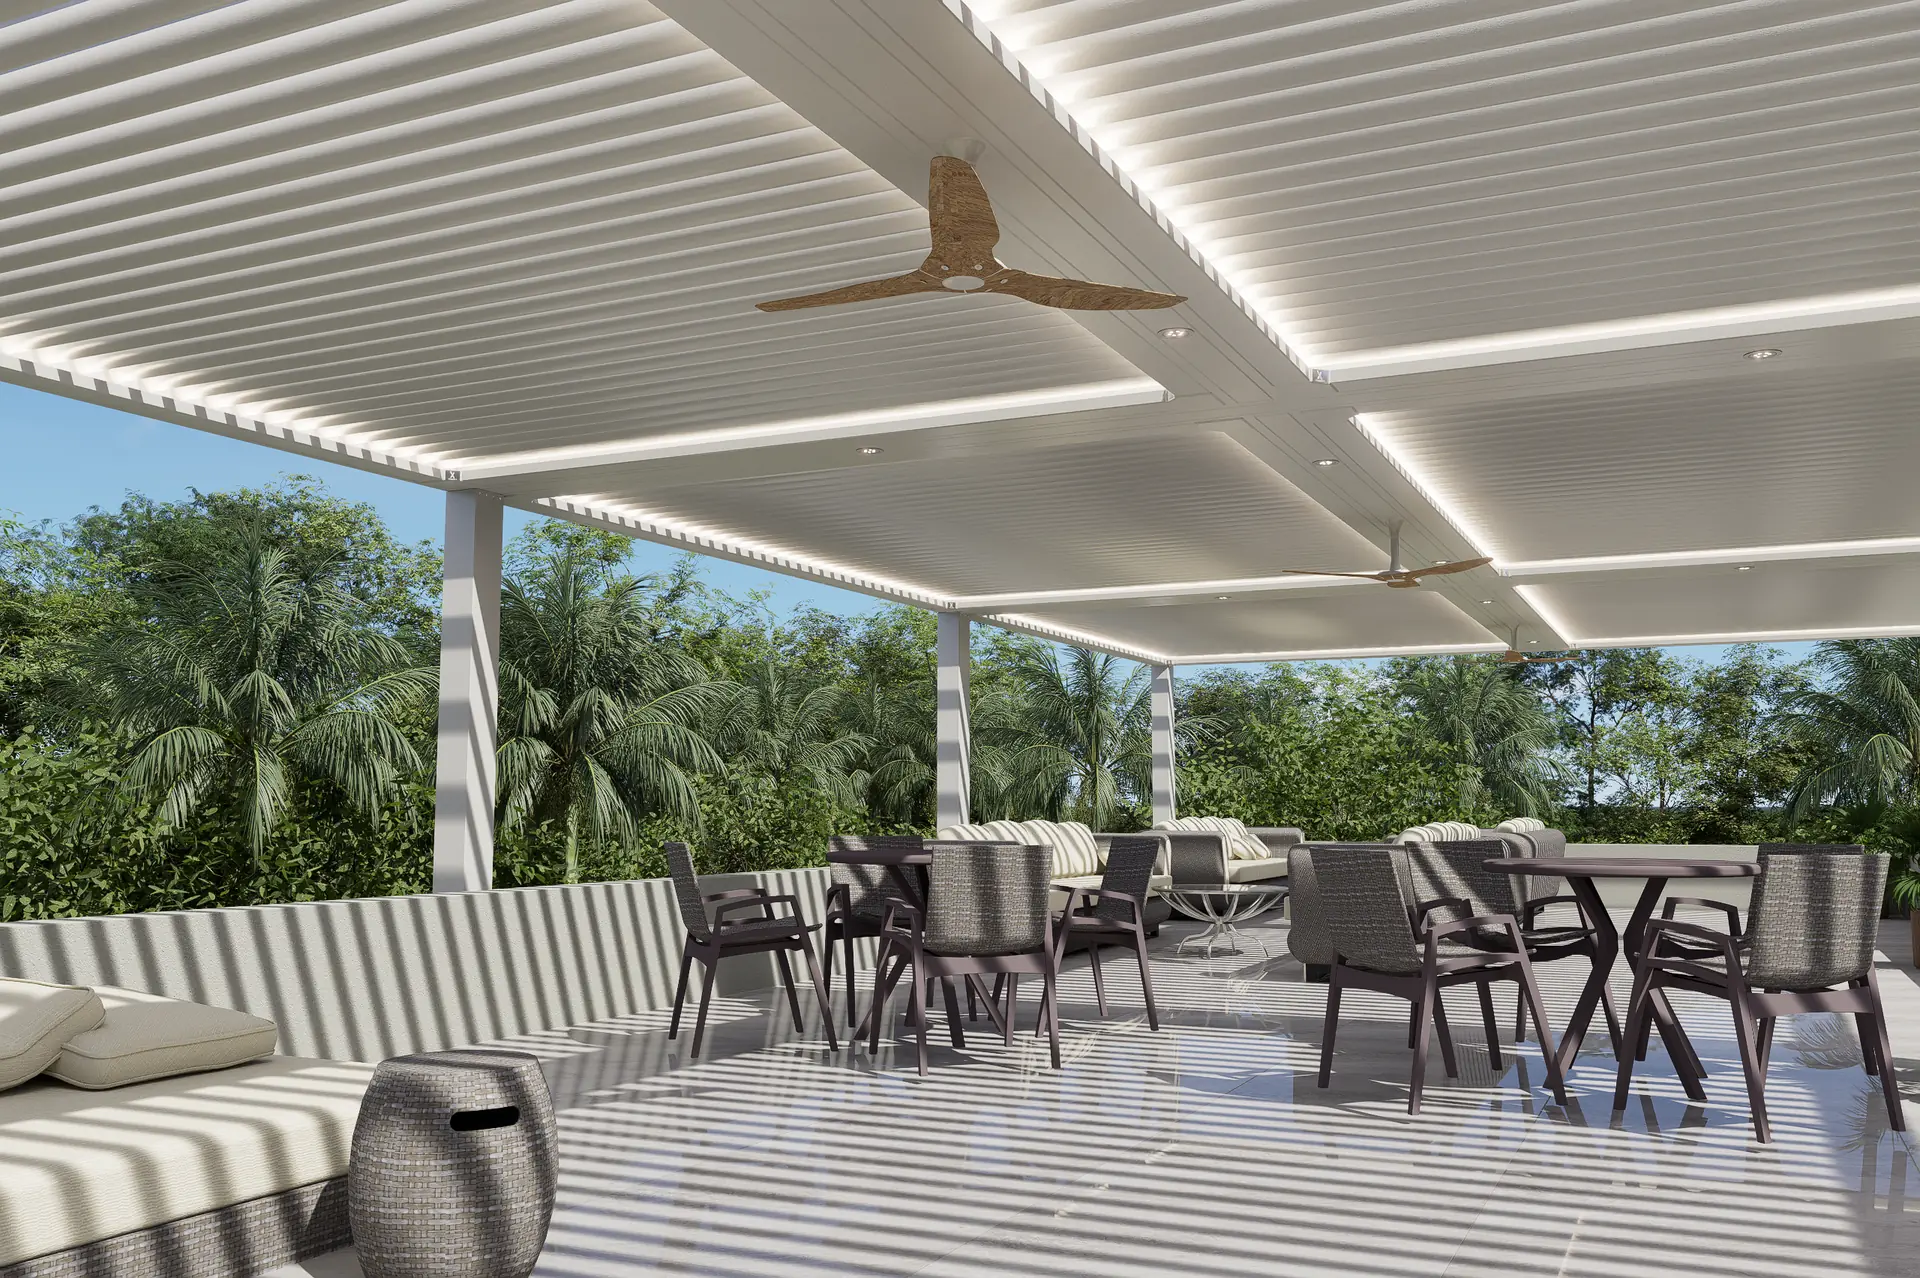
02 · Arrival
Up the stairs and into the shade.
The first thing you see is the roof line running the full length of the terrace, with the fan beam down the middle.
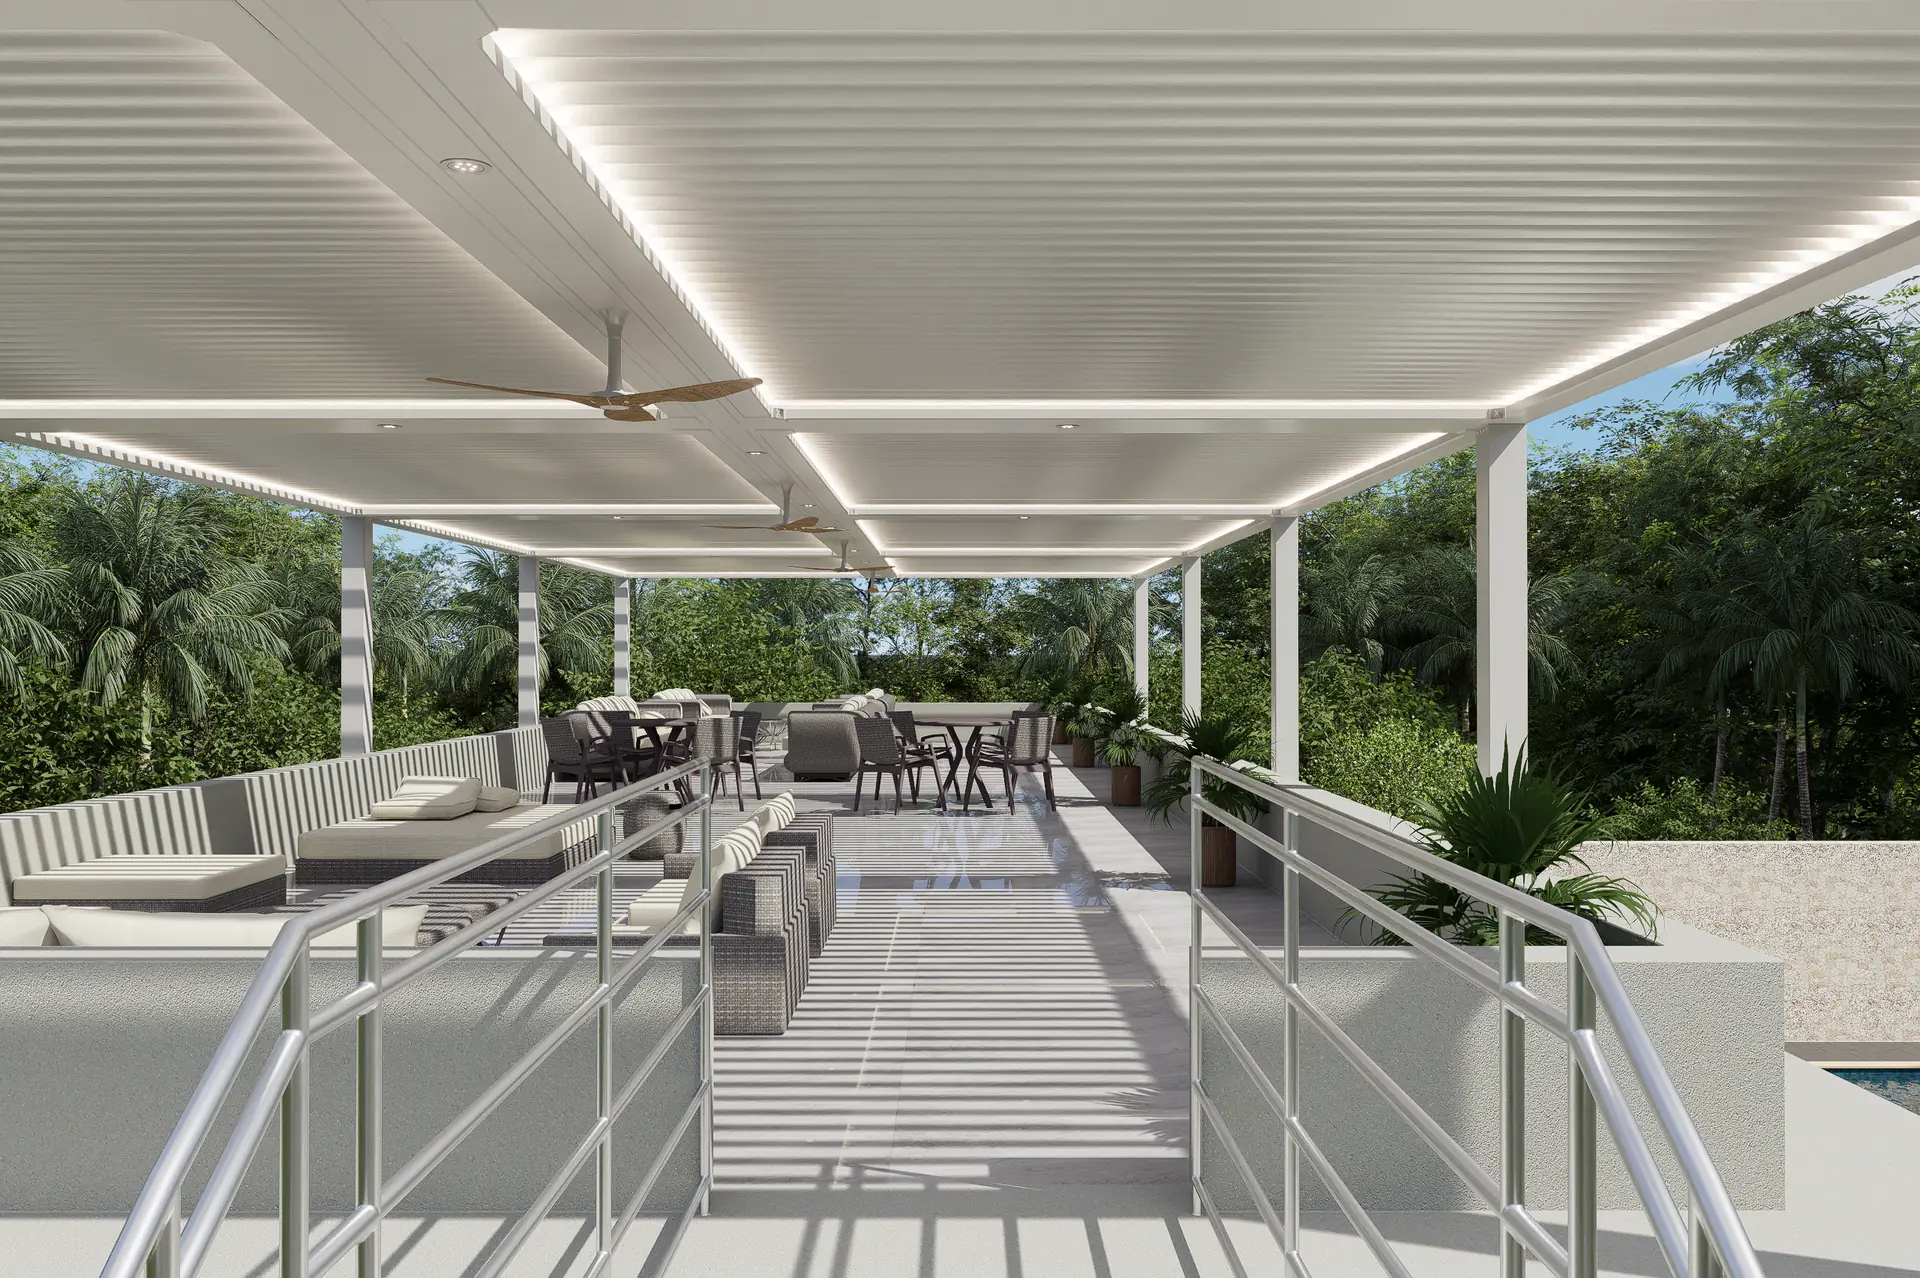
03 · Dining
Room for the table and then some.
Open the louvers for a breeze at lunch. Close them when the afternoon storm rolls through and keep eating.
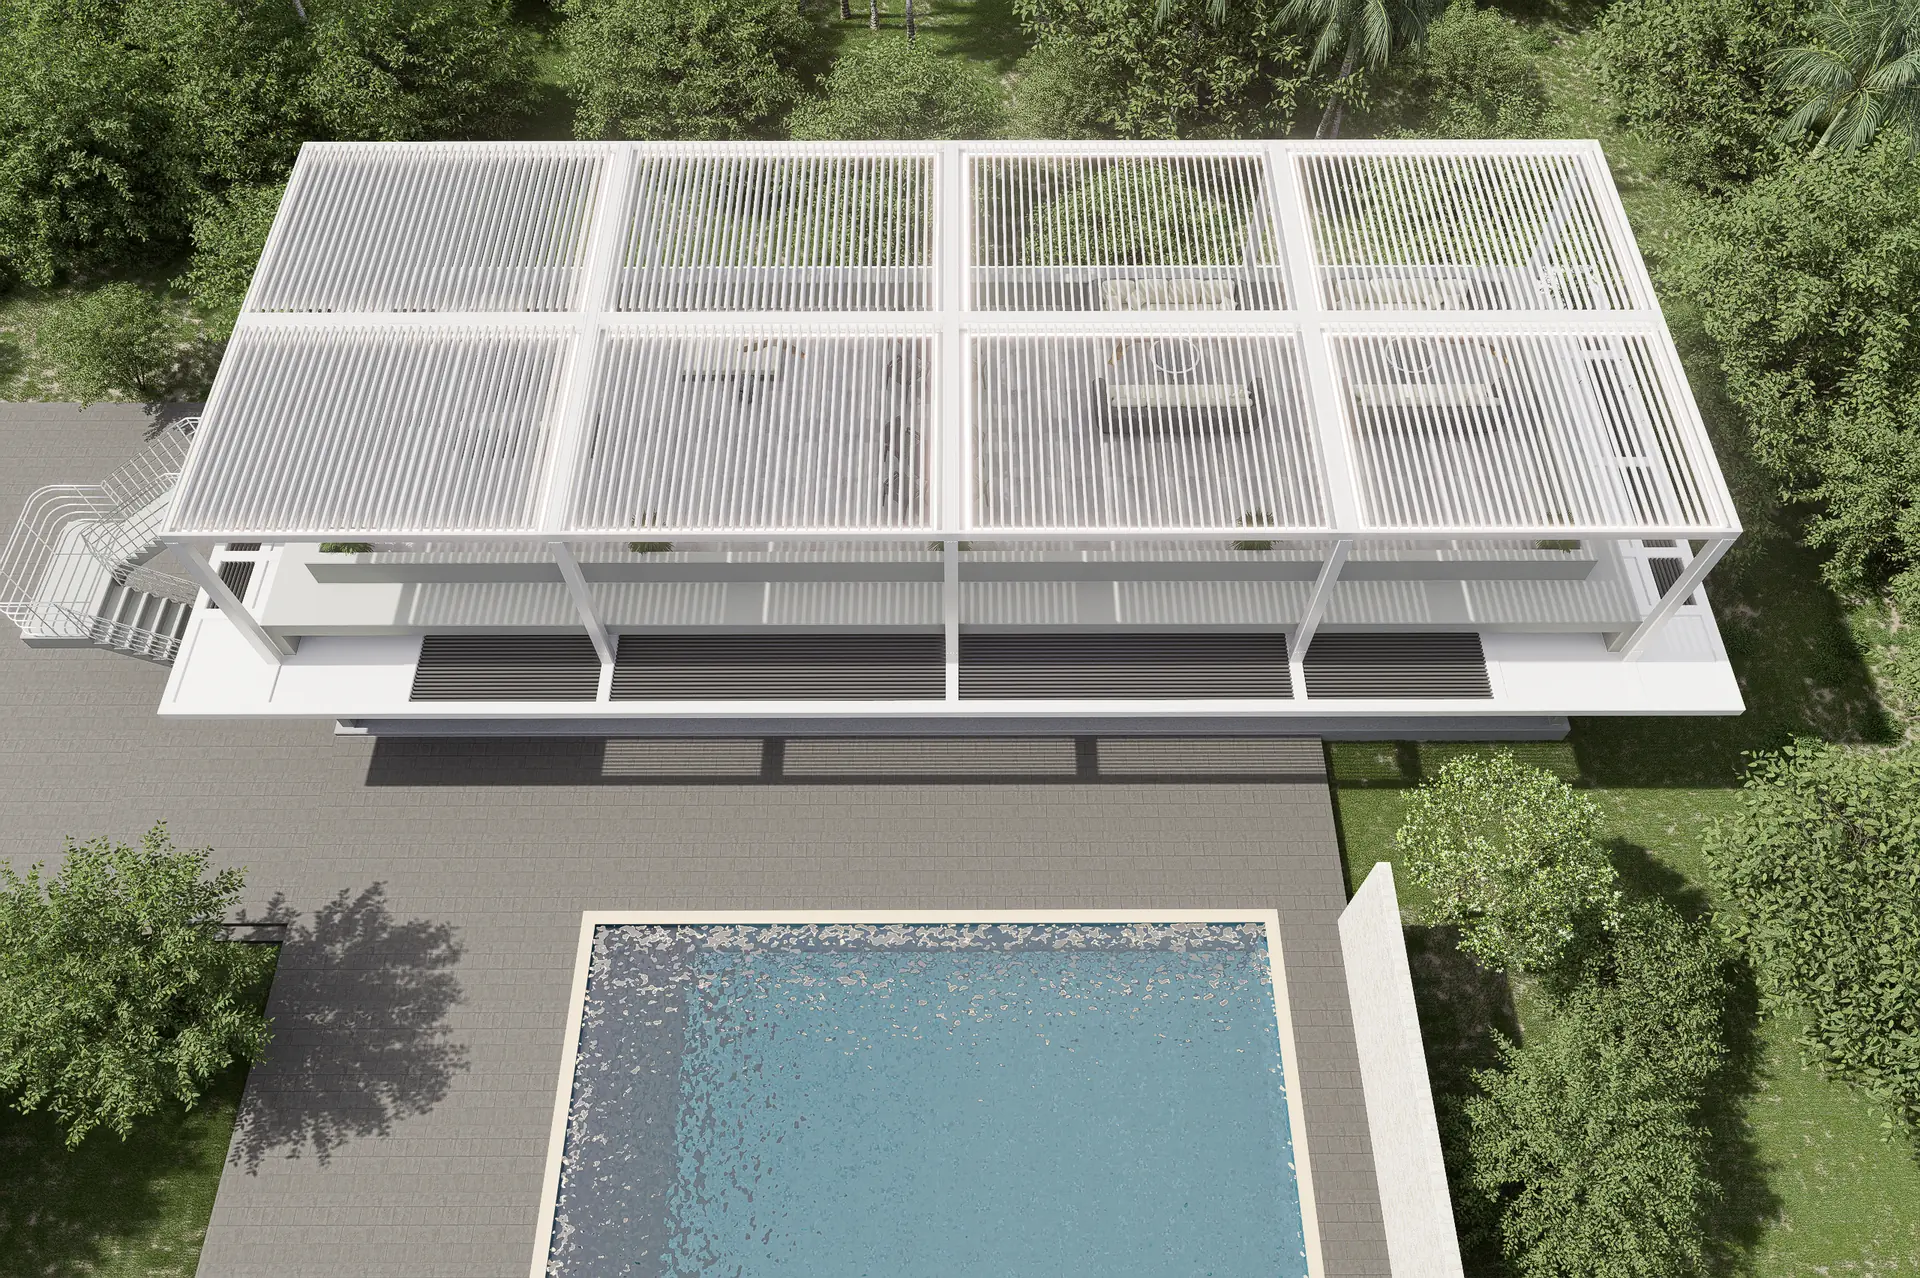
04 · From above
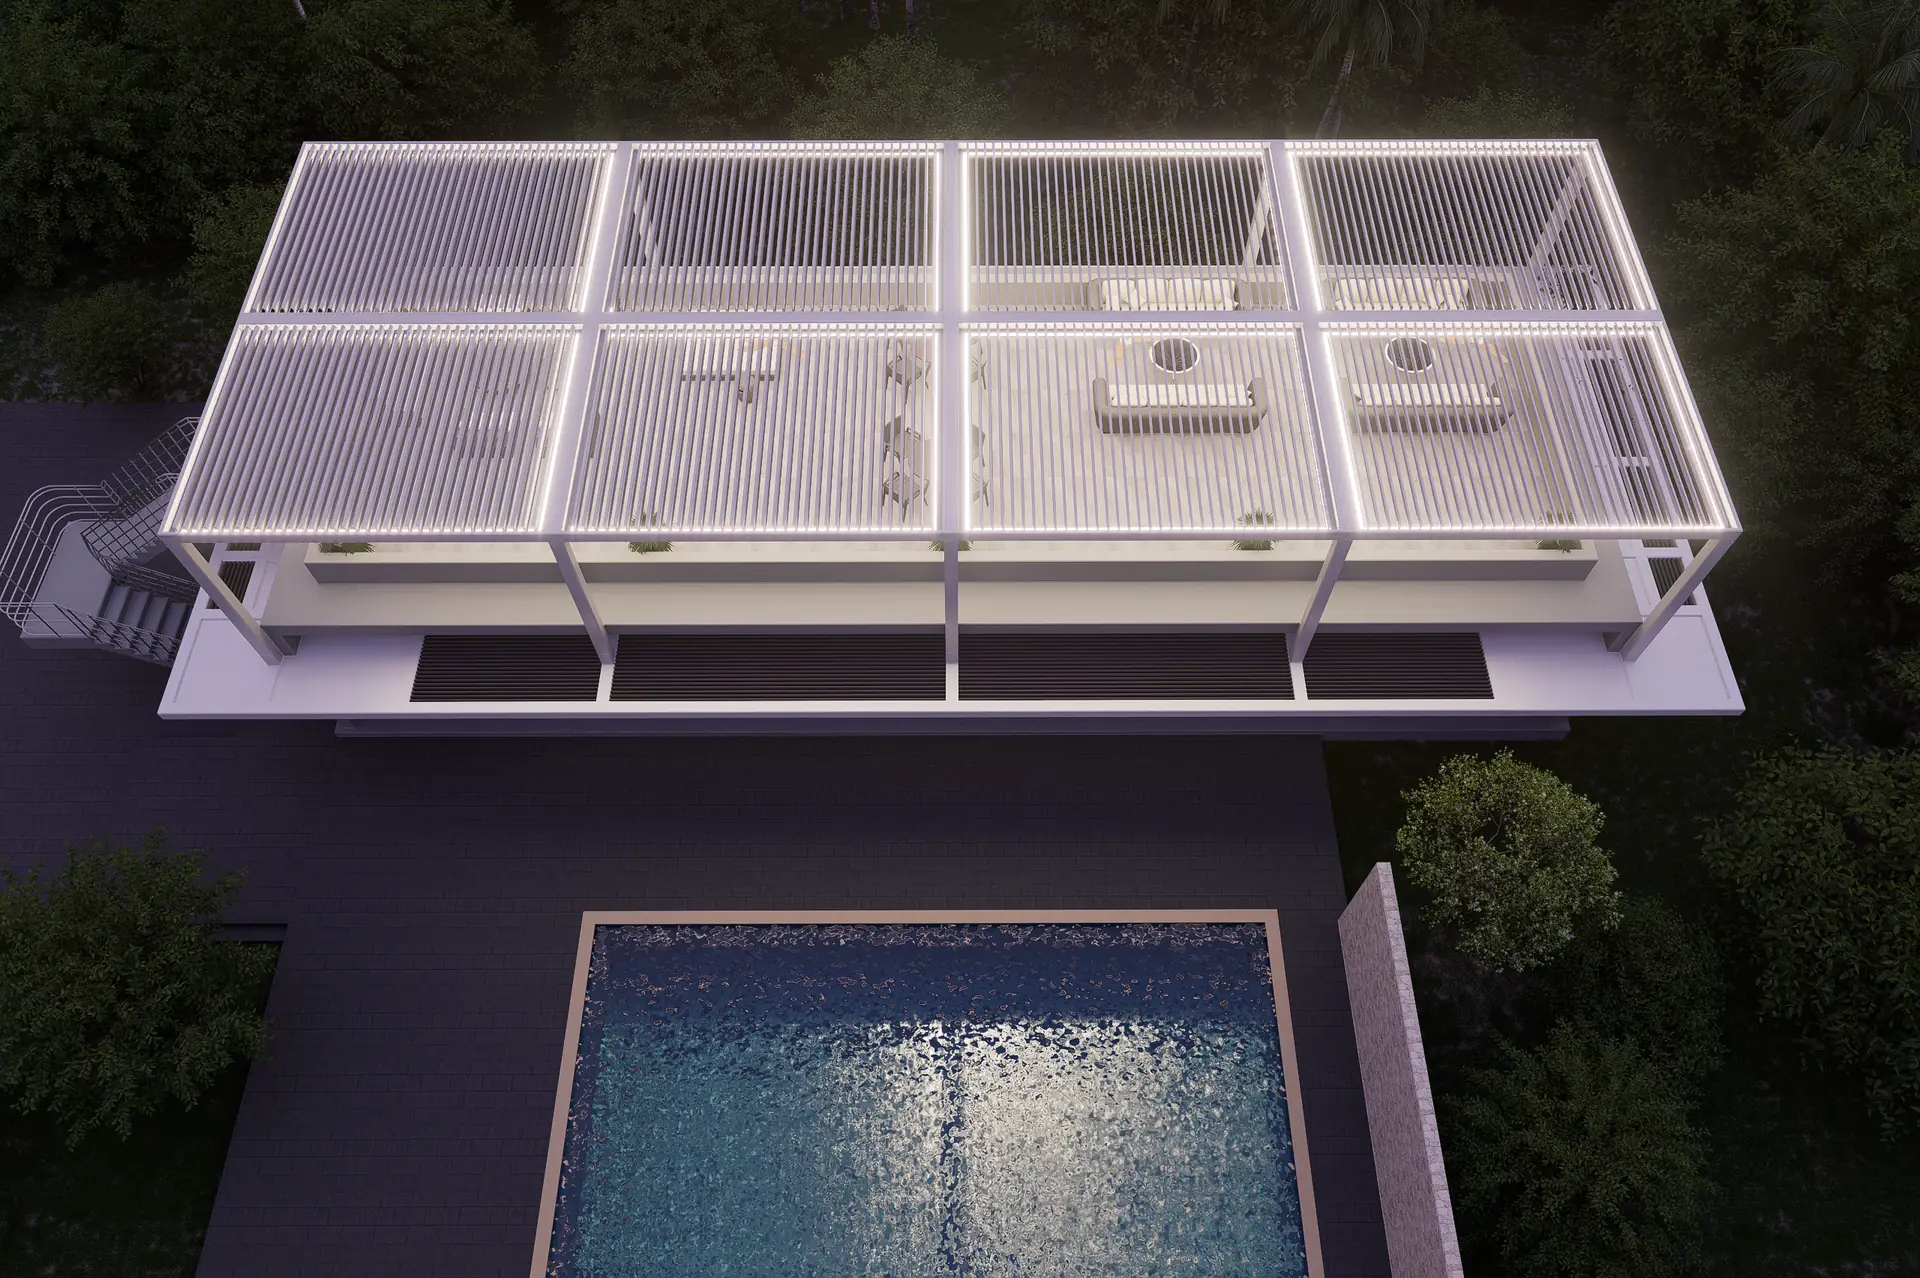
Eight zones, two rows of four.
Each zone is 14′ × 19′6″. Open all of them, some of them, or none, from the remote or the wall switch.
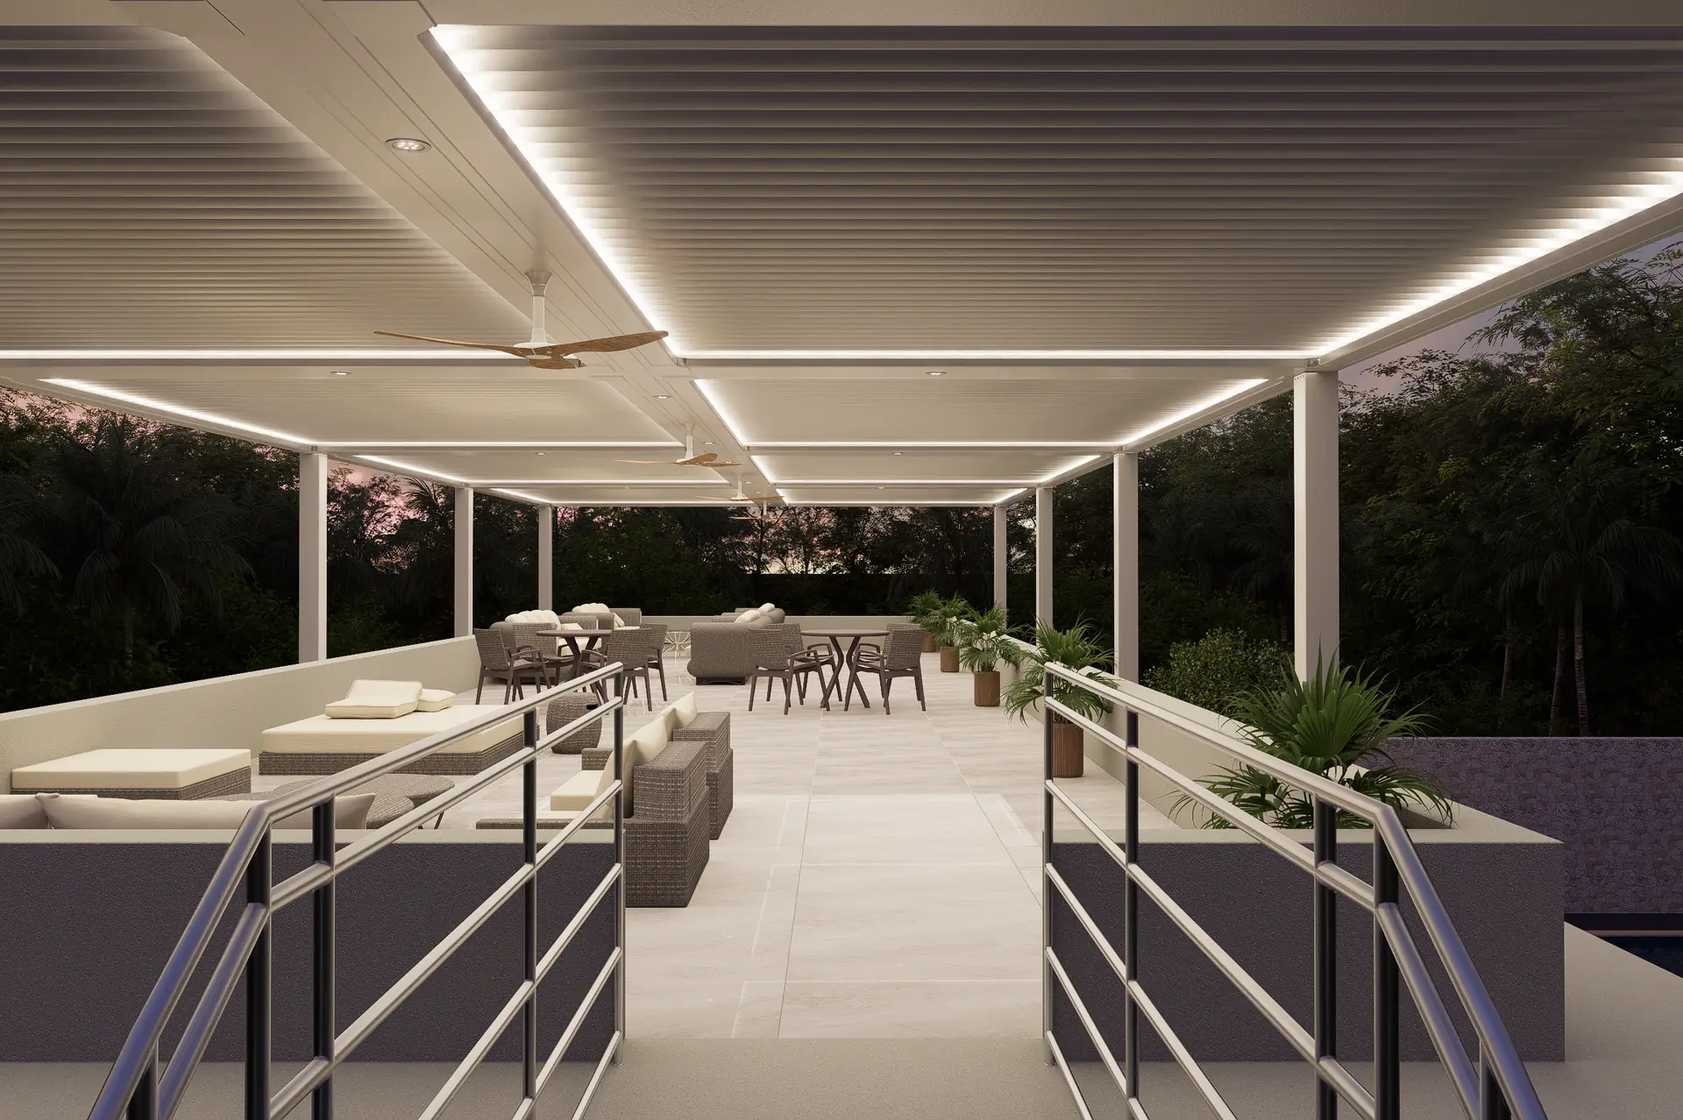
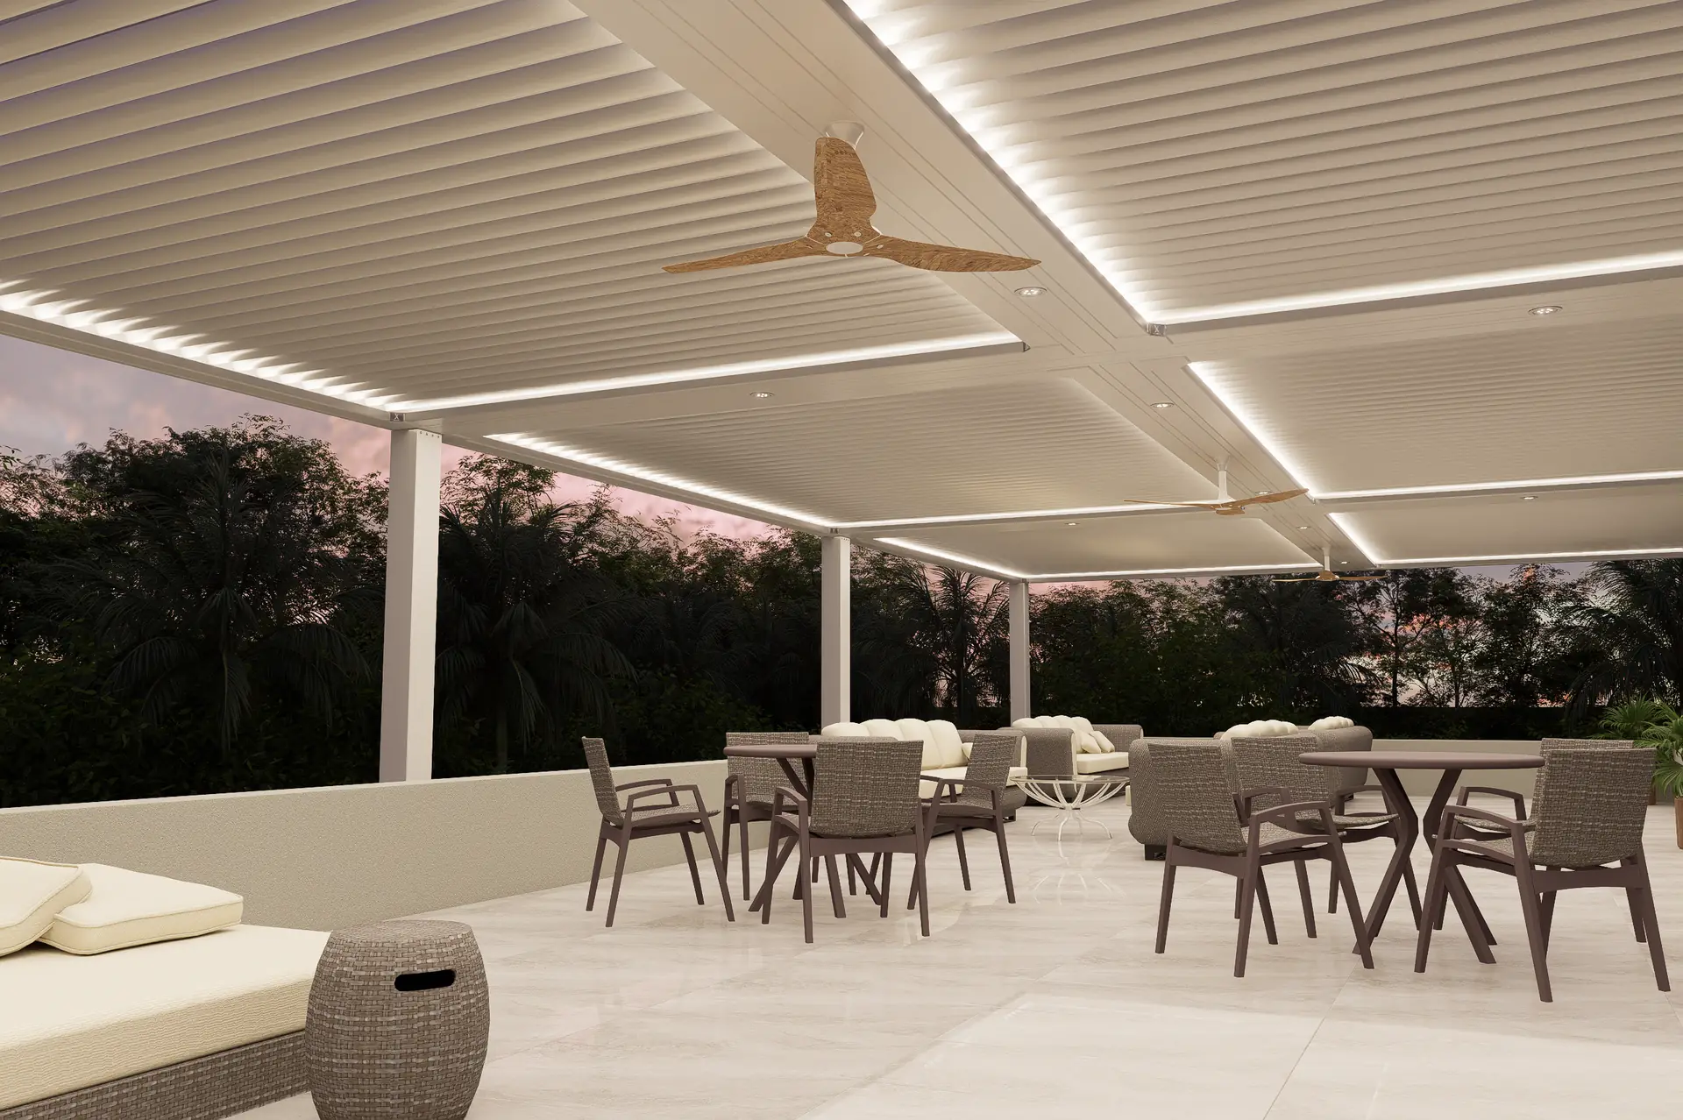
05 · Lounge
Built for the evening.
Recessed lights and LED strips around every zone carry the terrace well past sunset.
Two finishes
All white, or warm tan overhead.
Same structure, two looks. Drag the handle to compare them on your terrace. The frame and columns stay white either way; the difference is the louvers.
 All white Tan louvers
.All whiteWhite frame, columns and louvers. Bright, clean and cool underneath.
.Tan louversWhite frame and columns with tan louvers, for a warmer ceiling over the terrace. Eric will confirm pricing for this finish.
Gallery
Every view, full size.
The terraceFrom aboveArrivalDiningLoungeWhat’s included
Everything in your proposal.
Engineering, permits, electrical, delivery and installation are all part of the price. Here’s what goes into the system.
01
The roof
StruXure Pivot 6 in eight 14′ × 19′6″ zones.
- Louvers pivot up to 170°
- Interlocking rain channels into a 360° gutter
- X Drive motors with a 7-year warranty
02
Structure
Engineered for your house and for Florida wind loads.
- Structural columns, 16′
- Custom welded post bases
- 2″ × 10″ beams with heavy-wall upgrade for long spans
- Beam chase between zones to hide wiring
- Covers & collars to conceal fasteners
03
Controls
StruXure OS, powered by Somfy.
- Controls all eight zones, together or in groups
- 5-channel handheld remote
- 5-channel wireless wall switch
- Three rain sensors that close the roof automatically
04
Light & air
Lighting and fan wiring built into the frame.
- Eight 4.75″ recessed LEDs, warm white, wet rated
- 600 lf of RGBW strip light with power and remote kits
- 78 lf fan beam
- Wiring and installation for three owner-supplied fans
- Two GFI outlets
05
The finish
A premium architectural powder coat on every part.
- AAMA 2604 finish on louvers, beams, posts and gutters
- 5-step pretreatment before coating
- Built for UV, salt air and chlorine
06
We handle the rest
From drawings to walkthrough.
- Site-specific engineering, signed and sealed
- Permits, fees and inspections
- Electrical plan, permit and home run
- Shipping and delivery to the site
- Installation, programming and a walkthrough
Investment
Your price.
Total investment $428,873.72
Subtotal$454,575.23
Marketing partnership−$25,701.51
Proposal dated September 30, 2026. Pricing is valid for 30 days.| 20% | DepositTo get started | $85,774.74 |
| 30% | Pre-construction meetingBefore engineering and permits | $128,662.12 |
| 40% | CommencementWhen installation begins | $171,549.49 |
| 10% | Substantial completionAfter your walkthrough | $42,887.37 |
Option: Sonance Premium SoundSonance STX 4″ outdoor speakers (IP67), color-matched grills and a Sonos amp, installed and set up+$29,994.00
Next step
Let’s walk the roof together.
Eric can meet you at the house to confirm measurements and go over the plans with you. Call or email with any questions.
