

Make more
of your outdoors.
A better experience for the people who use it.
A clearer purpose for the space you own.

Two things to know
before you choose us.
We cost more than basic shade.
A custom StruXure project carries a higher upfront price than umbrellas or a basic shade cover. If all you need is occasional shade at the lowest cost, a simpler option may be the better fit.
Custom work takes longer.
Design, fabrication and shipping take time. A required opening date needs a feasibility conversation early.
The premium should make sense
in the way your property works.
More control over sun and shade. Thoughtful water management. A layout built around the people, activities and architecture already there.
What should this space
do for your property?
The right design starts with how the space needs to work. The purpose changes by property. The need for comfort, control and a considered finish stays the same.
Welcome more occasions.
Design around dining, gathering and event use. Evaluate weather-related interruptions and the parts of service that better cover could realistically support.
Make the amenity count.
Give members and visitors a more inviting place to gather between activities. Start with the hours, programs and areas people want to use most.
Take the day outside.
Plan for breaks, conversation and informal meetings. Balance sun, lighting and circulation so outdoor space supports the people using the property.
Give shared space a purpose.
Turn a courtyard, poolside area or terrace into a more useful amenity. Plan around resident activity, accessible routes and the character of the property.
Choose a measure that matters: usable hours, amenity use, fewer disrupted activities or contribution from additional bookings. Use your own baseline; a roof does not guarantee demand or financial returns.
Control overhead.
Possibility underneath.

01Adjust the light.
Motorized louvers change the balance of sunlight, shade and airflow as conditions change.
02Plan the path of water.
Closed louvers direct rain into integrated gutters. Discharge locations must work with your site.
03Build in comfort.
Coordinate lighting, fans, screens and other selected options with the layout and power needs.
04Match your site.
Select the roof model, spans, columns, attachment and controls around the project requirements.
A roof improves outdoor conditions; it does not create an indoor room. Wind-driven rain can enter an open-sided space. Cleaning and gutter care remain part of ownership. Follow the supplied weather-operation instructions.Features and accessories shown vary. Your written specifications identify what is included.
See the work
behind the promise.
Commercial spaces ask different things of a structure. These local projects show how the system can become part of the property.
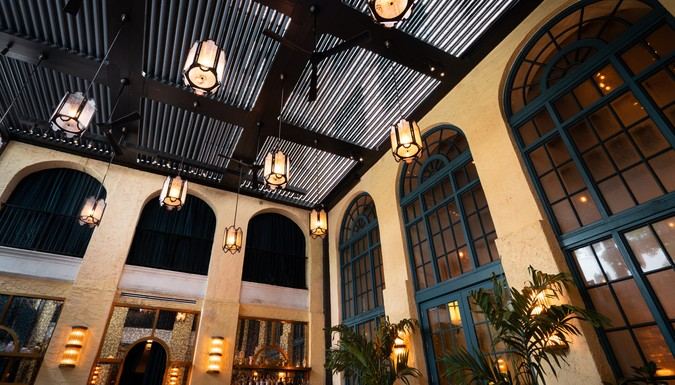
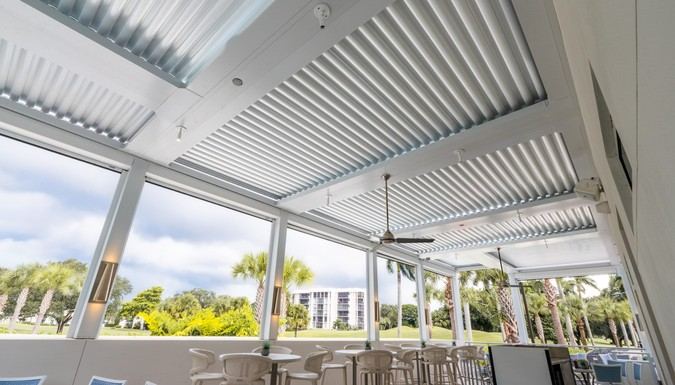
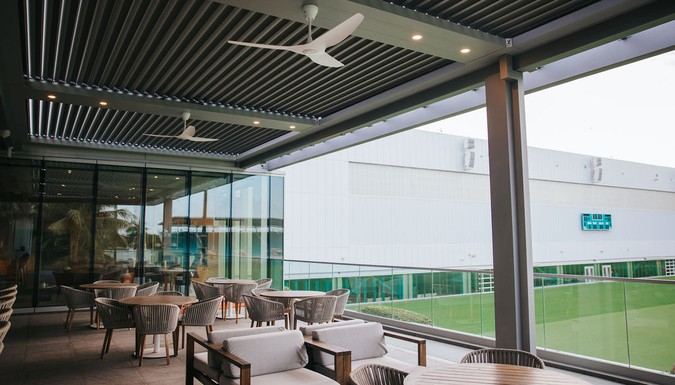
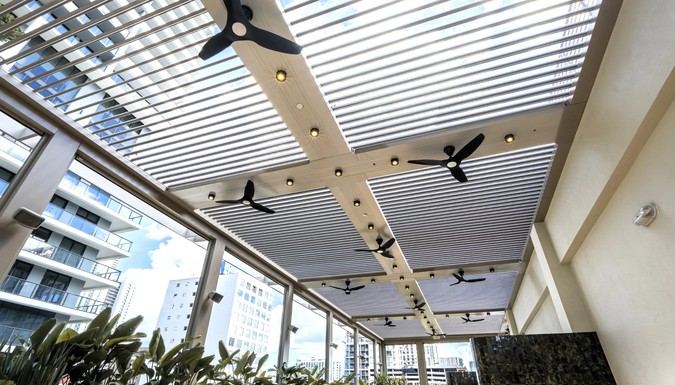
The product matters. So does the team carrying it through. StruXure South Florida coordinates design, fabrication and delivery, with a local team for project communication and support.
Explore the commercial project portfolio ›Compare the whole project.
Two quotes can cover the same footprint and include very different work. Use the written scope to understand what each price actually buys.
| Look at | What to confirm in each proposal |
|---|---|
| Layout & structure | Roof model, dimensions, spans, column locations, attachment and finishes. |
| Controls & comfort | Motors, controls, lighting and the accessories actually included. |
| Shipping & delivery | Packaging, freight, the delivery point and who is responsible from there. |
| What sits outside the scope | Installation, footings, electrical, engineering and permits, and who will handle each on site. |
| Care & support | Written product and labor coverage, maintenance requirements and service terms. |
A lower price deserves a closer look.
So does a higher one.
Ask us to explain the difference line by line. If the investment exceeds your budget, we can review the footprint, selected options and possible phases with you.

StruXure South Florida
CGC#: 1528614
4248 NW 120th Avenue
Coral Springs, Florida 33065
Phone: (561) 899-9888
954-673-8183 · szuckerman@struxuresfl.com
Design specifications
guyg@guygenisdesigns.com
Included
| Product | Description | Qty | Unit | |
|---|---|---|---|---|
 | StruXure CommercialPivot 6 XL, 13′ 6″ louver width, 16′ length (per zone) | Designed for commercial applications, the Pivot 6 XL spans farther and manages three times more rainwater than our industry-leading Pivot 6 system. It features a 2×10 frame and a patented XL gutter designed to support larger coverage areas. Our award-winning classic louvers pivot a full 170° and interlock when closed. When paired with our patented pass-through gutter, water flows freely from zone to zone for superior water management. | 6 | ea |
 | X Drive Motor | X Drive is the engine that powers your StruXure system. X Drive is the most advanced louver motor, delivering increased power and torque as well as greater range of motion. X Drive is backed by a 7-year warranty. | 6 | ea |
 | StruXure OS 5-6 Zones | StruXure Operating System powered by Somfy controls up to 6 zones. | 1 | ea |
 | StruXure BOND Package | Package includes Bond Bridge, Side Kick (5-Channel Wall Switch) and the Mate (handheld Remote). Breeze Pro Gen II (rain sensor) optional. | 1 | ea |
 | Breeze Pro by BOND | Rain Sensor technology by Bond. Integrates with Bond Bridge. | 1 | ea |
 | Structural ColumnsCustom Post Base | Custom welded post base for StruXure systems in south Florida. These bases are required by the structural engineer to help with uplift and lateral loads. Includes threaded rod and epoxy attachment to the footing/foundation. | 8 | ea |
 | Structural Columns8″x8″ Structural Columns, 10′ Height | 8″ x 8″ structural columns required by engineer to support the system. Column may also be used as part of our water management system in getting the water from the integrated gutter system down to the ground without a traditional downspout. | 8 | ea |
 | Structural ColumnsRafter System, 8″x8″ Rafter Beam | 8″x8″ column to be used horizontally as a rafter beam to support the StruXure system. Used to support a cantilevered system. | 130 | lft |
 | Optional AccessoriesCovers & Collars, Corner Cover and Collar | StruXure introduces Covers & Collar. This decorative accent feature was designed to conceal the fasteners required by Florida engineers to meet hurricane wind forces. Automatically comes the same color as the post and frame unless otherwise noted. | 8 | ea |
 | Optional AccessoriesCap & Base, 8″x8″ Decorative Top Cap (do not use with screens) | Create a unique look with a decorative top cap for your 8″x8″ column. | 8 | ea |
 | Optional AccessoriesCap & Base, 8″x8″ Decorative Base Cap (do not use with screens) | Create a unique look with a decorative base cap for your 8″x8″ column. | 8 | ea |
 | Structural BeamsAdditional Beams, 2″x10″ Beams | 2″x 10″ Beams. To span 30′. | 217 | lft |
| Structural BeamsBeam Upgrades (Size and Thickness), 1/4″ Wall for 2″x10″ beam | Upgrade to thicker wall beam to allow for longer span without deflection. | 413 | lft |
 | Optional AccessoriesBeam Chase Options, Beam Chase | 5 1/2″ beam chase between zones facilitates access for LED lights, fans and other accessories. An exterior beam chase can be incorporated by adding an additional exterior beam. | 107 | lft |
 | Optional AccessoriesFan Beam | Our 2’x8″ fan beam spans the center of a zone to provide access to lights and/or fan. 12′ is the max span. | 80 | lft |
 | Optional AccessoriesLighting Options, 4.75″ LED Recessed Light | Wet rated light with 50,000 hour bulbs. Available in dimmable warm white or bright white light. | 18 | ea |
| Lighting OptionsDimmable | Lighting Options: Dimmable. | 18 | ea | |
 | ShippingStruXure System, 6 Zones | Custom fabricated StruXure system as specified is wrapped and protected for shipment in a custom container from StruXure’s manufacturing facility in Dahlonega, GA. | 1 | ea |
| Delivery | Delivery of materials to a shipper in West Palm Beach, Florida. | 1 | ea |
Project comments & exclusions
- Custom colors or wood grain colors.
- Fans – owner supplied.
- StruXure Decorative Options – can be added.
- LED Strip Lights – can be added.
- Retracting Screens – can be added.
Materials supply only. This proposal covers the StruXure system and delivery to a shipper in West Palm Beach, Florida. Installation, electrical, footings and foundations, engineering and permitting are not included.
Paid in three stages: deposit, materials ordering and delivery.
Pictures are for illustrative purposes only and may not reflect actual part.
Pricing is valid for 30 days from the date of this proposal.
A clear path
from plan to place.
The detailed scope sets the work. The project plan sets the sequence, responsibilities and points where decisions are needed.
Confirm the scope
Review dimensions, layout, finishes, selected accessories and the responsibilities of each party.
Approve the details
Confirm final dimensions, colors and options before fabrication. Resolve changes before the order is released.
Release & fabricate
Your custom system is fabricated at StruXure’s facility in Dahlonega, GA, and scheduled around material availability.
Ship to your freight partner
Materials are wrapped and protected for shipment and delivered to a shipper in West Palm Beach, Florida. Transport to Nassau and receiving on site are handled from there.
Operation & support
Review operation, care instructions, written coverage and service contacts for your system.
Have a required opening or event date? Tell us early. Fabrication, shipping and weather can affect timing; a target date needs confirmation in your project schedule.

Let’s make the scope
match the ambition.
Bring your priorities, operating needs and budget to a proposal review. We will walk through the design and investment with you, so you can decide with a clear picture of the work.
- 01Confirm the areas and activities that matter most.
- 02Review the included work, options and exclusions.
- 03Align on responsibilities, timing and next decisions.

