

Your favorite room
could be outside.
Morning coffee. Dinner with friends. A little time to yourself.
Make more of the home you already love.

Two things to know
before you choose us.
We cost more than basic shade.
A custom StruXure project carries a higher upfront price than an umbrella or a basic shade cover. If you only want occasional shade at the lowest cost, a simpler option may be the better fit.
Custom work takes longer.
Your design, engineering, approvals and fabrication take time. Permitting can extend the schedule, and we cannot control the review queue. Tell us early if you have a celebration or holiday in mind.
It should feel worth it
when you step outside.
Control over sun and shade. A design that belongs with your home. A place that makes an ordinary day outside more inviting.

More reasons
to open the back door.
Start with the moments you want more of. Where would you sit, who would join you, and what sends you back indoors today? Those answers shape the space.
Keep your morning ritual.
Give coffee, breakfast or a few quiet minutes a place outside. Plan the seating and louver orientation around the light you want to enjoy.
Bring dinner outdoors.
Make room for the table you actually use, with comfortable paths to the house and space for everyone to pull up a chair.
Make space to gather.
Think beyond a roof over the furniture. Consider conversation areas, circulation and lighting for the way you like to host.
Find your quiet corner.
A book, a breeze, a place to put your feet up. Shape the view, shade and optional privacy features around your favorite way to unwind.
What would make you choose to spend more time here? Start there, then choose the size, layout and features that serve that purpose.
Set the shade.
Keep the outdoor feeling.

01Choose your light.
Motorized louvers let you change the balance of sunlight, shade and airflow as the day changes.
02Manage passing rain.
Closed louvers direct rain into integrated gutters. The drainage plan carries that water away from the structure.
03Enjoy the evening.
Plan selected lighting with the furniture layout, so the space feels inviting after the sun goes down.
04Add what you need.
Fans, screens and control options can be selected around your comfort, privacy and daily routine.
This is still an outdoor space. Wind-driven rain can enter from the sides. Cleaning and gutter care remain part of ownership. Follow the supplied weather-operation instructions for your system.Features and accessories shown vary. Your written specifications identify what is included.
Made to belong
with your home.
Your roofline, views and furniture layout deserve a considered design. Our local team coordinates design, engineering, permitting and installation to bring the pieces together.
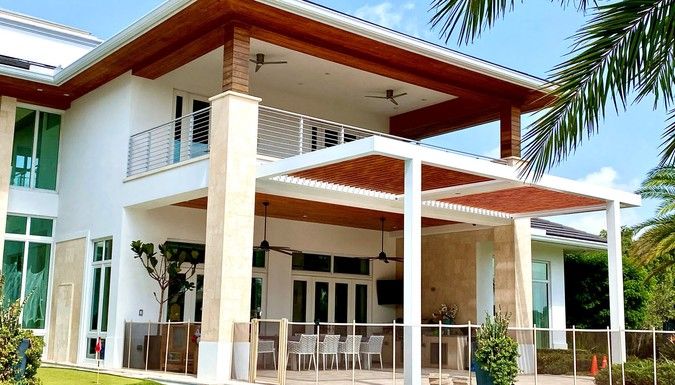
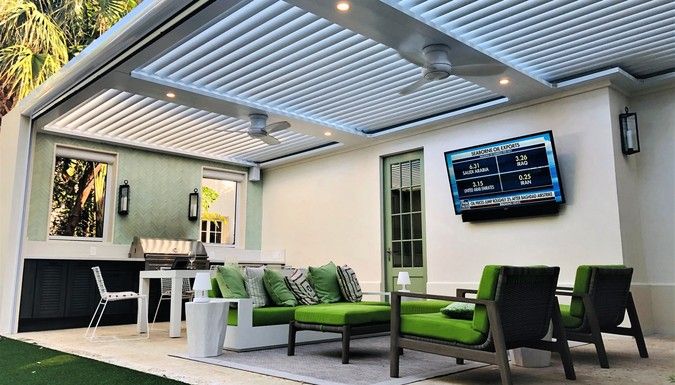
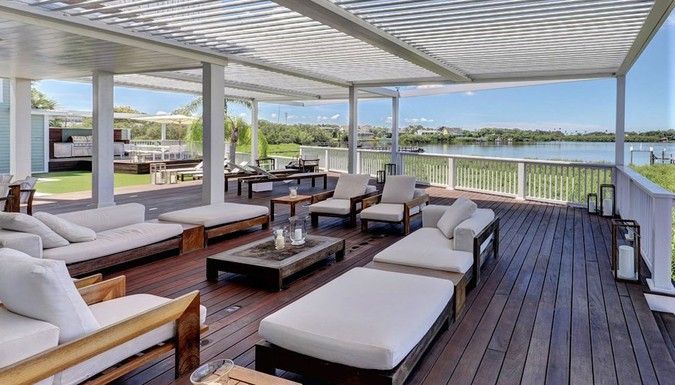
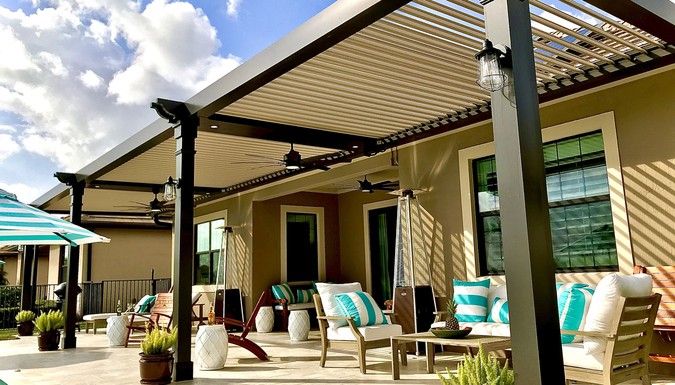
“The installation of our new pergola went perfectly. The whole team did a great job.”
Know what your
proposal includes.
Two quotes can show a similar roof and include very different work. Compare the complete project, including the details that connect it to your home.
| Look at | What to confirm in each proposal |
|---|---|
| Design & structure | Roof model, dimensions, column positions, attachment, colors and finishes. |
| Engineering & approvals | Engineering, permit work and fees, plus HOA responsibilities where applicable. |
| Footings & restoration | Foundations, access, drainage, and responsibility for pavers, turf or landscaping. |
| Electrical & options | Power from the house, wiring, controls, lighting, fans and any selected screens. |
| Delivery & installation | Freight, unloading, installation, owner-supplied items and operating orientation. |
| Care & coverage | Written product and labor coverage, care requirements and service terms. |
Your priorities should
shape the investment.
If the proposal is more than you planned to spend, let’s review the size and options together. Start with what matters most to the way you want to live outside.

StruXure South Florida
CGC#: 1528614
4248 NW 120th Avenue
Coral Springs, Florida 33065
Phone: (561) 899-9888
954-730-6474 · eshaw@struxuresfl.com
Agreement
Boynton Beach, Florida 33436
rthugut@aol.com
Included
| Product | Description | Qty | Unit | |
|---|---|---|---|---|
 | StruXure ResidentialPivot 6, 12′ louver width, 24′ length (per zone) | The StruXure Pivot 6 is our most popular model for homeowners. It features our award-winning classic louvers that pivot up to 170°, giving you precise control over the amount of sunlight entering your outdoor space. When closed, the unique interlocking louver profile creates the industry’s largest rain channels, allowing more water to flow freely into our integrated 360-degree gutter system. Patented pass-through gutters are available for multi-zone systems to provide enhanced water management. | 1 | ea |
 | X Drive Motor | X Drive is the engine that powers your StruXure system. X Drive is the most advanced louver motor, delivering increased power and torque as well as greater range of motion. X Drive is backed by a 7-year warranty. | 1 | ea |
 | StruXure OS 1-2 Zones | StruXure Operating System powered by Somfy controls up to 2 zones. | 1 | ea |
 | Somfy Controllers & Sensors5-Channel Remote | Wireless 5-channel remote provides hand held control of your system. Zones can be programmed to operate independently or synced together. | 1 | ea |
 | Somfy Controllers & SensorsWireless Wall Switch (5-Channel) | Wireless 5-channel switch allows up to 5 different groups to be programmed. Zones can be programmed separately or synced to operate together. Can operate motorized screens provided they have a Somfy compatible motor. | 1 | ea |
 | Somfy Controllers & SensorsRain Sensor | Rain sensor instructs the system to close the louvers upon detection of rain. A wired rain sensor provides dependable results so your system is more intuitive. | 1 | ea |
 | Engineered Footers | Isolated footings per engineering specifications for the project. Includes dig, rebar, concrete and removal of dirt. | 2 | ea |
 | Structural Columns8″x8″ Structural Columns, 10′ Height | 8″ x 8″ structural columns required by engineer to support the system. Column may also be used as part of our water management system in getting the water from the integrated gutter system down to the ground without a traditional downspout. | 2 | ea |
 | Structural ColumnsCustom Post Base | Custom welded post base for StruXure systems in south Florida. These bases are required by the structural engineer to help with uplift and lateral loads. Includes threaded rod and epoxy attachment to the footing/foundation. | 2 | ea |
 | Optional AccessoriesFan Beam | Our 2’x8″ fan beam spans the center of a zone to provide access to lights and/or fan. 12′ is the max span. | 12 | lft |
 | Optional AccessoriesLighting Options, 4.75″ LED Recessed Light | Wet rated light with 50,000 hour bulbs. Available in dimmable warm white or bright white light. | 2 | ea |
| Lighting Options: Warm White | 2 | ea | ||
 | Optional AccessoriesCovers & Collars, Corner Cover and Collar | StruXure introduces Covers & Collar. This decorative accent feature was designed to conceal the fasteners required by Florida engineers to meet hurricane wind forces. Automatically comes the same color as the post and frame unless otherwise noted. | 4 | ea |
 | LaborStruXure Pivot Installation | Installation of the StruXure system includes all connections and caulking required, as well as installation of the operating system, sensors, and programming of all controllers. As part of the completion process, our team will conduct a walk through upon completion and show you how to operate your system on all control devices. Electrical and/or Engineered Footings are not included in this price and are specified separately. | 288 | sqft |
 | ElectricalResidential Electrical Package | Package price includes: 1) Preparation of an electrical plan, 2) Filing fees for the electrical permit, 3) Connection of up to two 4.7″ wet rated LED can lights (purchased separately), 4) Build and install (1) owner supplied wet rated fan. Package includes pulling both low voltage and high voltage wire through the system. If a home run is required (separate cost), we can discuss the path of choice from our system to the source of power (electrical or sub-panel). | 1 | ea |
| Package Options: GFI Outlet | 1 | ea | ||
| Package Options: Light – Additional Can Light Installation | 1 | ea | ||
| Package Options: Fan – Additional Fan Installation | 1 | ea | ||
| Package Options: Home Run | 1 | ea | ||
 | Permitting & EngineeringResidential Package | Includes site specific engineering for this project, signed and sealed by a structural engineer, permit preparation, all permit filing fees and costs, and managing all inspections required by the permit. One revision is inclusive in this price from the engineer. The engineer will charge for any additional design changes, so any changes will be discussed and approved by all parties in advance of any change. | 1 | ea |
 | ShippingStruXure System, 2 Zones | Custom fabricated StruXure system as specified is wrapped and protected for shipment in a custom container from StruXure’s manufacturing facility in Dahlonega, GA. Includes delivery of materials to project job site from our Coral Springs warehouse and offloaded in approved area designated. | 1 | ea |
 | Super Gutter7″ Standard, White / Bronze | 7″ super gutter from supplier available in white or bronze only. Structural attachment component for our StruXure Pivot. Price includes internal gutter straps and fasteners to lag into the truss tails and all labor. Please note the desired color, either White or Bronze. | 24 | lft |
Project comments & exclusions
- Custom colors or wood grain colors.
- Supplying outdoor fans.
- Home run to main or sub-panel.
- Getting materials to build area that may require a crane or special equipment.
- Removal of any existing products or demo work unless otherwise specified.
- Replacement of any sod in the path of required trenching for electrical.
- Movement of artificial turf in the area of an isolated footing.
- Replacement of pavers, stones or flooring taken up for isolated footings.
Subtotal $66,780.36 · Current customer discount −$3,283.32
Options
Available to add to your project. Not included in the project total above.
| Product | Description | Qty | Unit | |
|---|---|---|---|---|
| Fenetex ScreensRetractable Solar Shade Screen Systems, 24 ft Width, 10 ft Height | Fenetex motorized solar shade screens offer fabric choices that block over 90% of the sunlight and UV while making a substantial dent in your energy costs. Shade screens also provide privacy and protection from bugs. NOTE: Screens over 10′ will have a seam (please discuss with your design consultant). | 3 | ea | |
 | Fenetex ScreensRetractable Screen Installation | Includes the installation of roller brackets, screen roller, screen tracks and motor assembly. Includes any final adjustments needed for final fit. | 3 | ea |
| Fenetex ScreensShipping – Screens | Fabricated unit as specified with components wrapped and protected for shipment from the manufacturing facility. | 3 | all |
 | Fenetex ScreensNotch out for Track | Notch out for track. | 20 | lft |
 | Fenetex ScreensRemotes and Controllers, 15-Channel Remote | Fenetex 15-Channel Remote Control – wireless remote control with wall bracket holder. | 1 | ea |
Pictures are for illustrative purposes only and may not reflect actual part.
Pricing is valid for 30 days from the date of this proposal.
Know what happens
between yes and done.
The written scope defines the work. Your project plan confirms the sequence, responsibilities and decisions needed along the way.
Confirm the design & site
Review field conditions, dimensions, finishes and accessories. Confirm attachment points, drainage and the path to electrical power.
Coordinate engineering & approvals
Plan the required drawings and permit review. Where an HOA applies, confirm what is needed and who is responsible for obtaining approval.
Prepare for fabrication & delivery
Confirm the approved details before custom fabrication. Coordinate delivery and installation around approvals and site readiness.
Prepare your home & install
Review access, work areas, furniture protection and any affected landscaping or surfaces. Have agreed owner-supplied items ready.
Learn your system & plan for care
Review operation, care instructions, written coverage and service contacts. Document remaining items and required inspections in the project plan.
Planning around a holiday or gathering? Tell us early. Engineering, approvals, weather and site conditions can affect timing. Confirm the schedule before making plans around completion.

Let’s make outside
feel like home.
Bring your favorite ideas, your questions and your budget to a proposal review. We will walk through the design and investment together, so the next step feels clear.
- 01Picture how you want to spend time outside.
- 02Review the design, included work and selected options.
- 03Confirm responsibilities, timing and next decisions.

