

Your Outdoor Living, ReimaginedPrepared for Julio Magro • Delaire Country Club
Bienvenido, Julio. Thank you for the opportunity to design your new outdoor living space overlooking the Delaire fairways. Below is your custom PIV6 three-zone louvered pergola — shown from every angle, day to dusk — bringing shade, breeze, and Florida evenings under the stars right to your terrace.
The Transformation
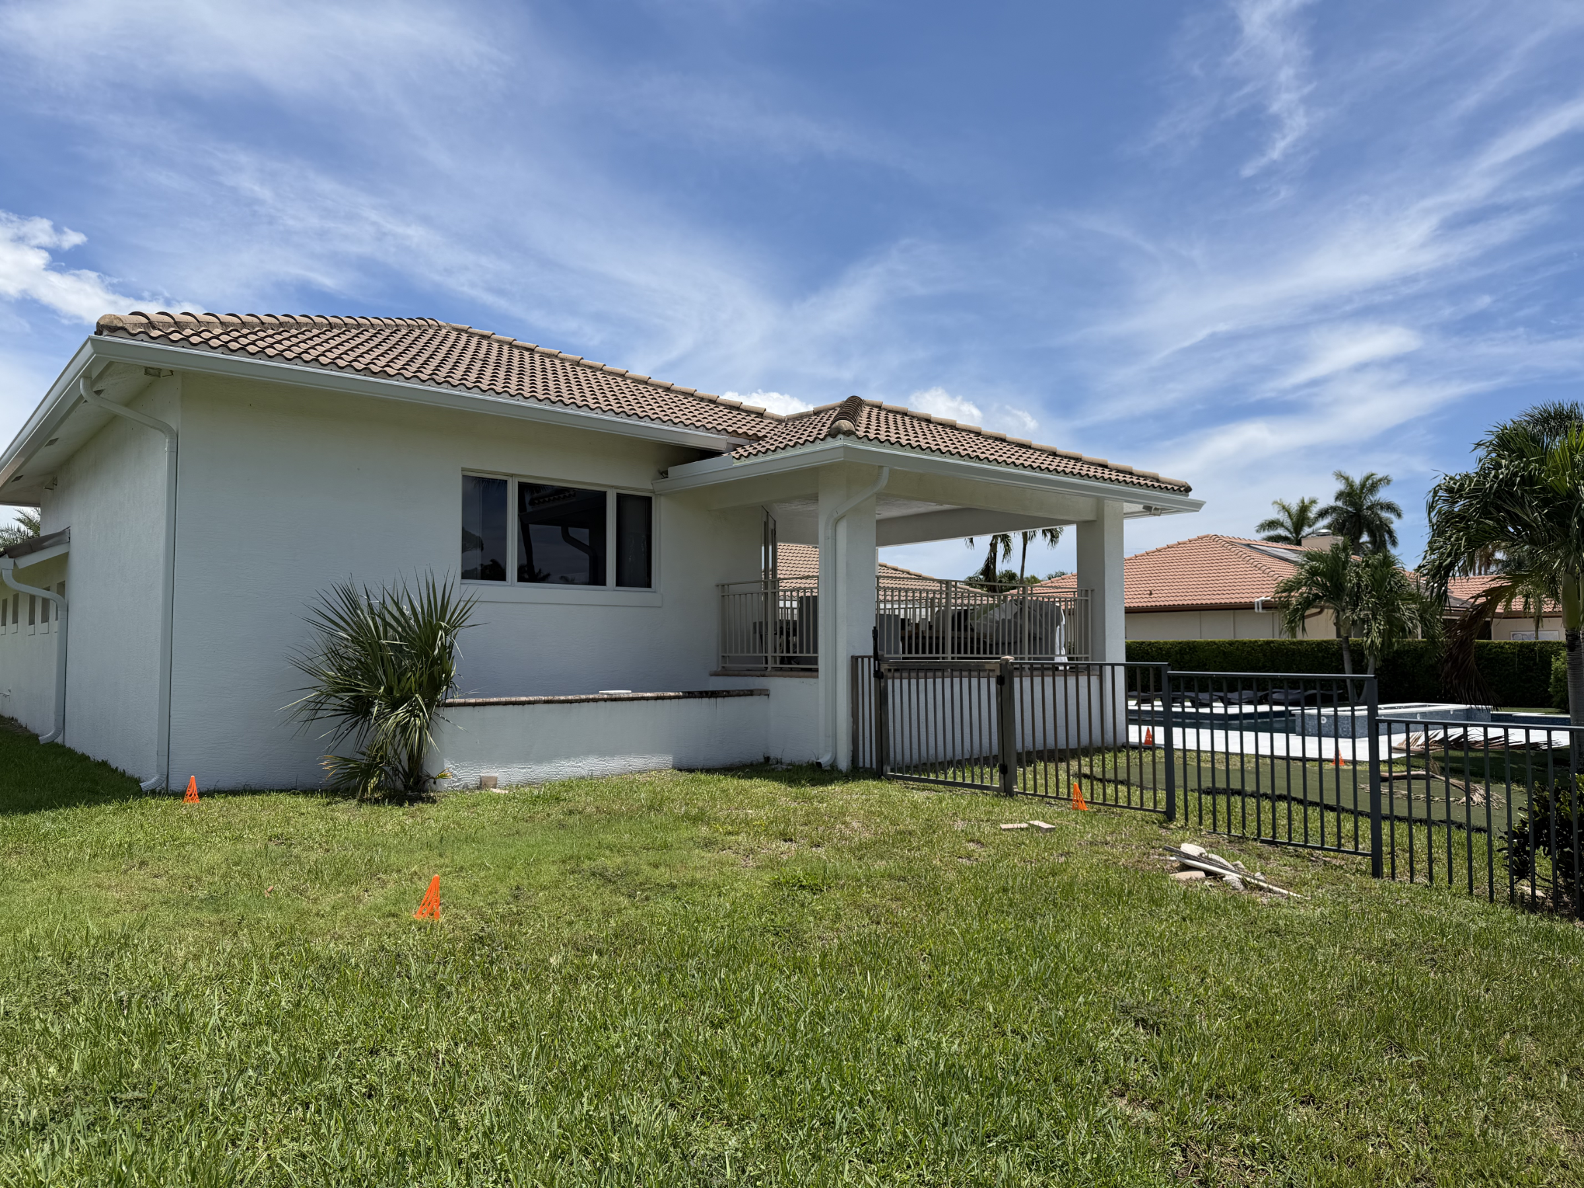
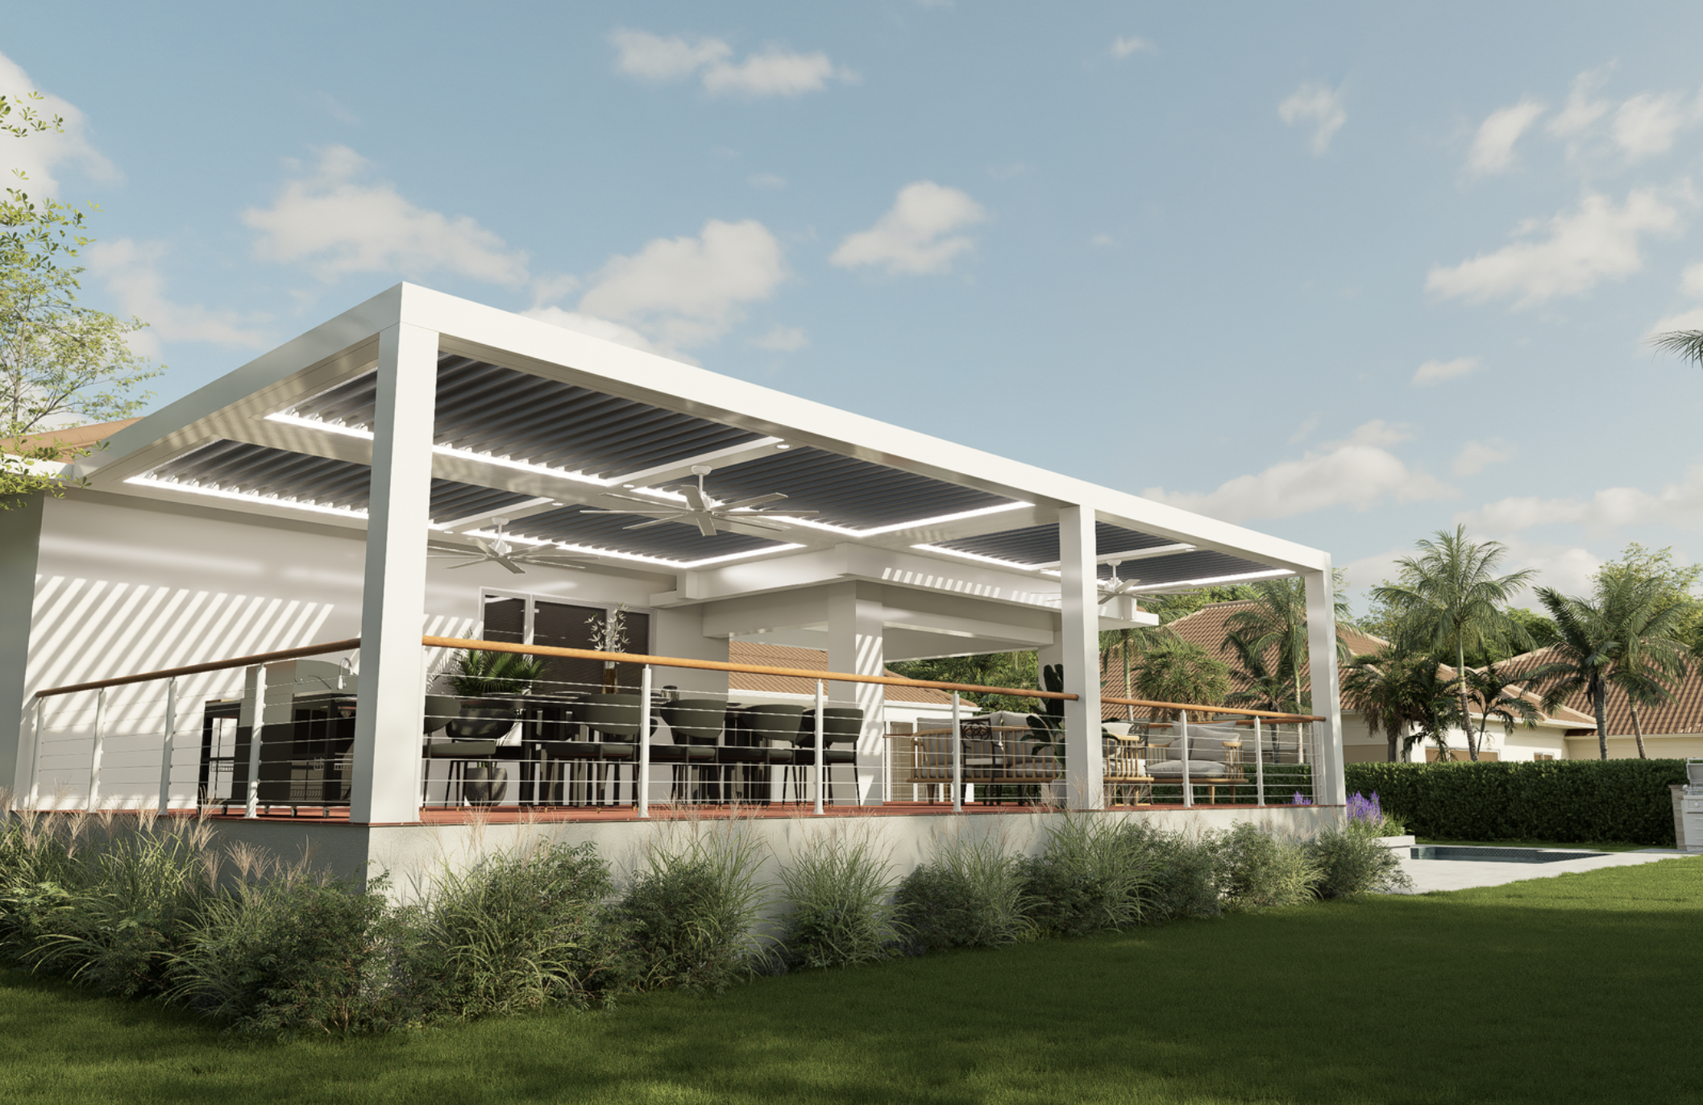
Before & AfterYour existing covered terrace today, alongside the reimagined space with the StruXure louvered pergola in place — more room, more light control, and a seamless extension of the home toward the golf course — adding 424 sq ft of new covered living space.
The Renders
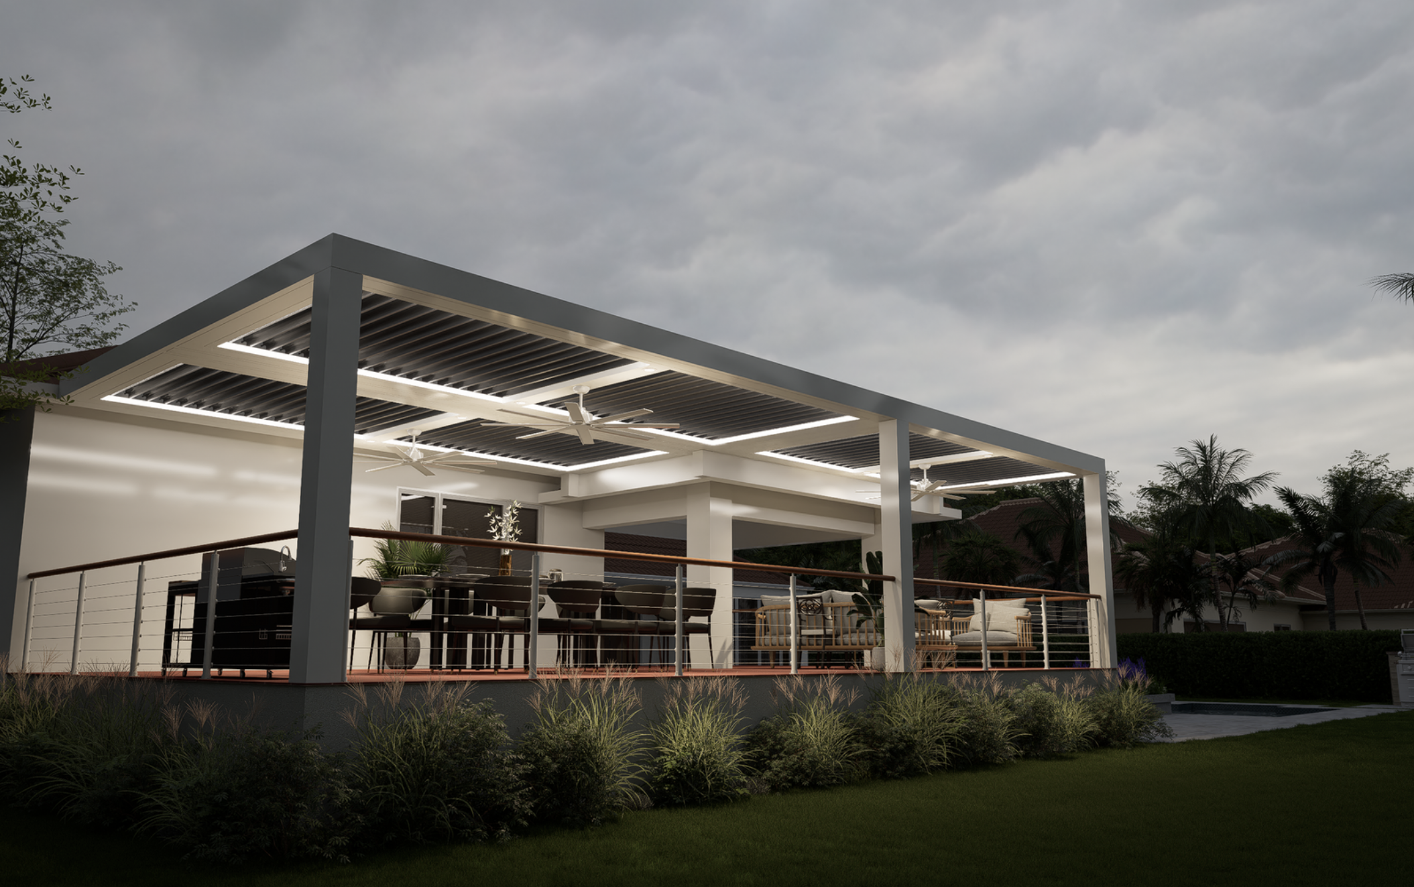
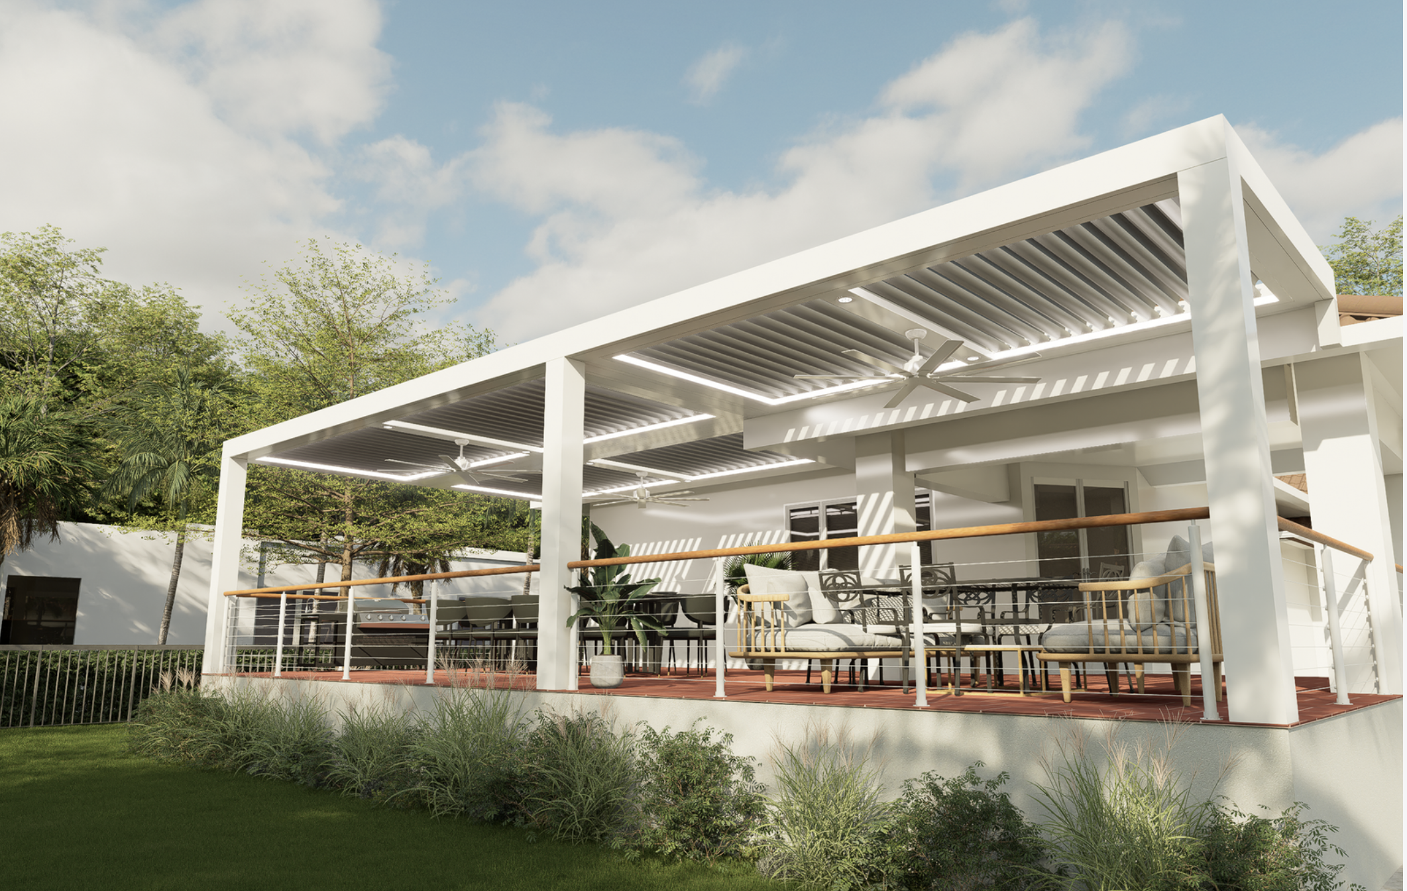
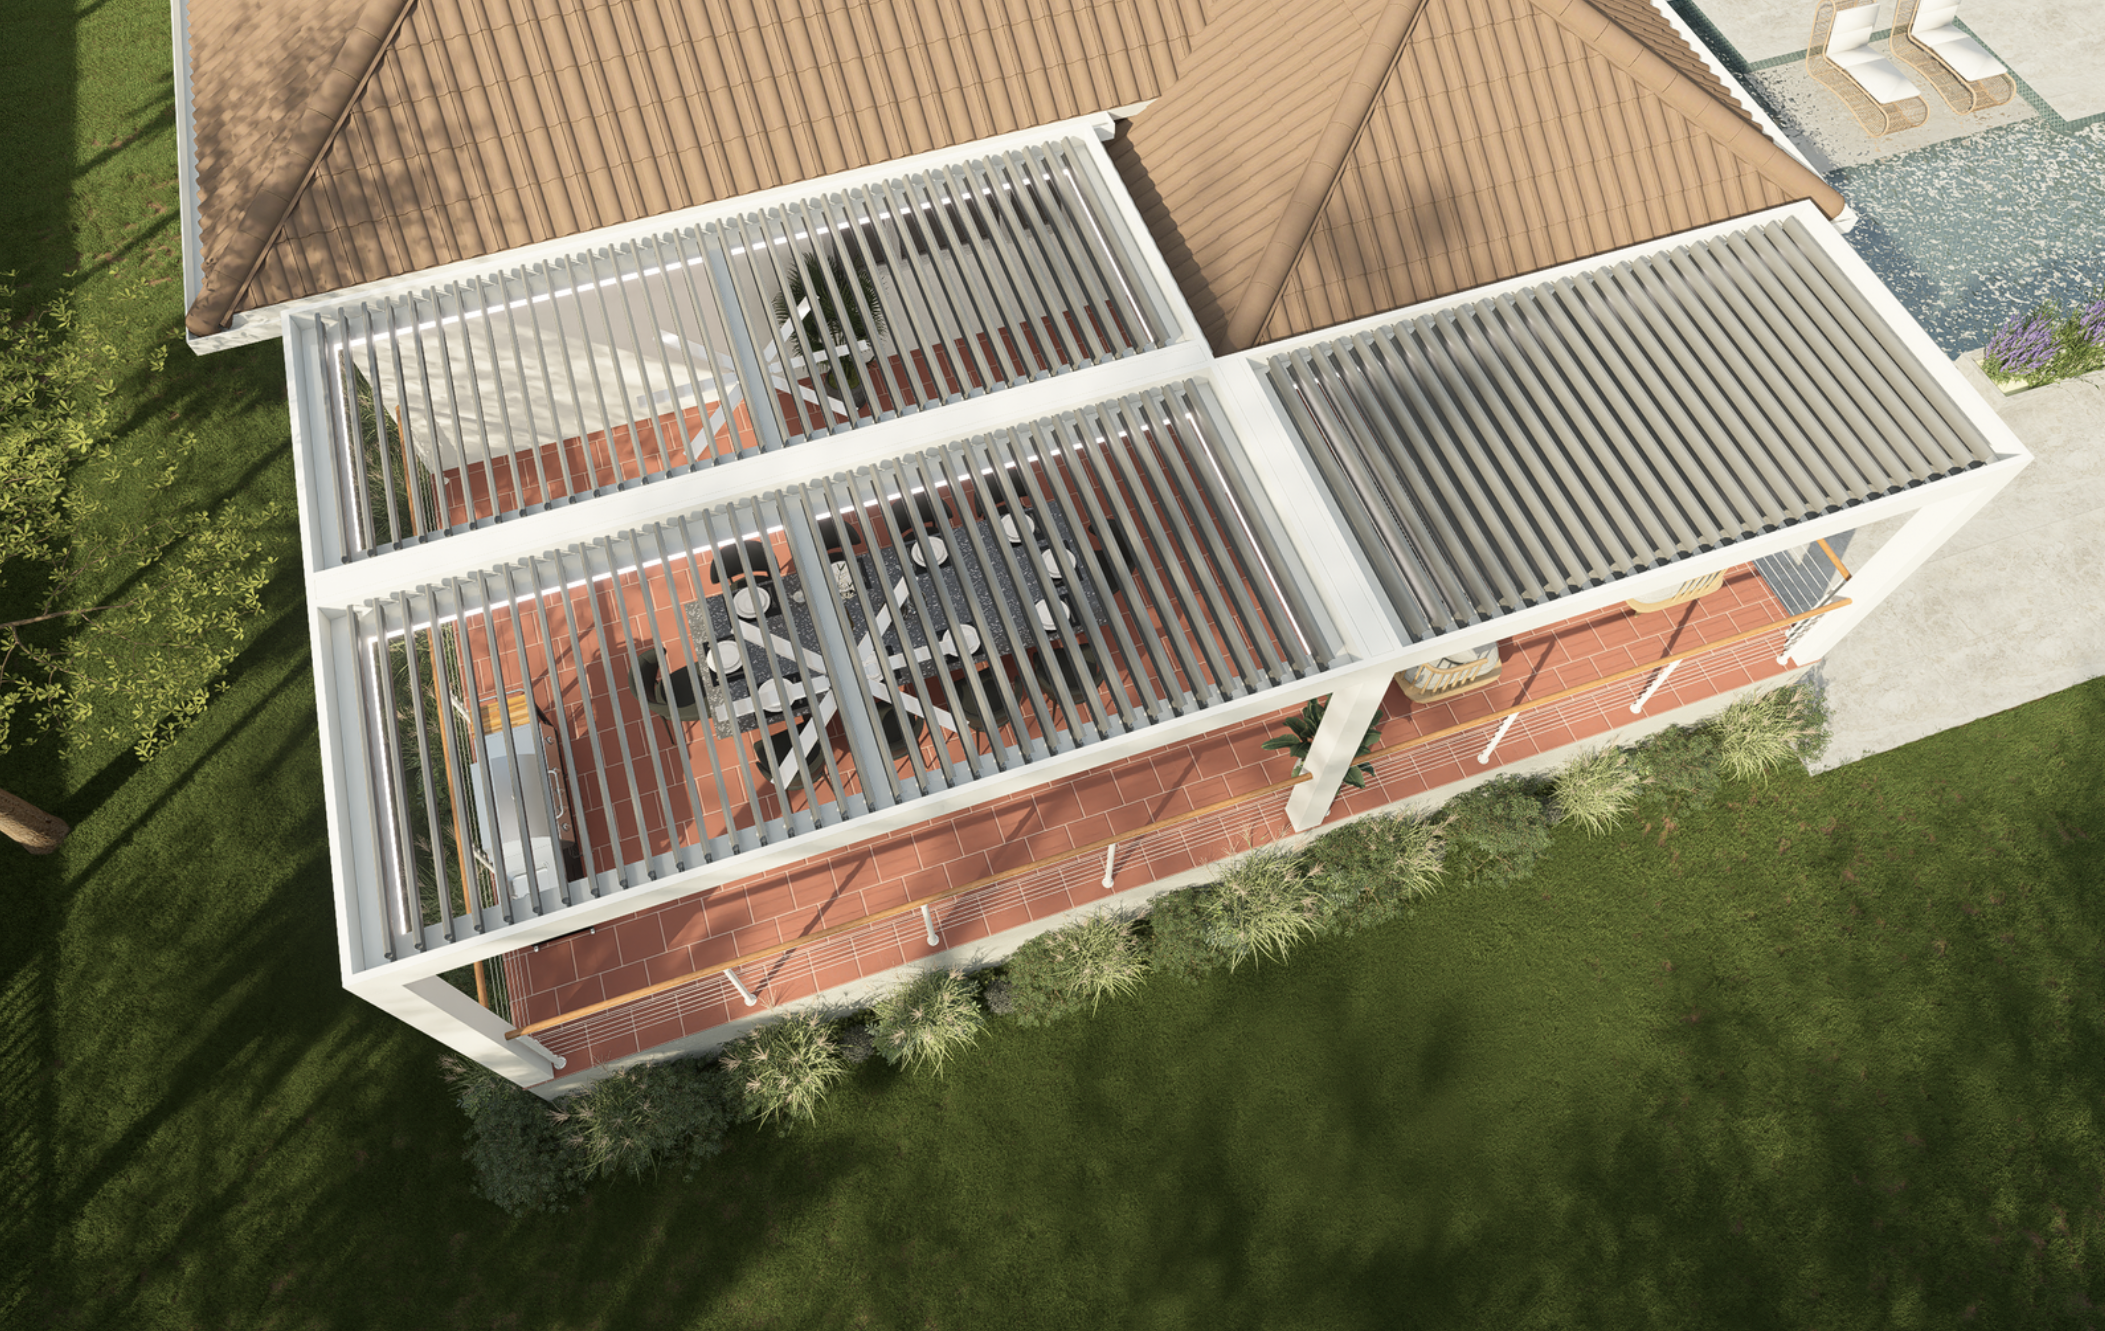
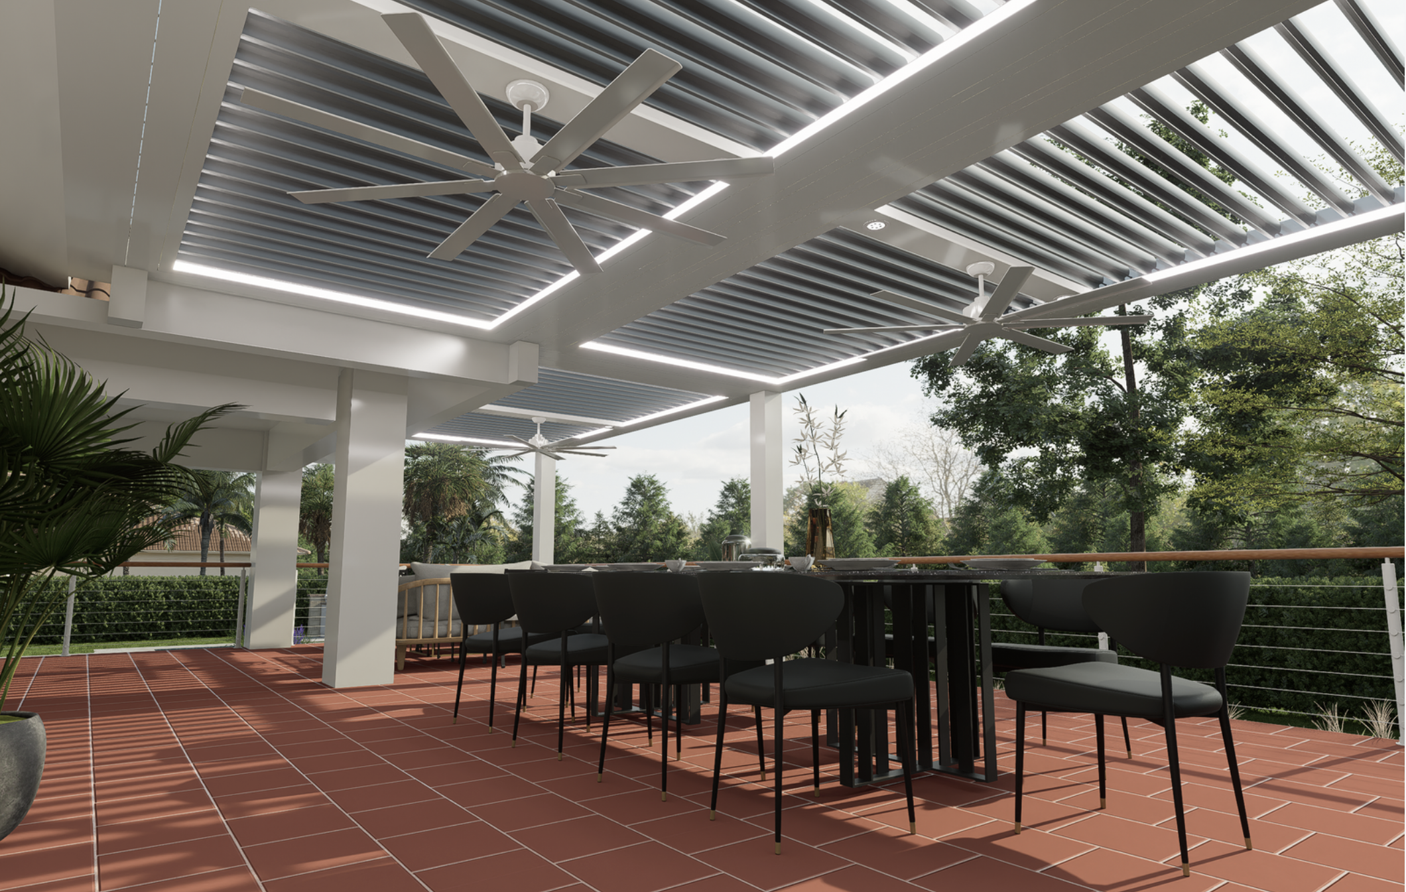
Day to DuskA full walk-around of the design — from bright afternoon on the terrace to a warm dusk glow, an aerial of the three-zone louver layout, and the view from beneath.
The Design
PIV6 3-Zone Louvered PergolaEngineered shop drawing and specifications. Three independently controlled louver zones with integrated fans, puck lighting, and continuous LED perimeter — attached to the fascia and raiser wall, with drainage handled by the super gutter system.
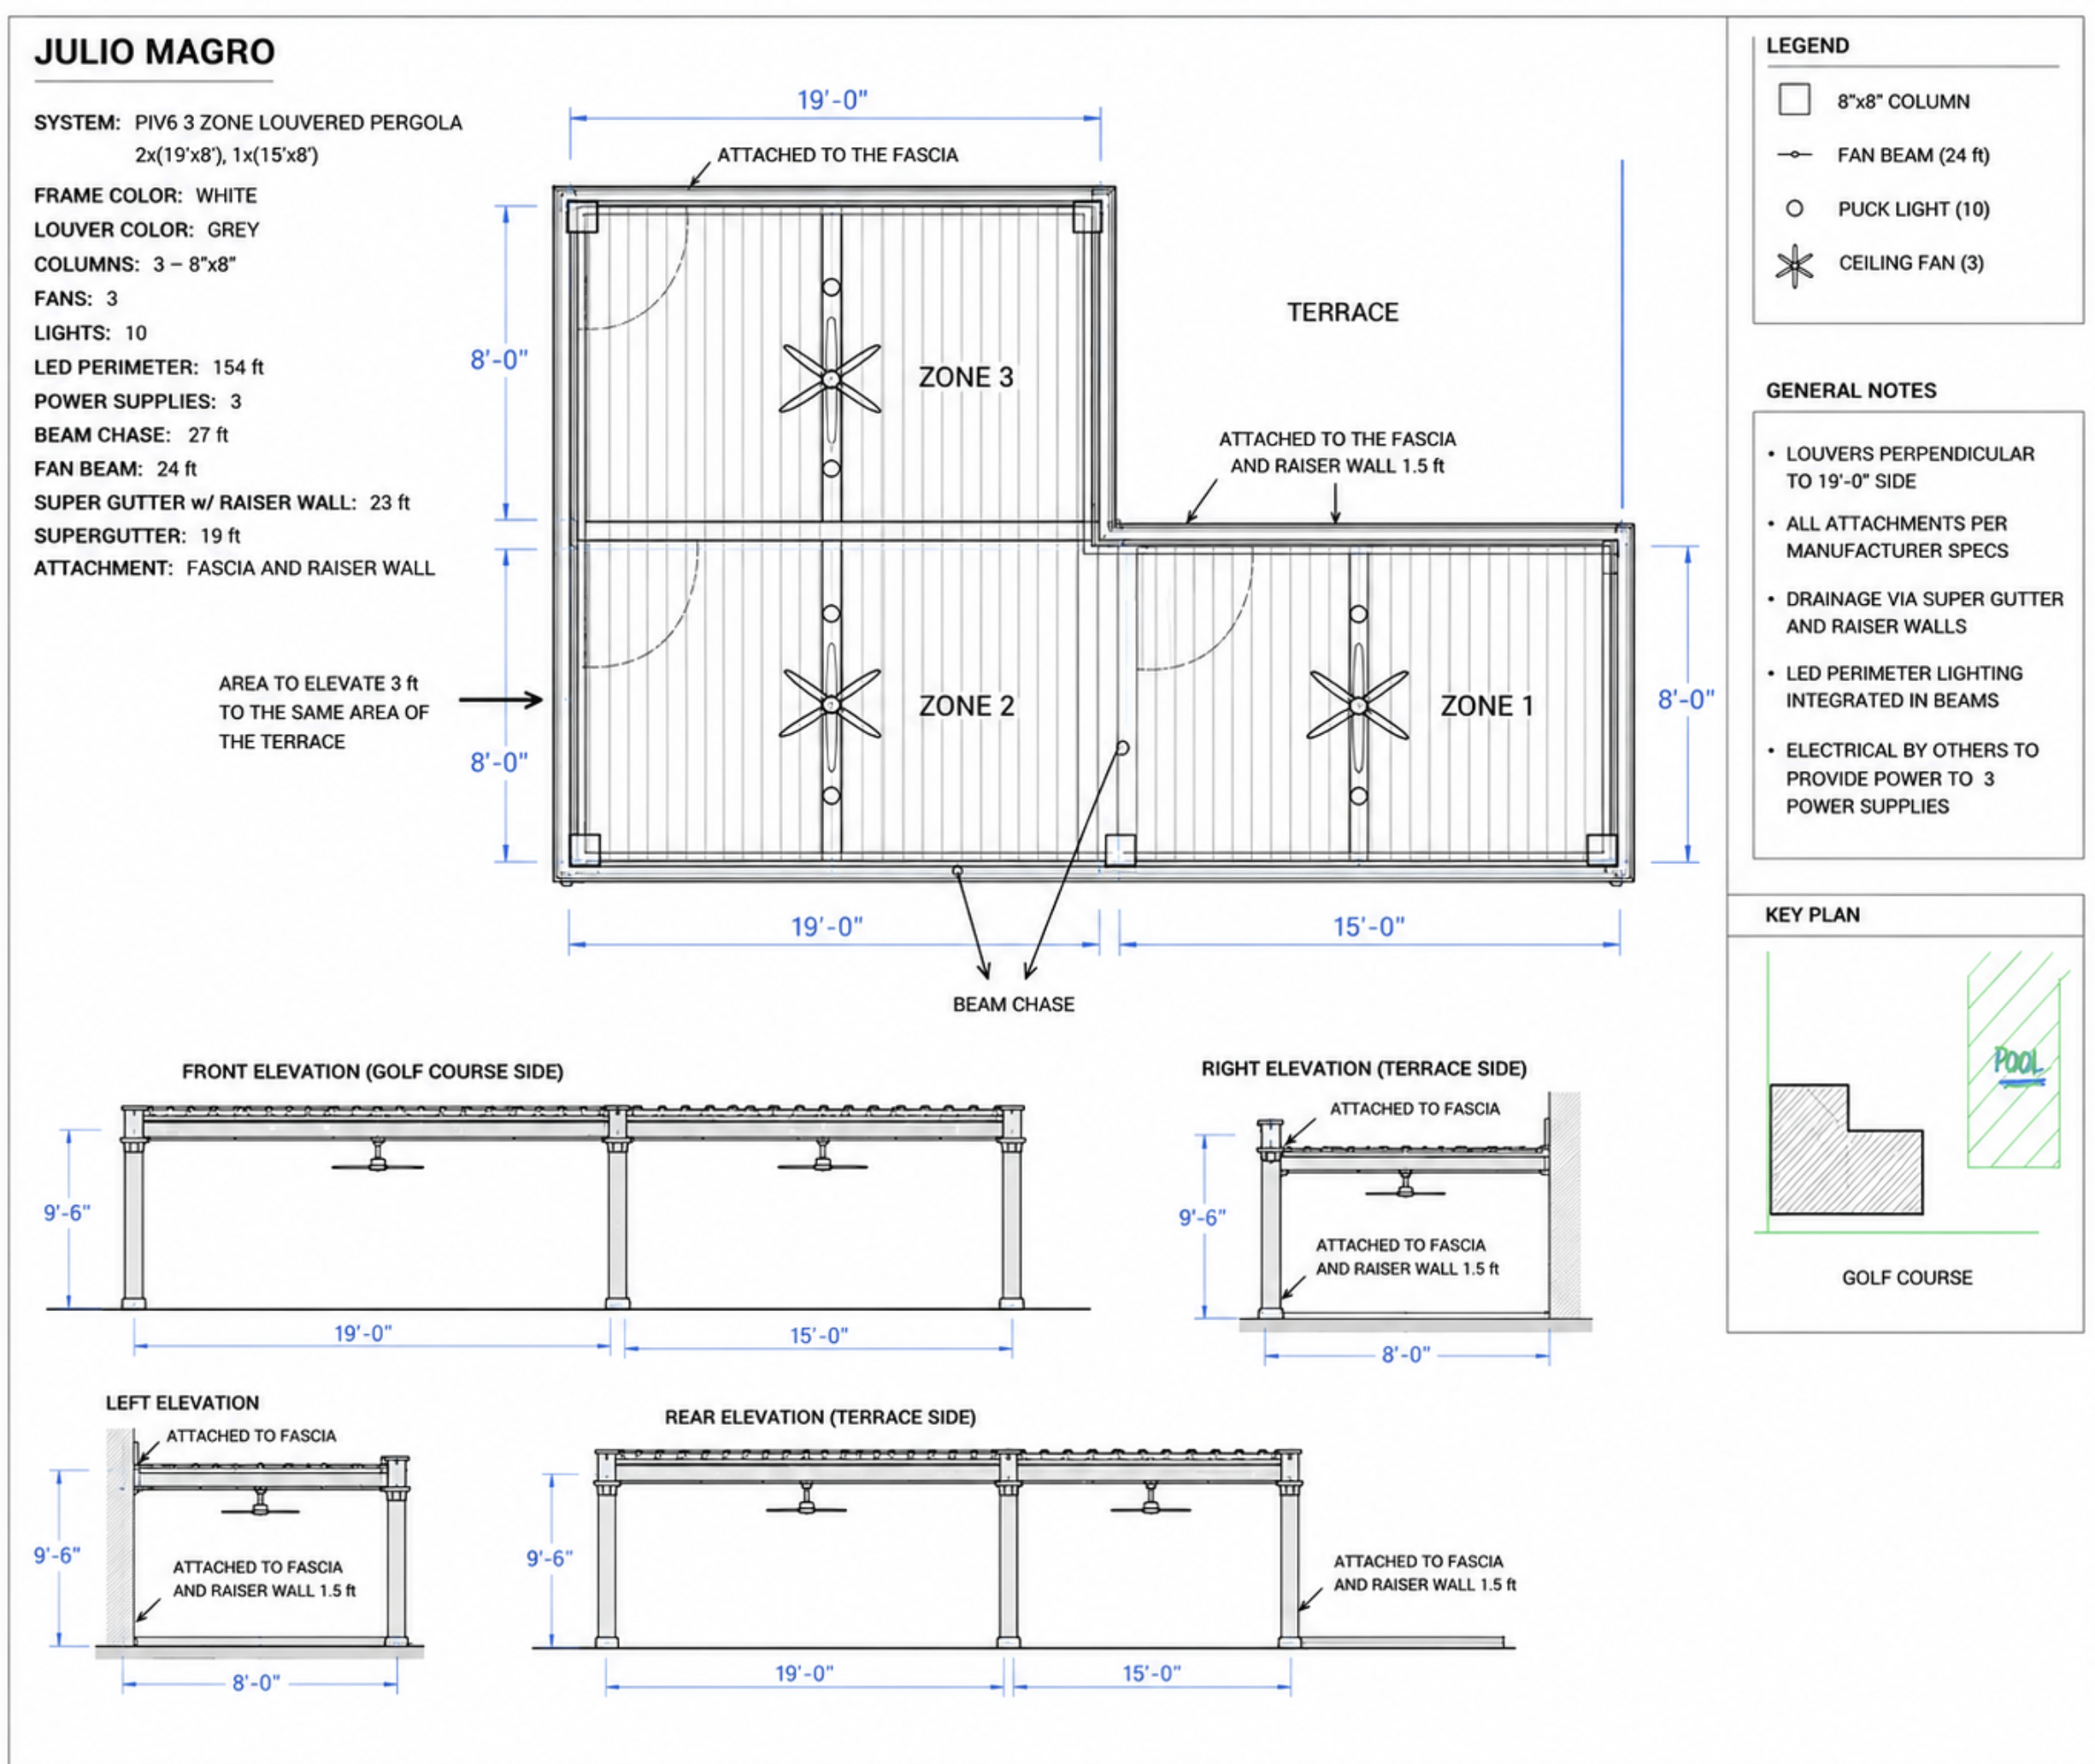
- SystemPIV6 3-Zone Louvered Pergola
- Footprint2 × 19' x 8' + 1 × 15' x 8'
- Frame ColorWhite
- Louver ColorGrey
- AttachmentFascia & Raiser Wall
- DrainageSuper Gutter System
- Power Supplies3
Tap any image to view it full size. Questions, or ready to bring it to life? We would love to hear what you think, Julio.
