
 (561) 899-9888
 Your Outdoor Living Space — Two StruXure Options
A motorized louvered pergola designed specifically for your home and pool terrace, presented in two footprints: a full 12′ × 24′ outdoor room, or a focused 12′ × 14′ lounge cover. Same engineered system — the footprint is your call.
One engineered system. Two footprints.
Both options are the same StruXure Pergola X platform: motorized louvers that open for sun and airflow, angle for shade, and close tight for rain protection — with integrated lighting, hidden drainage, and a marine-grade finish built for South Florida sun, salt air, and storms.
The renderings below were produced from your home’s actual elevations so you can compare exactly how each footprint lives on your terrace. Option 1 covers the full run along the house for dining and lounging under one roof. Option 2 concentrates coverage over the main seating area and keeps more open sky above the pool deck.
Every image is clickable — tap any rendering to view it full screen and flip between views. The side-by-side summary near the bottom of the page compares both options at a glance.
One change since we last spoke: screens on the covered lanai.
The renderings have been updated so the existing covered lanai is now enclosed with screens. The panoramic view below points out exactly where the new screening sits — everything else about both pergola options is unchanged.

The full outdoor room — dining and lounge zones under one continuous louvered roof.
At roughly 288 square feet of coverage, Option 1 spans the terrace along the back of the home. It creates distinct dining and lounge areas that stay usable through midday sun and afternoon rain, with ceiling fans and integrated lighting carrying the space into the evening.
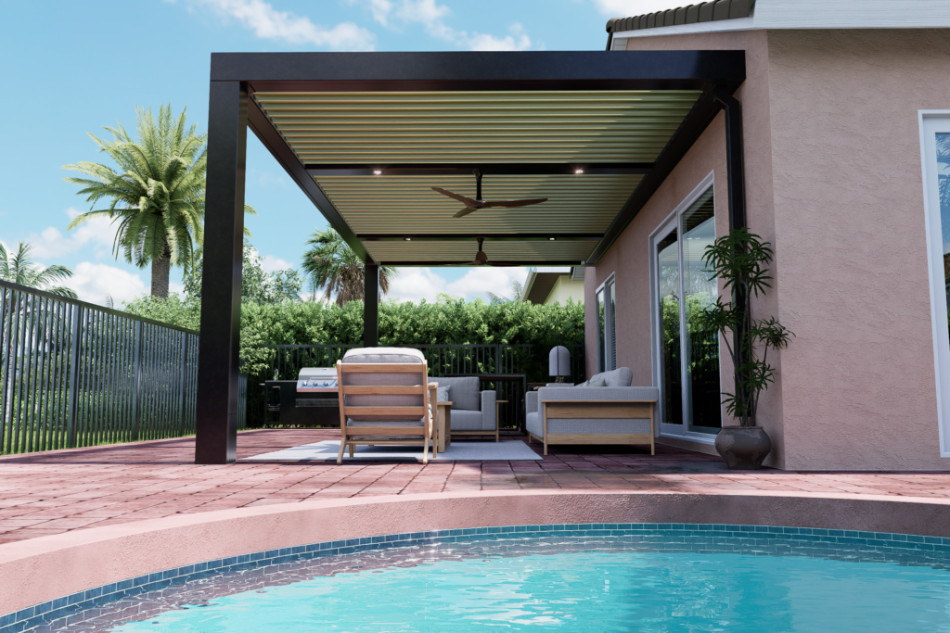
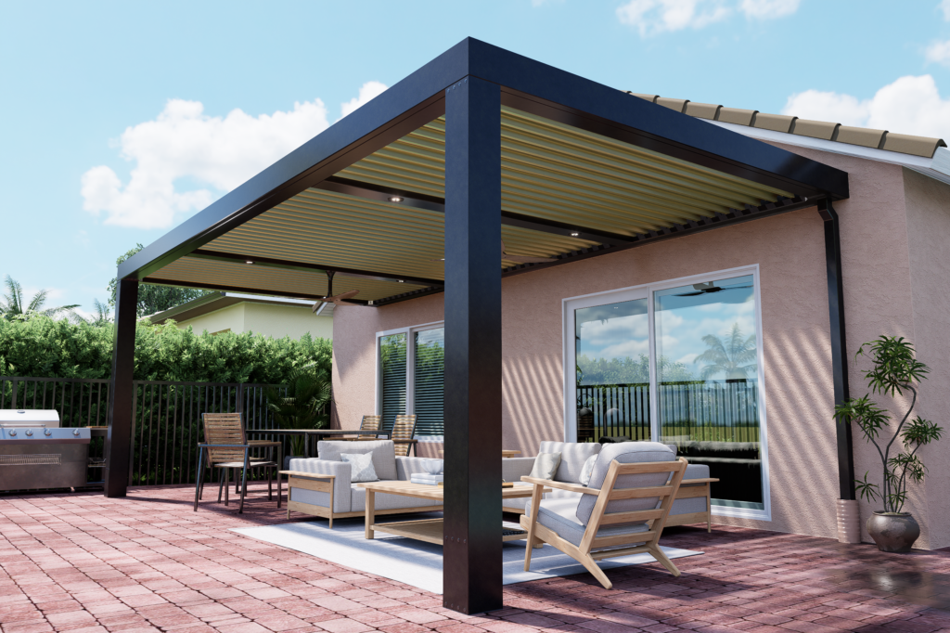
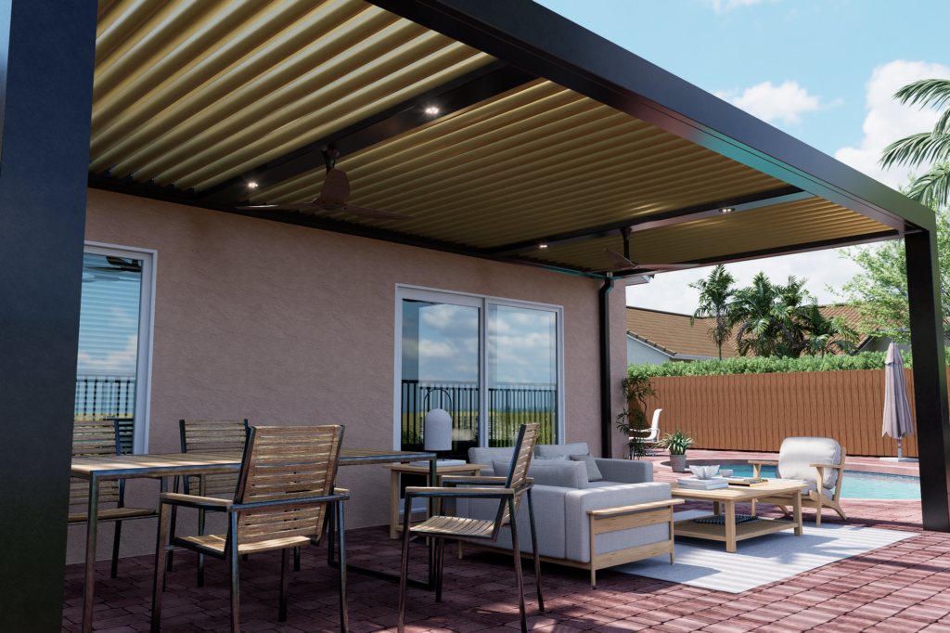
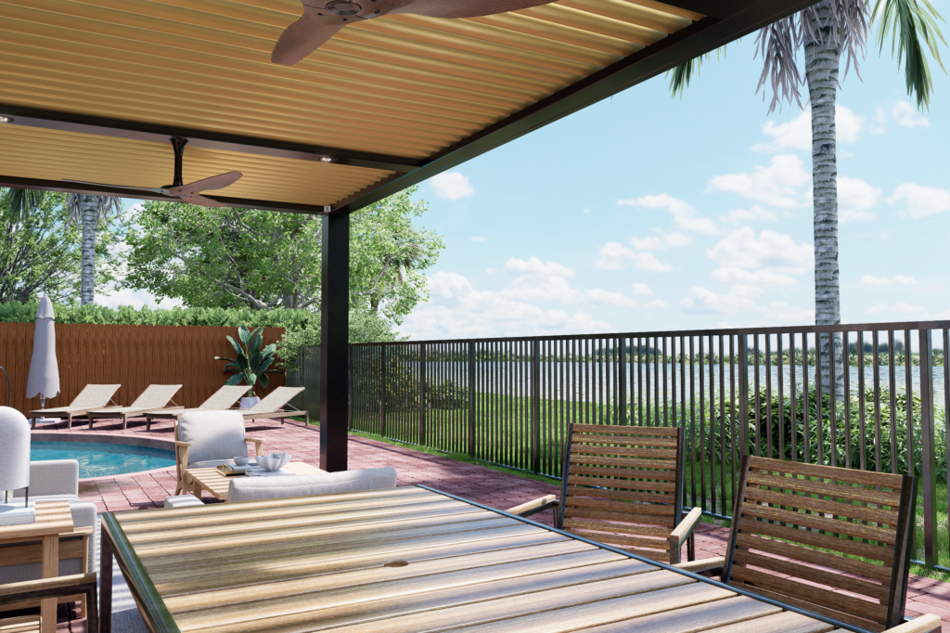
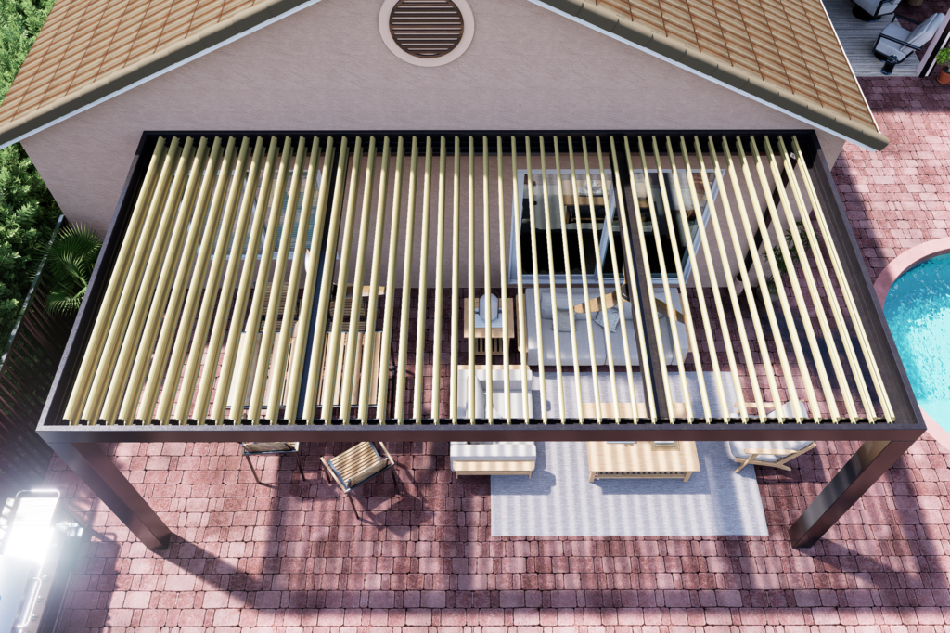
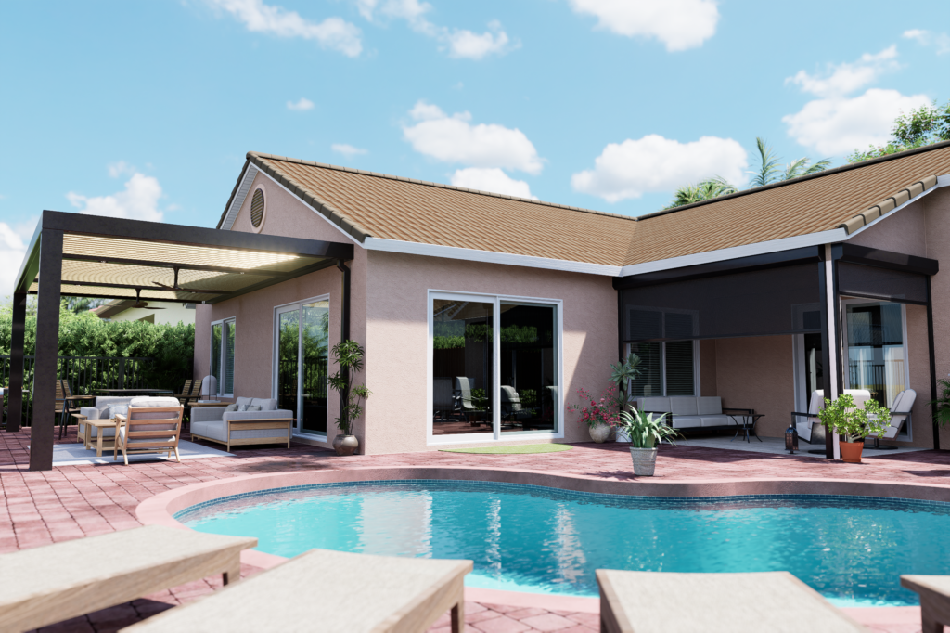
Room for everything — dinner, lounging, and everyone you invite.
The 24-foot run means the dining table and the lounge seating both live under cover. Open the louvers for breeze, angle them against the afternoon sun, or close them completely and stay outside through a passing storm.
The focused lounge cover — defined shade where you use it most, more open sky everywhere else.
At roughly 168 square feet, Option 2 concentrates coverage over the main seating area. It reads lighter against the home, preserves more of the open pool deck, and delivers the identical louvered-roof comfort — sun, shade, or sealed against rain at the touch of a button.
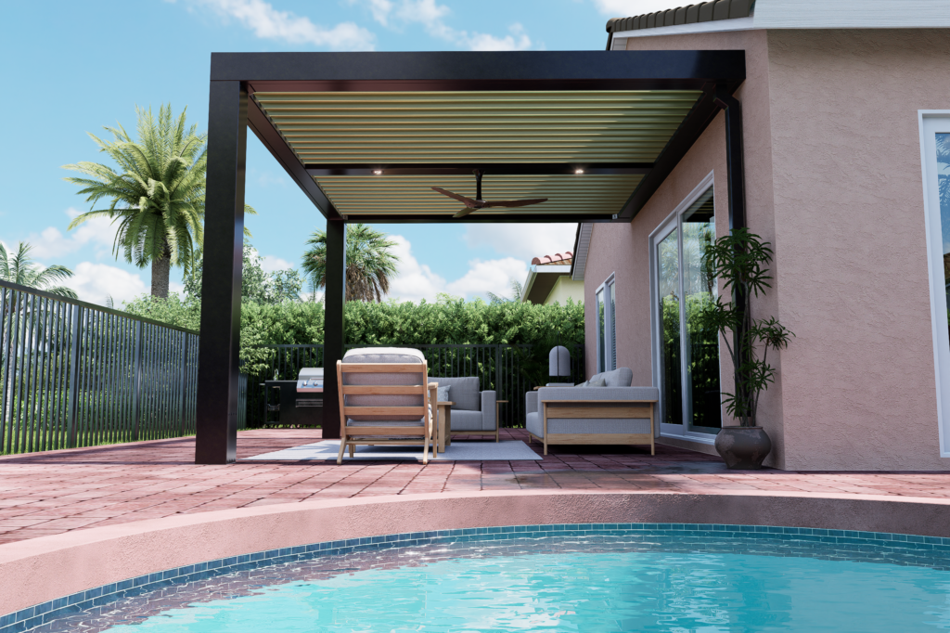
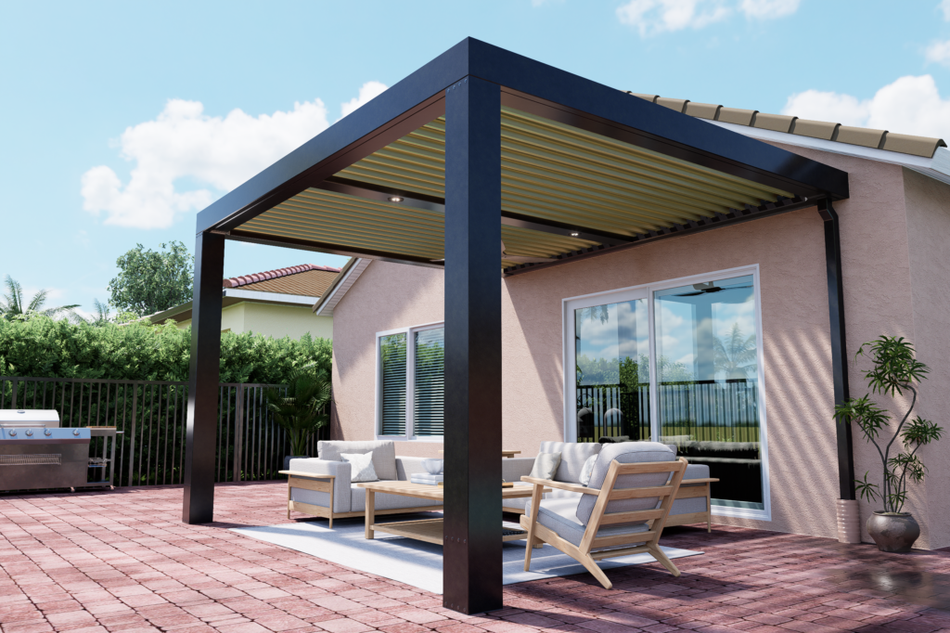
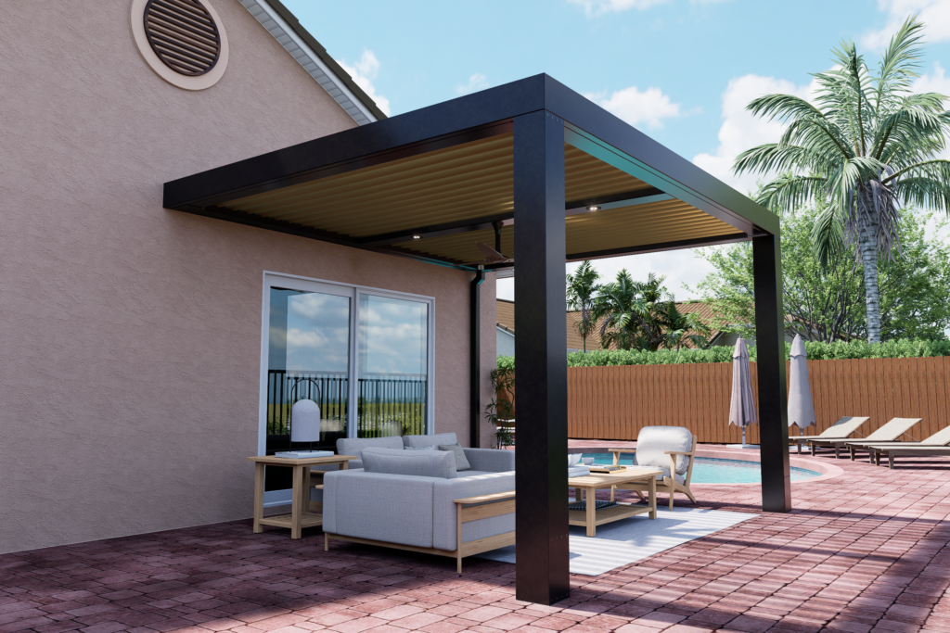
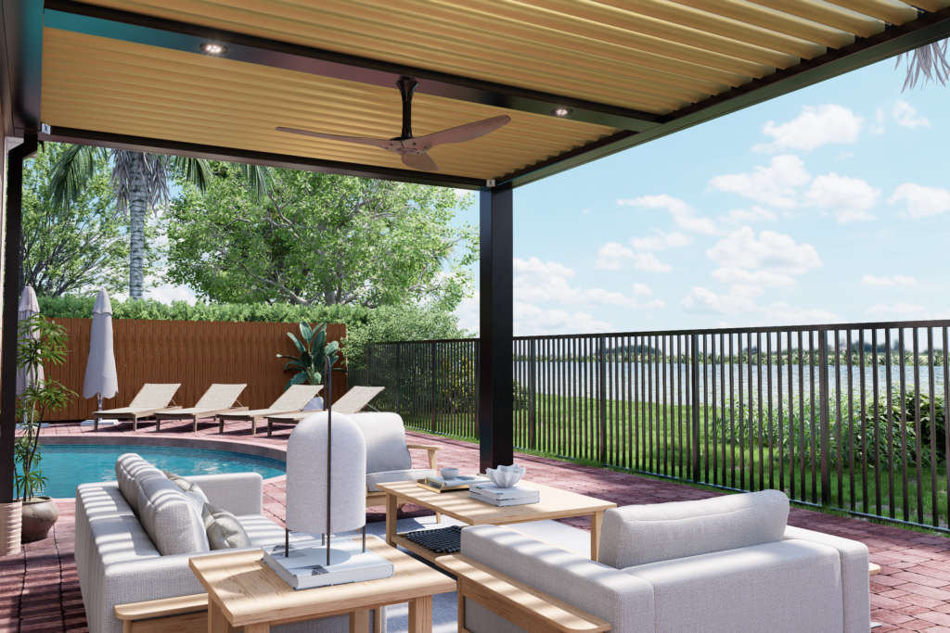
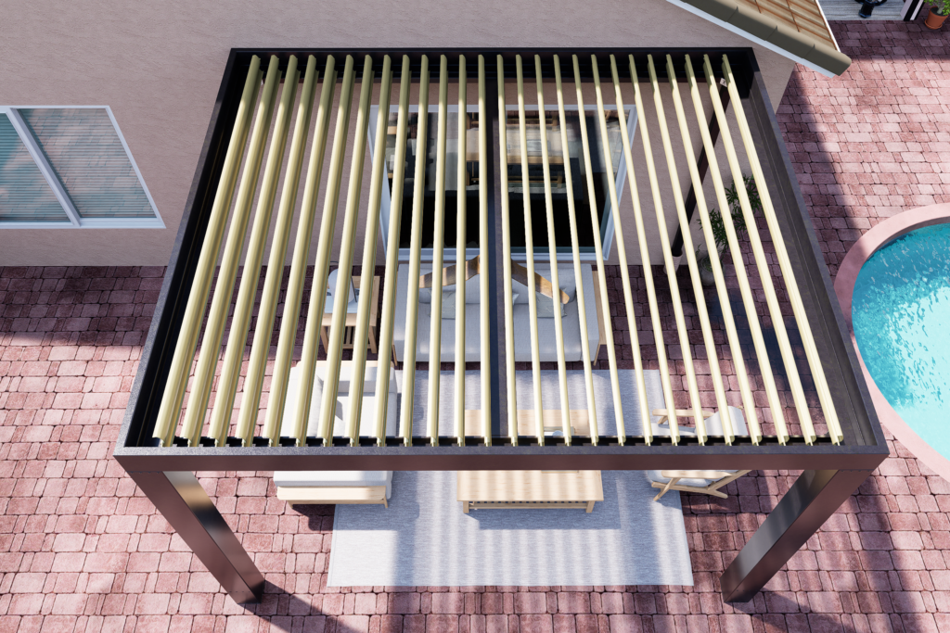
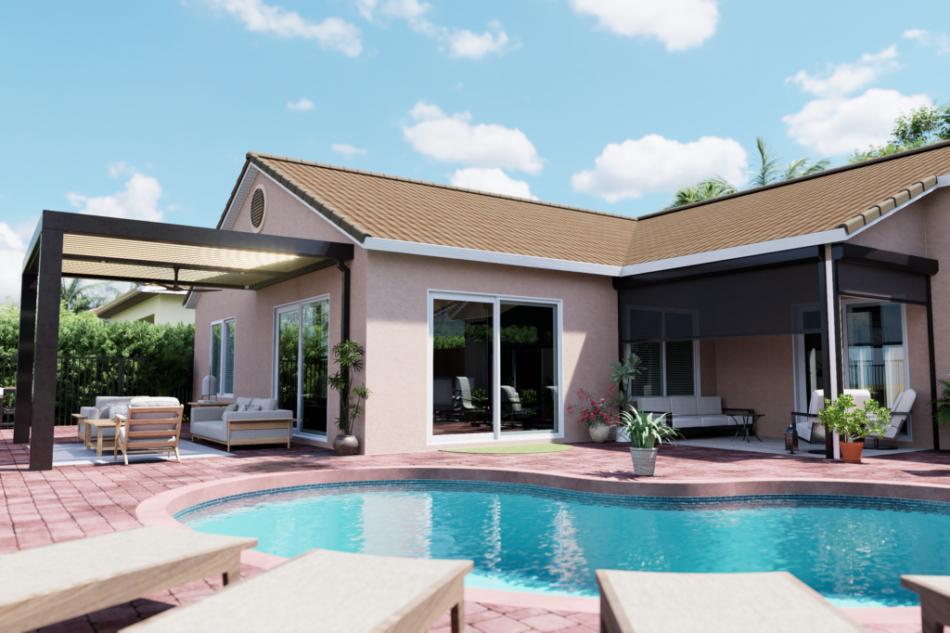
Every comfort of the system, in a lighter footprint.
Option 2 gives you the same motorized louvers, lighting, and rain protection over the space you actually lounge in — while keeping the terrace beyond it open to the sky. A clean, intentional addition rather than a full-width structure.
Same system, engineering, and finish — the difference is footprint.
| Option 1 · 12′ × 24′ | Option 2 · 12′ × 14′ | |
|---|---|---|
| Covered area | ≈ 288 sq ft | ≈ 168 sq ft |
| Coverage | Full terrace run along the home — dining and lounge zones under one roof | Focused coverage over the main lounge seating area |
| Feel | A complete outdoor room, usable end to end in any weather | A defined shaded retreat with more open sky over the deck |
| Best for | Entertaining, outdoor dining, and maximum all-weather living space | Everyday lounging with a lighter architectural presence |
| Louvered roof | Motorized louvers — open, angle for shade, or close for rain protection (both options) | |
| Lighting & fans | Integrated LED lighting and fan-ready beams (both options) | |
| Drainage | Hidden internal water management — no exposed downspouts or visible conduit (both options) | |
| Construction | American-made extruded aluminum with marine-grade powder coat (both options) | |
| Screened lanai | Existing covered lanai enclosed with screens, as shown in the updated renderings (both options) | |
| Engineering | Site-specific engineering and permitting support, hurricane-minded wind design (both options) | |
Engineered for South Florida — wind, water, sun, and salt air.
This is not an off-the-shelf pergola kit. Every StruXure system is custom measured, engineered, and installed for your specific home.
Dedicated Project Manager
One point of contact overseeing engineering, permitting, scheduling, and installation.
Local Team of 40+
A full South Florida office — consultation through service support, never outsourced.
Licensed Contractor
Outdoor general and electrical contractor — structure and electrical handled together.
American-Made
Designed, engineered, and manufactured in America from premium extruded aluminum.
Both options are designed and ready. The footprint is your call.
Whichever direction you choose, the system, finish quality, engineering, and installation standard are identical. When you’ve had a chance to review the renderings, your design consultant Peter Angley will walk the space with you, confirm final placement, and put together your detailed proposal.
Notes: Renderings are site-specific concept visualizations prepared for the Freiman residence and are for design review purposes. Final dimensions, structural details, wind-load design, anchoring, drainage, and permitting requirements are confirmed through project-specific engineering and final construction documents.
Peter Angley, Design Consultant · StruXure South Florida
