
 (561) 899-9888
 Proposed StruXure Motorized Pergola Standard
A premium, site-specific, engineered, American-made outdoor living solution designed to protect community standards while modernizing homeowner options — proposed for the Mr. Richard Dlesk residence.
Approve a controlled standard — not generic pergolas.
PGA National can modernize outdated outdoor-structure rules without lowering the community standard. The recommendation is to establish a clear, premium standard for motorized louvered pergolas that requires custom sizing, site-specific review, clean architectural design, professional installation, integrated drainage, and engineering/permitting support where required.
StruXure is the appropriate benchmark because it is engineered as an architectural system rather than an off-the-shelf shade product: motorized louvers, all-weather engineering, hidden water management, American-made construction, and documentation that helps ARC members review projects consistently.
This is not a request to weaken standards. It is a recommendation to update the rules with a safer, better-looking, site-specific product standard — built around South Florida’s hurricane-minded engineering, intense UV, salt air, and corrosion resistance.
The Dlesk residence, reimagined.
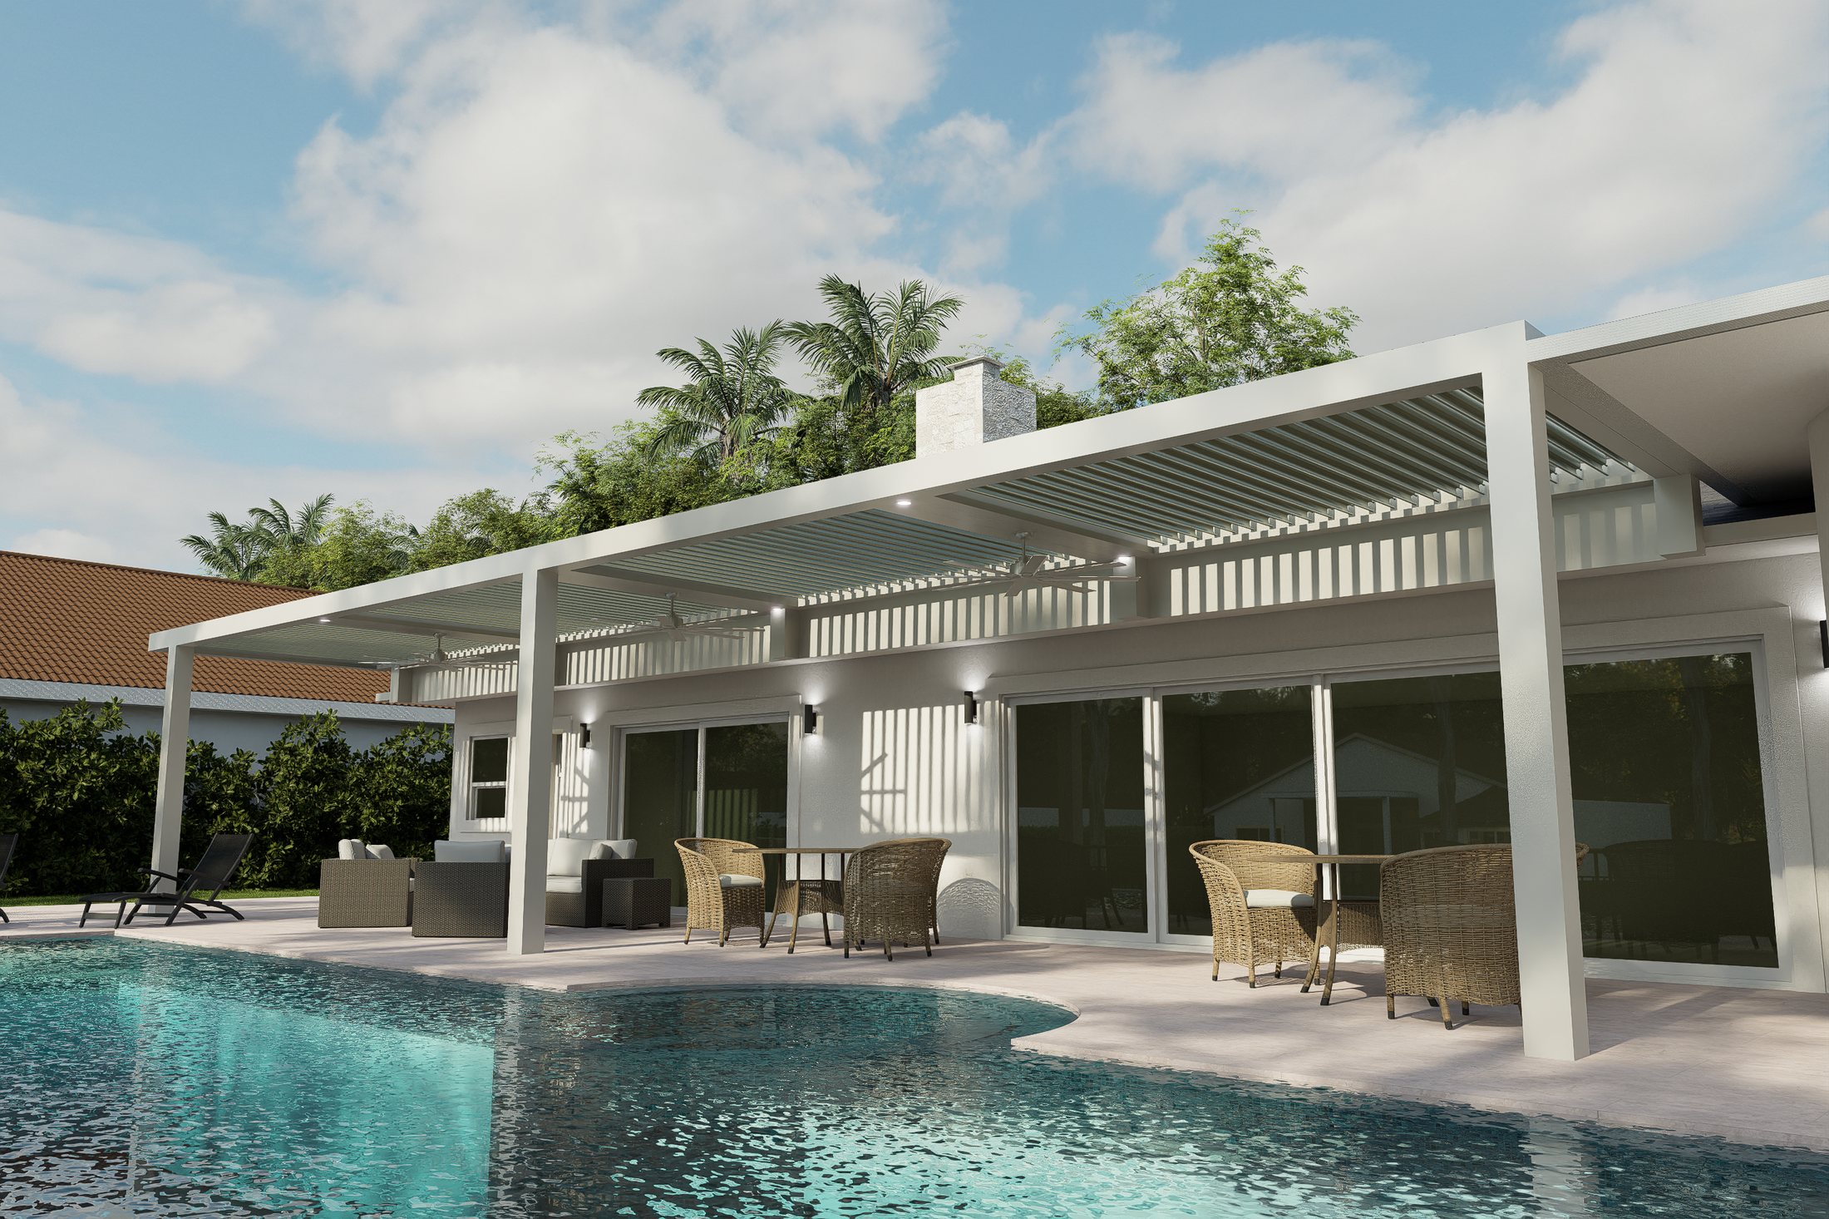
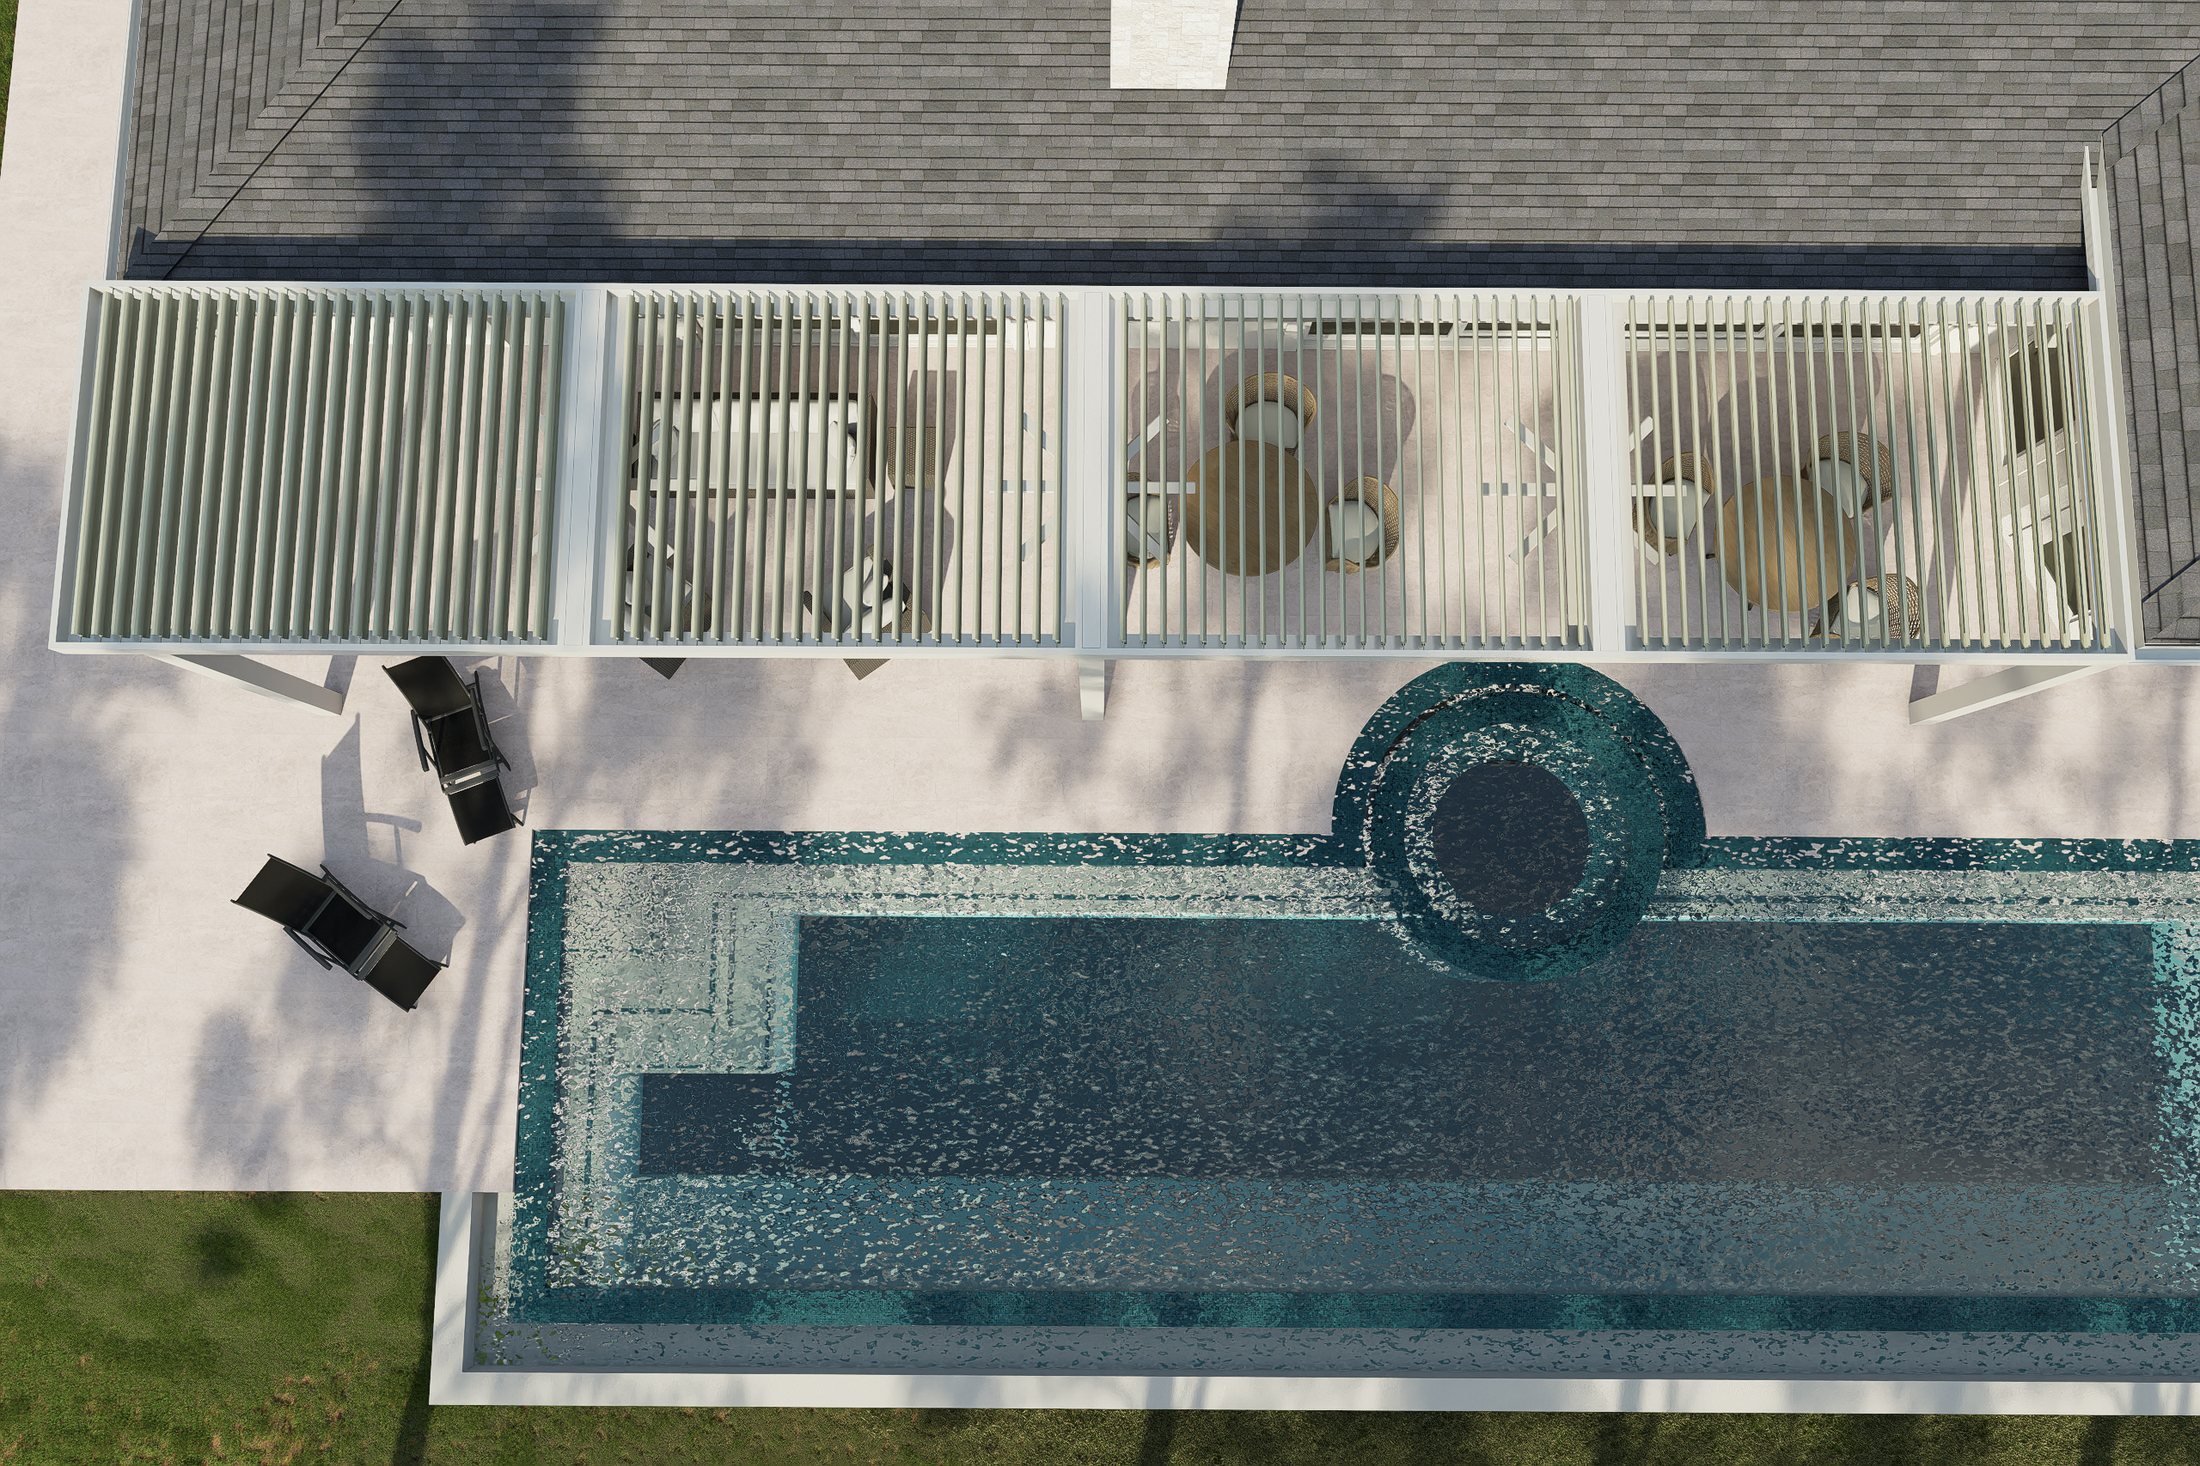
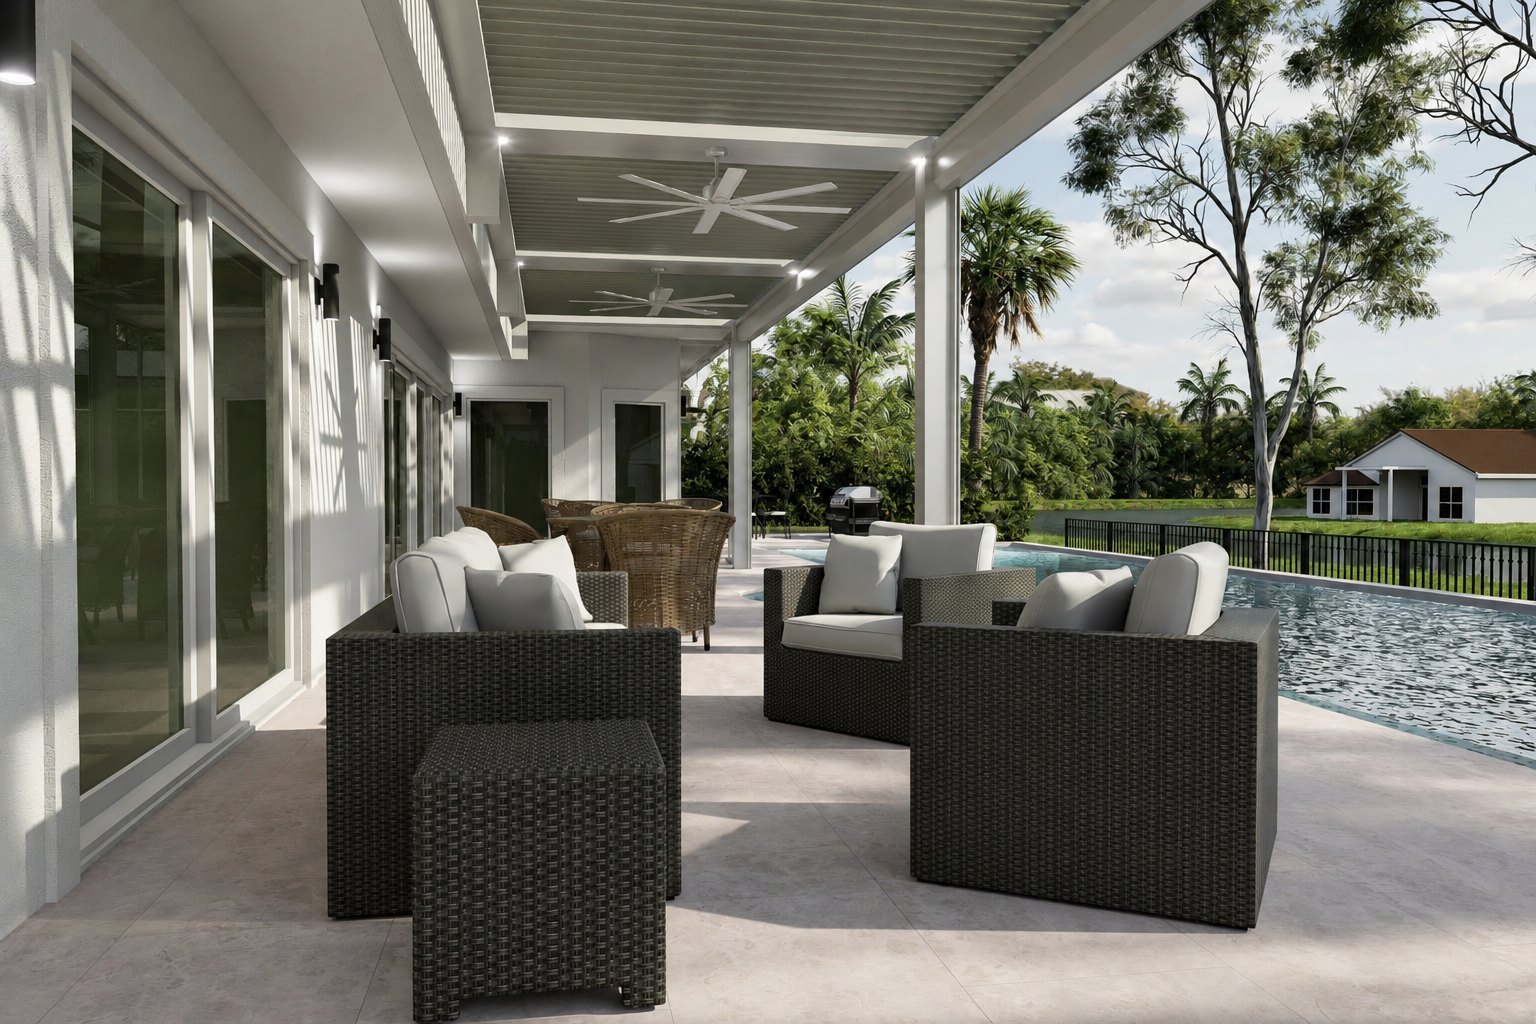
Site-specific renderings show how the engineered StruXure system becomes an intentional architectural extension of the home — from the poolside elevation to the louver-zone layout and the finished outdoor room.
Control the quality of what gets approved — before lower-grade products enter the community.
Homeowner Demand
Owners increasingly want outdoor living spaces that are shaded, usable, and resort-level — the demand is already here.
A PGA-Specific Standard
Define approvals on height, attachment, color, setbacks, drainage, screen integration, lighting, and architectural compatibility.
A Professional Path
StruXure South Florida is an outdoor general and electrical contractor, giving homeowners coordinated structure, electrical planning, and installation.
Sealed Engineering
Projects can obtain signed and sealed plans through third-party engineering so anchoring, wind design, and structural details are documented.
Controlled Approvals
Approve a category with strict conditions instead of opening the door to every pergola product on the market.
The Approval Principle
Approve the right system type, licensed contractor path, sealed engineering, finish, drainage, and installation standard — not simply the word “pergola.”
An intentional architectural extension of the residence.
Multiple louver zones span the pool terrace with clean lines, integrated lighting, and fans. Where feasible, the system attaches with a super gutter to the host structure for a cleaner, stronger engineered connection than standalone columns alone — with riser walls designed to align the system properly with the home.
A site-specific architectural system designed around each home.
A StruXure system is not a kit, temporary shade cover, or basic patio roof. Each project is custom measured and evaluated for the existing structure, roof geometry, connection points, drainage path, electrical requirements, elevations, and the homeowner’s exterior design.
The patented roof/louver system interlocks for zero leaks or dripping during typical rainfall, with internal water management that redirects water to drain where intended. There are no exposed downspouts and no visible conduit — drainage and electrical routing are engineered into hidden extrusion channels.
A repeatable, professionally controlled review process:
Engineered for wind, water, corrosion, and code.
Premium extruded aluminum, marine-grade powder coat, motorized louvers, and integrated water management — built not to rust and to withstand sun, salt air, humidity, and rain.
The board should require site-specific engineering and permitting documentation where applicable. StruXure’s value is that the process supports this documentation rather than relying on generic catalog data.
From concept to signed, sealed shop drawings.
Every StruXure project is custom-engineered with detailed shop drawings — overall dimensions, fan-beam and beam-chase sections, the integrated super gutter and 2′ riser wall, 8″×8″ aluminum columns, and internal electrical routing — designed for CAT 5 200 MPH wind load. This is the documentation that makes ARC review consistent and defensible.
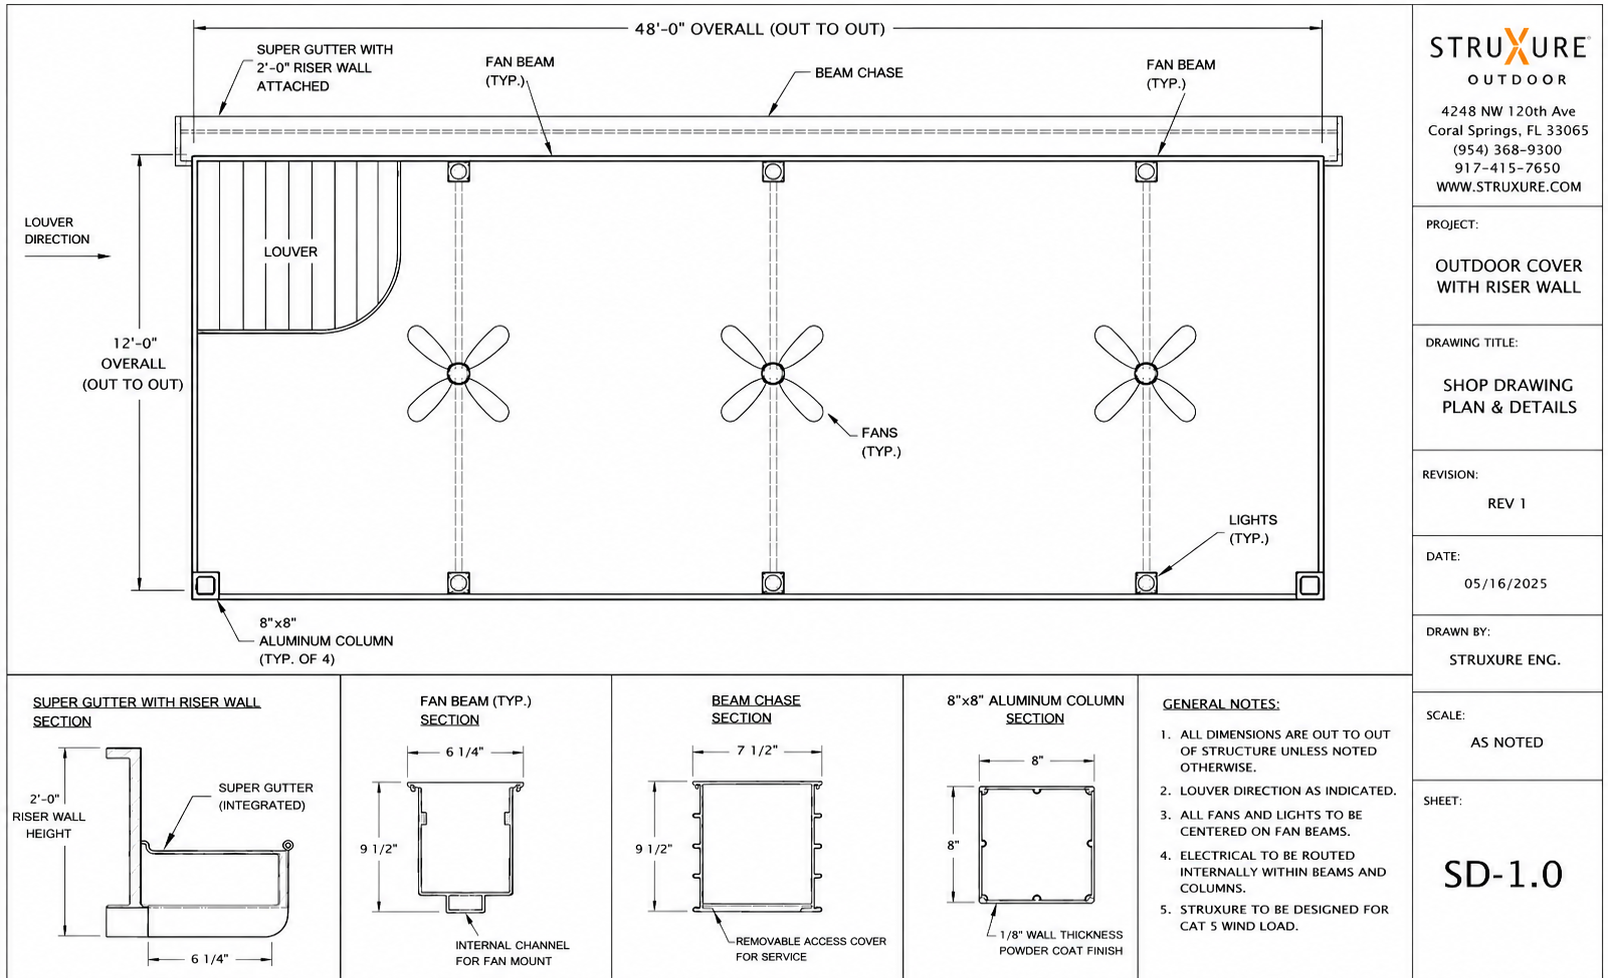
A board-facing standard should rely on documented engineering — not marketing photos alone.
StruXure publicly identifies itself as the only louvered pergola manufacturer with ICC certification, and ICC-related reporting identifies StruXure Pergola X systems within ESR-5321P. For PGA National, this helps separate a premium engineered system from non-certified pergolas, imported kits, and decorative patio covers.
| Board Concern | StruXure Answer |
|---|---|
| Code confidence | ICC certification and engineering support |
| Wind / drainage exposure | Site-specific review and documentation path |
| Visual consistency | Custom sizing, clean finishes, architectural detailing |
| Long-term accountability | Local South Florida team and managed process |
Modernize the rules without allowing every shade product to qualify.
Generic / Traditional Pergola Risk
- Off-the-shelf dimensions
- Unclear wind documentation
- Visible wiring or drainage afterthoughts
- Wood rot, warping, maintenance, fading
- Inconsistent installation quality
- Different styles from lot to lot
StruXure-Style ARC Standard
- Custom, site-specific design
- Engineering / permitting support
- Integrated, concealed drainage
- Durable extruded aluminum
- Professional, managed installation
- Consistent architectural look
Each StruXure project receives a dedicated project manager to oversee engineering, installation coordination, crew mobilization, calendar planning, and on-site issue resolution.
The structure should look like part of the home — not an afterthought.
Clean lines, coordinated colors, custom widths, attached or freestanding layouts, integrated lighting, fans, screens, and hidden drainage. Approving an engineered louvered roof standard can actually reduce visual clutter — replacing temporary umbrellas, mismatched awnings, and pop-up shade with a consistent premium solution.
Motorized louvers create usable outdoor living all year.
Light & Ventilation
Open louvers for natural light and airflow whenever the weather allows.
Controlled Shade
Angle louvers to manage sun and shade throughout the day.
Rain Protection
Close louvers for protection during typical rainfall — water drains where intended.
A Complete Room
Add fans, lighting, screens, and smart controls for a fully usable outdoor room.
Less Clutter
Reduce reliance on temporary shade products that detract from the community aesthetic.
More Livable Space
Create outdoor square footage for dining, entertaining, and relaxing.
A real point of accountability — not outsourced.
StruXure South Florida operates a full local office with more than 40 full-time team members supporting the process. The board is not simply approving a product — it is approving a process that impacts the homeowner, neighboring lots, drainage, permitting, construction coordination, and final appearance.
Durability, finish quality, and long-term support.
American-Made
Designed, engineered, and manufactured in America.
Extruded Aluminum
Premium powder-coated aluminum built for durability and architectural finish.
Hidden Drainage
Integrated water management keeps the structure clean and intentional.
Smart Control
Motorized louvers and optional sensors create comfort, safety, and ease of use.
High-end residential, hospitality, golf, and resort environments.
StruXure systems are used where owners need more than shade — country clubs, golf clubs, resorts, restaurants, hotels, and architect-designed homes. These environments mirror the expectations of PGA National: premium appearance, performance, documentation, service, and long-term reliability.
Motorized pergola approval should be conditional, documented, and premium.
Approve engineered motorized louvered pergola systems that meet the standard. Do not broadly approve all pergolas as an equal category.
A complete package makes board review easier, cleaner, and more consistent.
| Submission Item | Purpose for ARC Review |
|---|---|
| Site plan / layout | Shows footprint, setbacks, orientation, and relation to pool/home |
| Renderings / elevations | Shows visual impact and architectural compatibility |
| Product specifications | Documents materials, finish, louvers, technology, and system type |
| Drainage plan | Shows how water is managed and directed away appropriately |
| Engineering / permit documents | Supports code compliance and structural review where required |
| Installation scope | Clarifies professional installation responsibility and final appearance |
Modernize rules, protect standards, improve outdoor additions.
For Homeowners
A premium path to shade, comfort, rain protection, and outdoor living.
For the ARC
A repeatable review standard with documentation and accountability.
For PGA National
Better architectural control and reduced risk of low-quality shade structures.
For Property Values
Improved outdoor living without sacrificing neighborhood consistency.
Approve an engineered architectural standard — not generic pergolas.
PGA National should update its ARC guidelines to allow premium, engineered, motorized louvered pergola systems that meet strict standards for architecture, finish, drainage, installation, and documentation. StruXure is the right benchmark: custom, site-specific, American-made, ICC-certified, architecturally refined, and locally supported by a full South Florida team.
View the full StruXure design presentation
Broader StruXure design language and finish options for ARC members.
Source & verification notes: References include struxure.com (leader in motorized louvered pergolas; fully customizable; all-weather engineering; ICC Certified; American Made), the StruXure FAQ (6063-T6 extruded aluminum, AAMA 2604 powder coat, stainless steel fasteners, hidden gutter water management, smart sensor options), ICC-ES ESR-5321P (StruXure Pergola X freestanding and attached patio covers), and the StruXure Residential & Commercial Architectural Binders. Final structural, wind-load, anchoring, drainage, and permitting requirements for Mr. Dlesk’s home must be confirmed by project-specific engineering, local code review, and final construction documents. This page is for ARC review and concept-approval discussion only and is not a substitute for final sealed engineering or permitting review.
Prepared by Christopher Seeharack, Director of Sales · StruXure South Florida
