
Pergola Riser Walls in South Florida: Raising a Louvered Roof Above a Low Eave
A pergola riser wall is a short framed wall that sits above an existing roofline. It lets a louvered roof attach higher than the house eave allows. It answers the most common structural problem in South Florida retrofits. The homeowner wants an attached louvered roof, yet the existing eave sits too low to drain, too low to walk under, or too low to clear the sliding doors.
What a pergola riser wall does and why eaves force the issue
Attached louvered roofs need pitch. Even a system that closes watertight must move water somewhere. Furthermore the beams carrying the louvres have depth of their own. Stack those two requirements against a typical single-storey South Florida eave at around nine feet. The finished underside of the new roof then lands near seven feet at the outer edge. That is low enough to feel oppressive and low enough to catch a tall person’s head.
The riser wall lifts the attachment point. Instead of bolting a ledger to the fascia, the builder frames a short wall above the existing roof plane. He then ties it into the structure below and lands the ledger on top. Two feet of rise at the house often buys eight inches of headroom at the far edge. That is the difference between a space people use and a space people duck through.
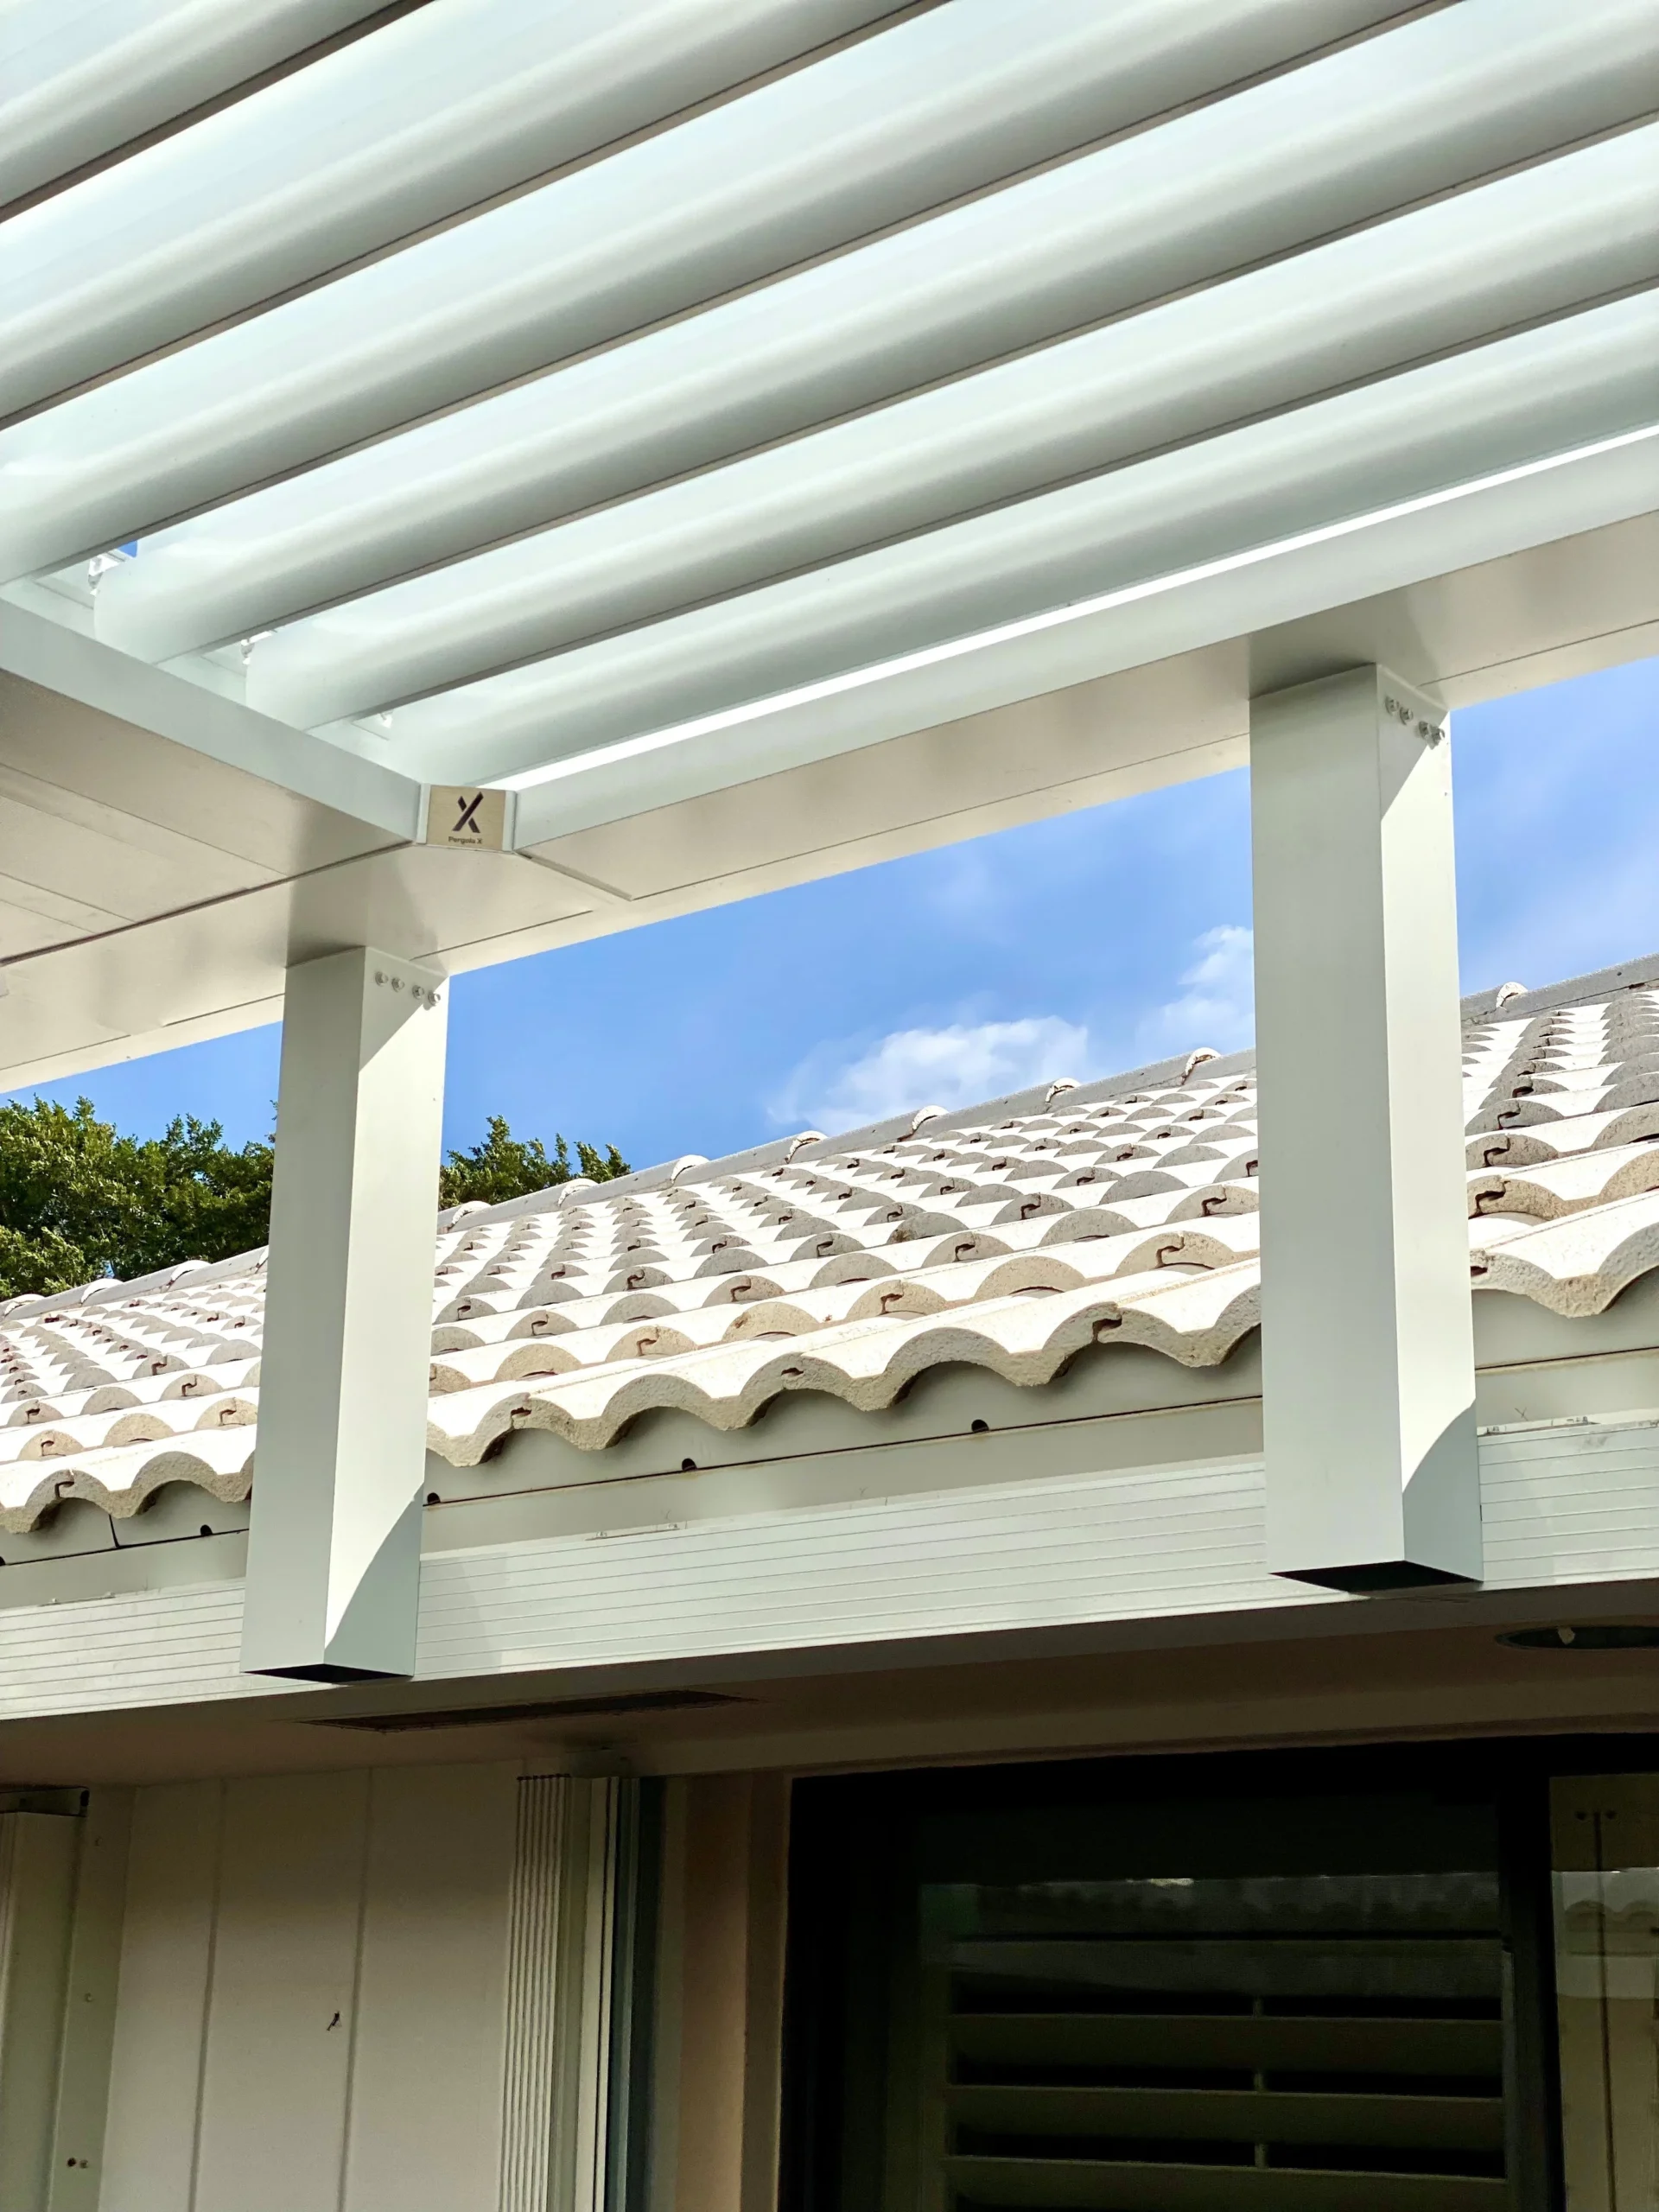
How a pergola riser wall is built and tied down
The framing itself is straightforward; the load path is not. A riser wall sits above the roof. Wind uplift on the new louvered roof therefore travels down through the riser studs, through the existing roof structure, and into the wall below. That path must stay continuous, and an engineer must design it. Nobody sized the original trusses for a cantilevered roof hanging off a wall two feet above them.
In practice this means opening the roof. The installer removes tile or shingle in the work zone, exposes the framing, and lands the riser posts directly over trusses. New blocking, sized by the engineer, carries the rest. Straps or hold-downs then transfer uplift from the riser plate into the truss top chord. Anyone who proposes to screw a riser wall to sheathing alone is describing a failure, not a detail.
Flashing is the second half of the job and it is where retrofits leak. The riser wall creates a new vertical-to-horizontal transition on a roof that already sheds water. Correct practice runs step flashing up the sides, a counterflashing or through-wall detail at the top, and a kickout at the bottom. Water then leaves the wall instead of running behind it. On barrel tile this is skilled work. Our notes on footings and mounting cover the ground-side equivalent.
When a pergola riser wall is the wrong answer
Sometimes the honest recommendation is a freestanding structure. Sometimes the roof framing cannot take the uplift without heavy reinforcement, or the attic offers no access, or the roof needs replacing within a few years. In those cases a freestanding louvered roof on its own footings costs less and risks less than opening a sound roof. It also separates the two structures, so a future re-roof leaves the pergola alone.
Height limits can also decide it. Some municipalities and many associations measure accessory structure height to the top of the highest element. A riser wall pushes that number up. Check the rule before designing. A two-foot riser that pushes the assembly over a fifteen-foot cap turns a simple permit into a variance. Our overview of Florida permitting explains where those limits usually live.
What a pergola riser wall adds to cost and schedule
Expect the riser to add framing labour, roofing work, flashing, engineering, and a stucco or siding finish. Most people forget the roofing trade. Someone must remove and reinstate tile, and matching a discontinued barrel tile profile turns a small line item into a large one. Ask early whether spare tile exists on site.
Schedule stretches too. The roof opening needs drying in before the pergola crew returns. A retrofit taking three days freestanding often runs a week or more with a riser wall. That is no reason to avoid it. It is a reason to hear it at quote stage rather than mid-build. The wider cost picture appears in our South Florida cost guide, and financing options are set out on our financing page.
Engineering, approvals and the site-specific reality
The Florida Building Code sets the framework, and homes in Broward and Miami-Dade fall inside the High Velocity Hurricane Zone with correspondingly higher design pressures. A louvered roof listing in the Florida Product Approval system or the Miami-Dade Product Control database records testing at the sizes and pressures it states.
That listing describes the product, not your house. A riser wall introduces a new load path through existing framing that no product test contemplated. Consequently this detail always needs site-specific engineering and a signed, sealed drawing for permit. Any contractor who treats a product listing as a substitute for that drawing is skipping the step that matters most. Verify who you are hiring through the DBPR licensee search and our guide to choosing a contractor.
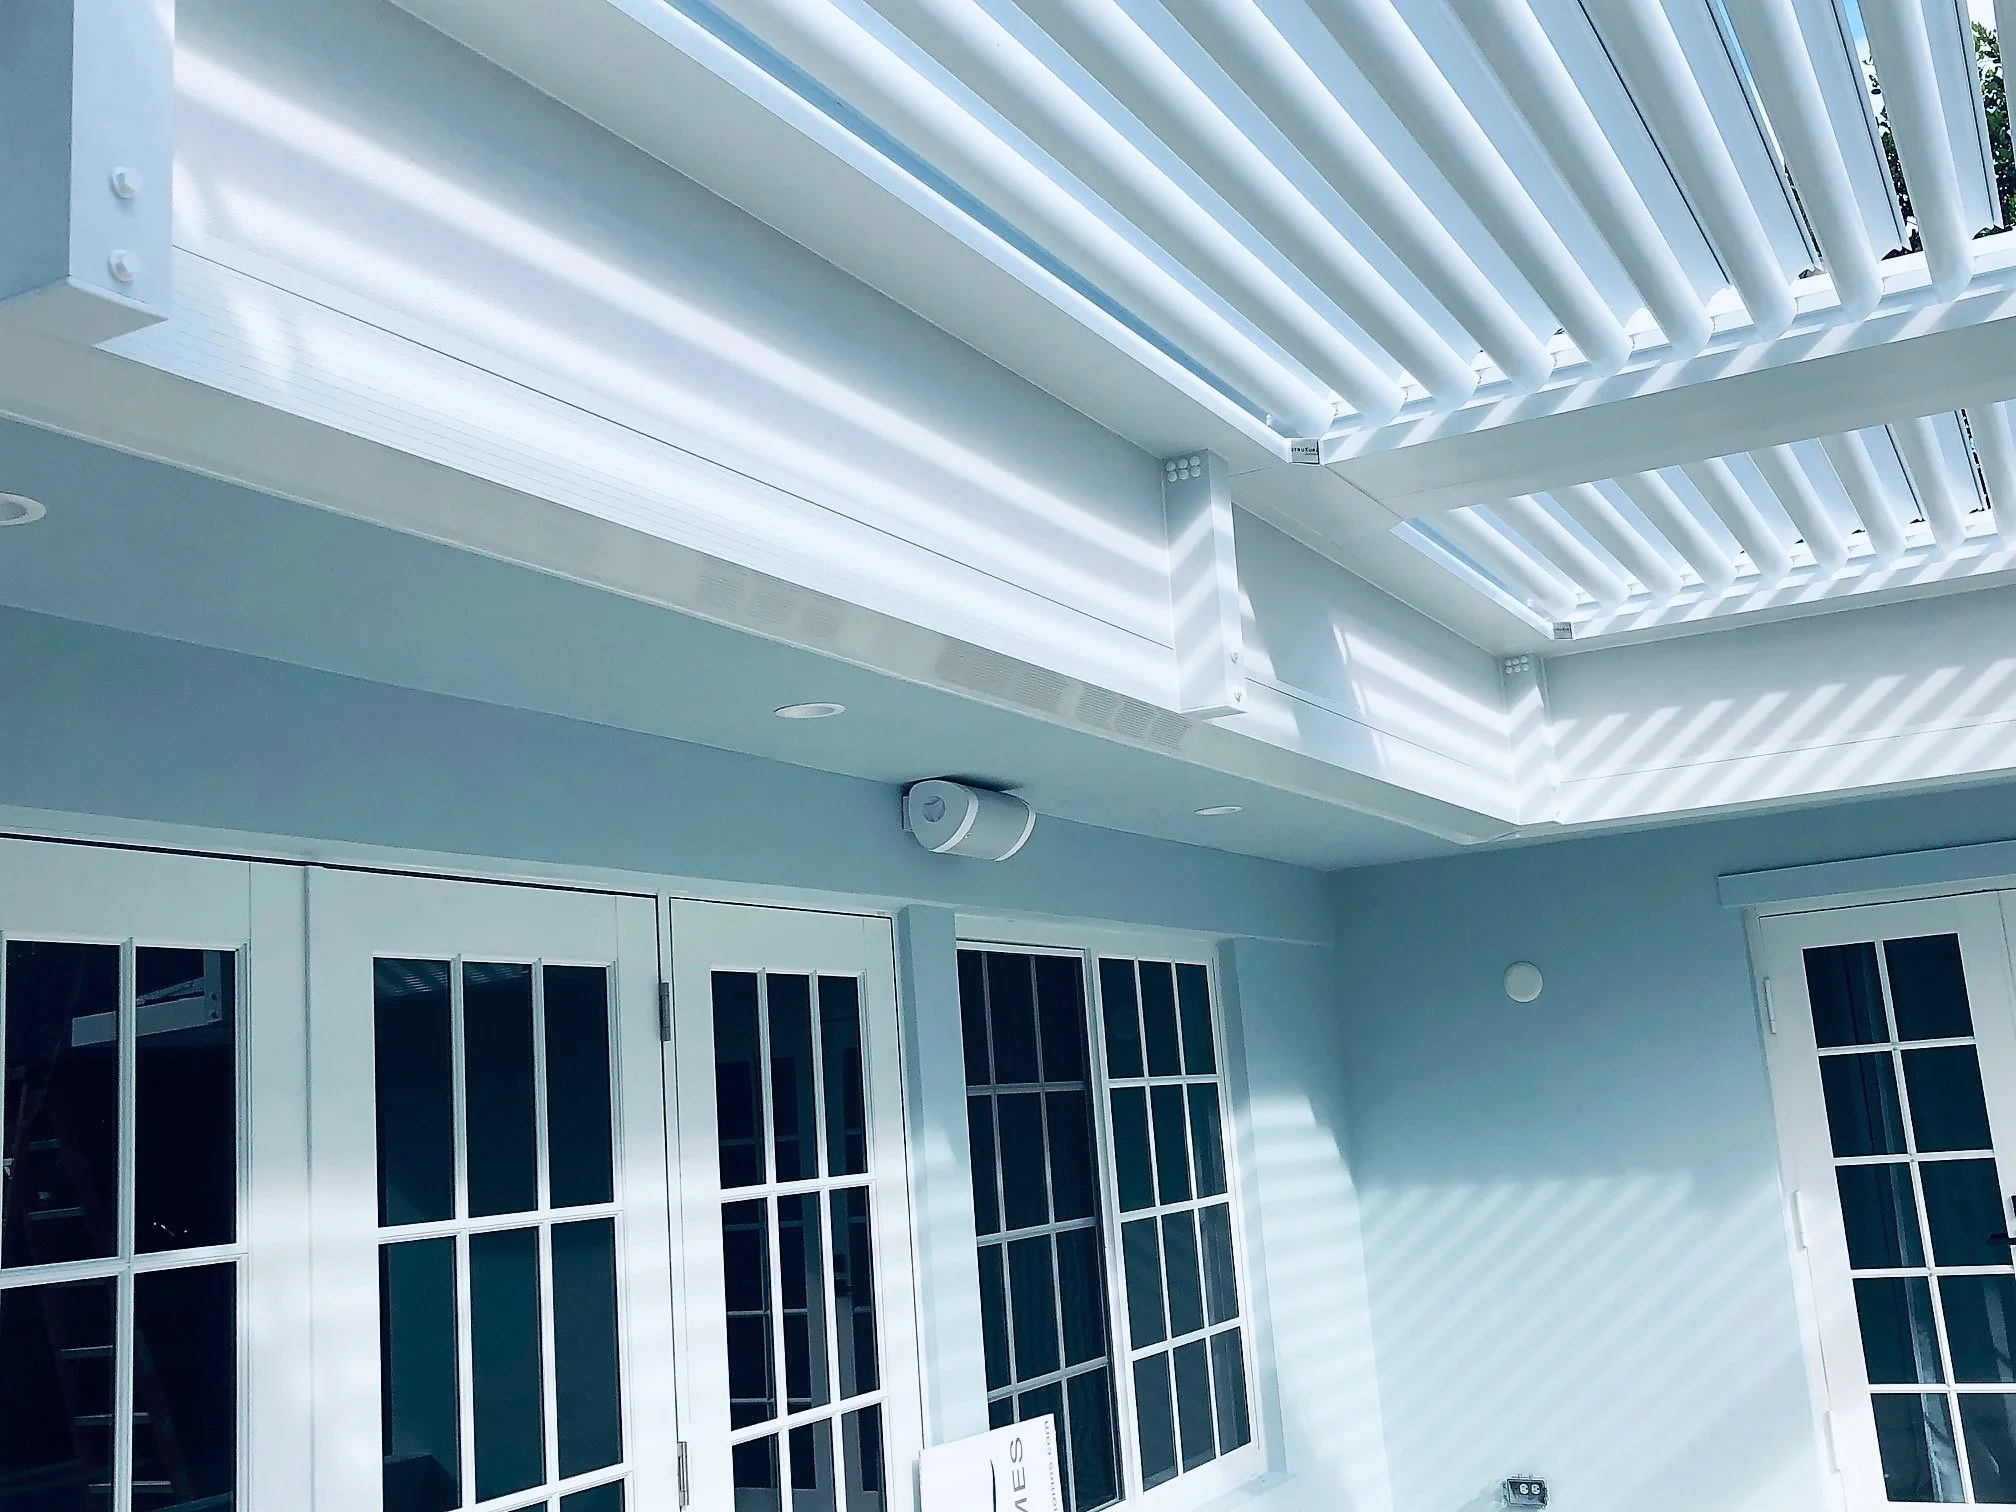
Alternatives to a riser wall when the eave is low
Three other approaches solve the same headroom problem, and each suits a different house. A dropped-beam design keeps the attachment at the existing fascia but runs the outer beam lower and pitches the louvres more steeply, buying drainage without raising anything. It works where the eave sits only marginally low, and where the extra pitch reads acceptably from the street.
A fascia-mounted bracket system moves the ledger below the eave onto the sub-fascia or a structural band, which gains a few inches and avoids opening the roof entirely. The catch is simple. An existing fascia rarely carries load, so this approach needs new blocking from inside the soffit, and the soffit must open.
Cutting back the eave is the most invasive and occasionally the cleanest. Where a roof overhang runs unusually deep, trimming it and rebuilding the fascia line gives a proper attachment surface at a sensible height. It takes real carpentry and real roofing. Accordingly it only makes sense when a re-roof is already planned.
Finally, consider whether the structure needs to attach at all. A freestanding louvered roof set an inch clear of the house avoids every one of these details. Modern column and beam profiles run slim enough that the gap reads as a design line rather than an apology. On a house with a fragile or valuable roof, an honest contractor should frequently recommend that first.
Frequently asked questions
How tall can a pergola riser wall be?
Engineering and local height limits govern, rather than a fixed number. Two to three feet is typical. Taller risers raise uplift loads and often trigger extra reinforcement.
Will a riser wall void my roof warranty?
It can. Coordinate with the roofing manufacturer or installer before cutting. Where the warranty requires it, let the roofer do the flashing work.
Does the riser wall need to match the house finish?
Visually it should, and most builders stucco and paint them to match. Associations frequently make this an explicit condition of approval, so confirm it early.
Can this be done on a flat or low-slope roof?
Yes, and the detailing is often simpler, because no tile needs matching. Membrane termination at the new wall still needs care.
Is a freestanding structure always cheaper?
Not always. Freestanding needs footings and four columns, so on small spans an attached solution still wins. Compare both, as we suggest in our piece on pergolas versus awnings and patio covers.
Not sure which approach your roof will take? Request a site assessment.