
Pergolas in Lantana, FL | Louvered Pergola Builders
Pergolas in Lantana have an unusually good setting to work with. The town holds Intracoastal frontage on one side and the beach just across the bridge. Housing runs from mid-century ranch homes to fully renovated waterfront properties.
Most of those houses share one flaw, though. They came with a small covered patio, or with none at all. So an engineered louvered pergola is usually the biggest usable-space gain available on the lot.
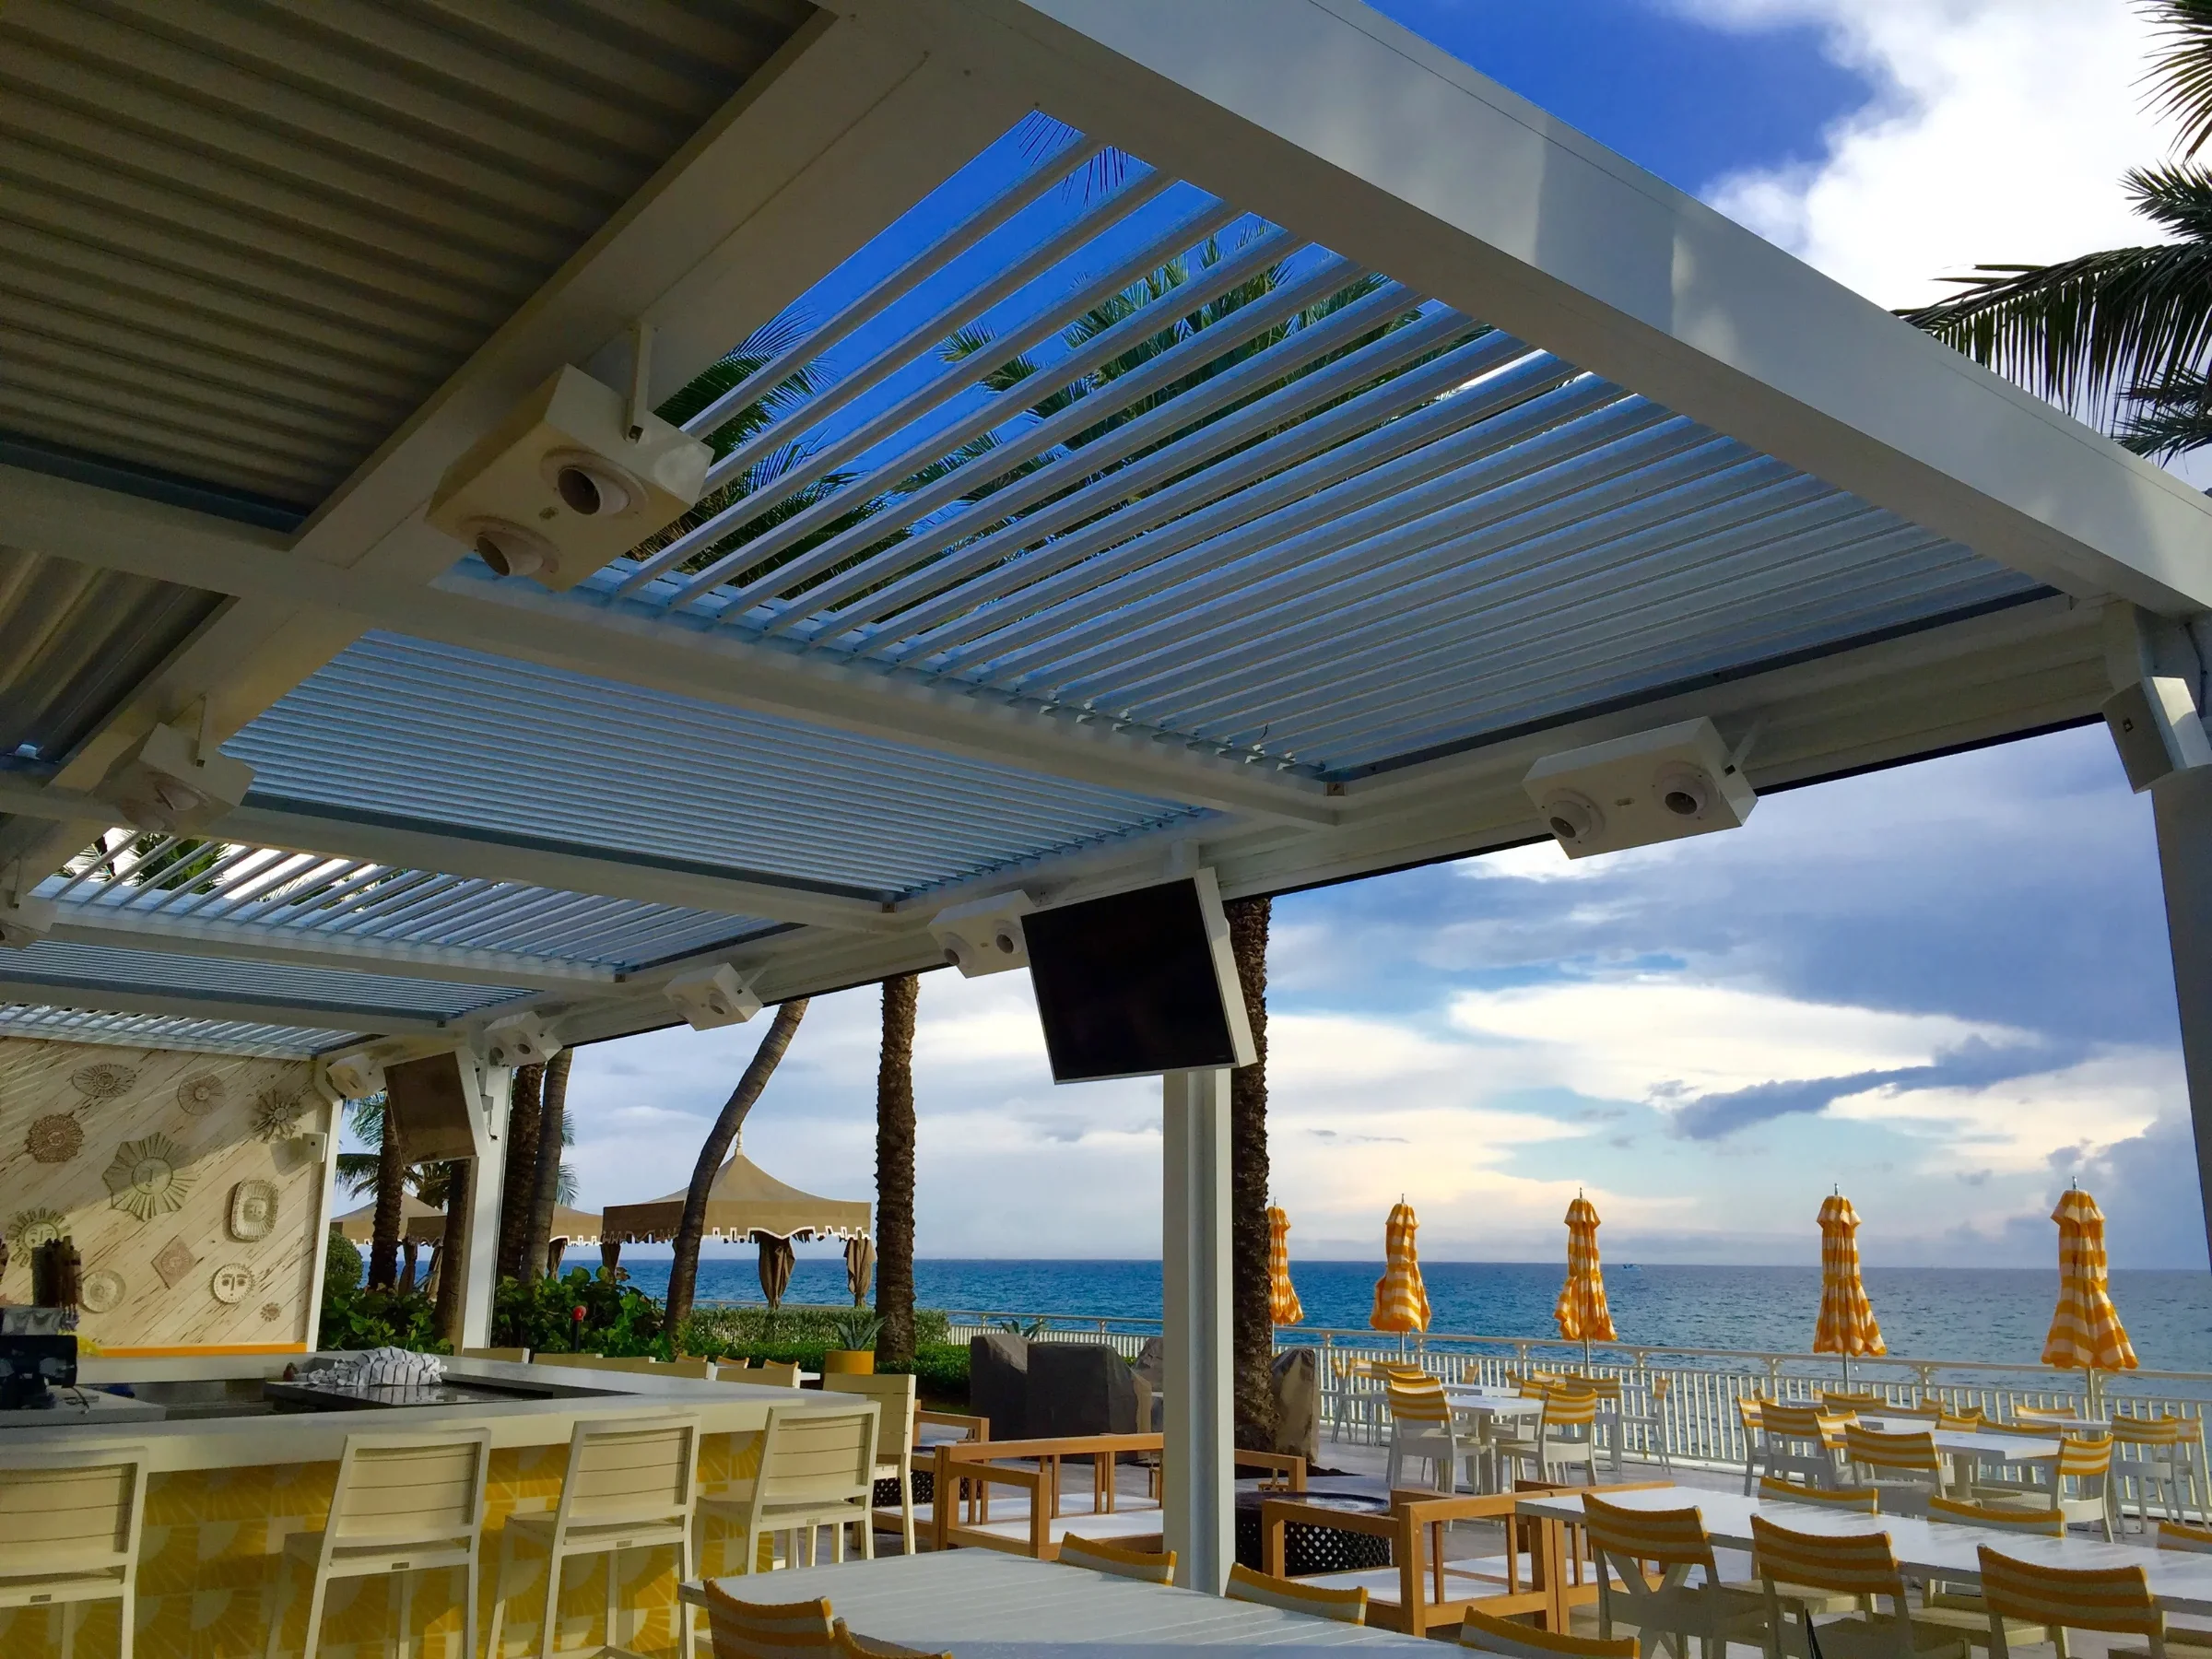
Why so many pergolas in Lantana get built as replacements
The typical back patio here is a concrete slab under a shallow overhang. It works for roughly two hours a day.
By late morning the sun clears the roofline and the slab bakes. Then a summer storm ends the evening. Near the Intracoastal, dusk brings insects as well.
More furniture will not fix that. Instead, you need a roof you can change — open for breeze, tilted against low sun, sealed shut when the weather turns.
What Intracoastal exposure means for pergolas in Lantana
Distance from open water changes the engineering more than most homeowners expect.
Wind loads come from ASCE 7, the standard referenced by the Florida Building Code. A Florida-licensed engineer applies it to your address, and the building department reviews the calculations before issuing a permit.
Three inputs drive the result: the mapped design wind speed, the risk category, and the exposure category. ASCE 7 sorts terrain into three classes. Built-up ground with plenty of obstructions falls under Exposure B. Open terrain with scattered obstructions falls under Exposure C. Flat, unobstructed ground counts as Exposure D, and open water sits in that class.
Consequently an Intracoastal lot often draws higher design pressures than a lot several blocks inland. Palm Beach County sits outside the High-Velocity Hurricane Zone that governs Miami-Dade and Broward, yet the loads here remain significant and sealed drawings are still required. Our guide on how pergolas are rated for hurricanes explains the rest.
Uplift, connections and what actually fails
A low flat roof acts like a wing rather than a wall. Air accelerates across it, pressure above drops, and the structure tries to lift.
So uplift usually governs. The engineer checks the whole frame, then checks components and cladding separately, because louvers, clips and fasteners carry their own local pressures.
Failures follow a pattern. Beams almost never break. Instead an anchor pulls out, a footing proves too shallow, or a ledger was fixed into fascia board rather than framing. That last one is common on older houses, and it is exactly why the drawings specify anchor type, embedment and spacing.
Working with an older Lantana house
Many homes here date back decades, and age affects how the structure attaches. Older fascia and roof framing may not carry a ledger without reinforcement.
In those cases, a freestanding structure set just off the house is cheaper and structurally cleaner. Slab condition matters as well. A roof this size drives real load into footings, and an existing patio slab rarely suffices. Consequently, footings usually get cut in and poured, and an inspector checks them before the pour.
Materials, finishes and coastal hardware
Even a few blocks inland, the air here carries enough salt to corrode ordinary hardware. Specification therefore matters.
These systems use 6000-series structural aluminum extrusions, the alloy family used across architectural glazing and coastal construction. Aluminum will not rot, warp or swell, and it never needs refinishing.
The coating grade is worth asking about, because architectural powder coatings follow AAMA specifications. Entry level is AAMA 2603. The intermediate tier is AAMA 2604. Top of the range is AAMA 2605, which holds colour and gloss longest in coastal sun.
Hardware deserves the same scrutiny. Corrosion starts at fasteners first, so stainless is the baseline and 316 outperforms 304 near salt water. Mixing dissimilar metals also drives galvanic corrosion, which quietly undermines a good frame.
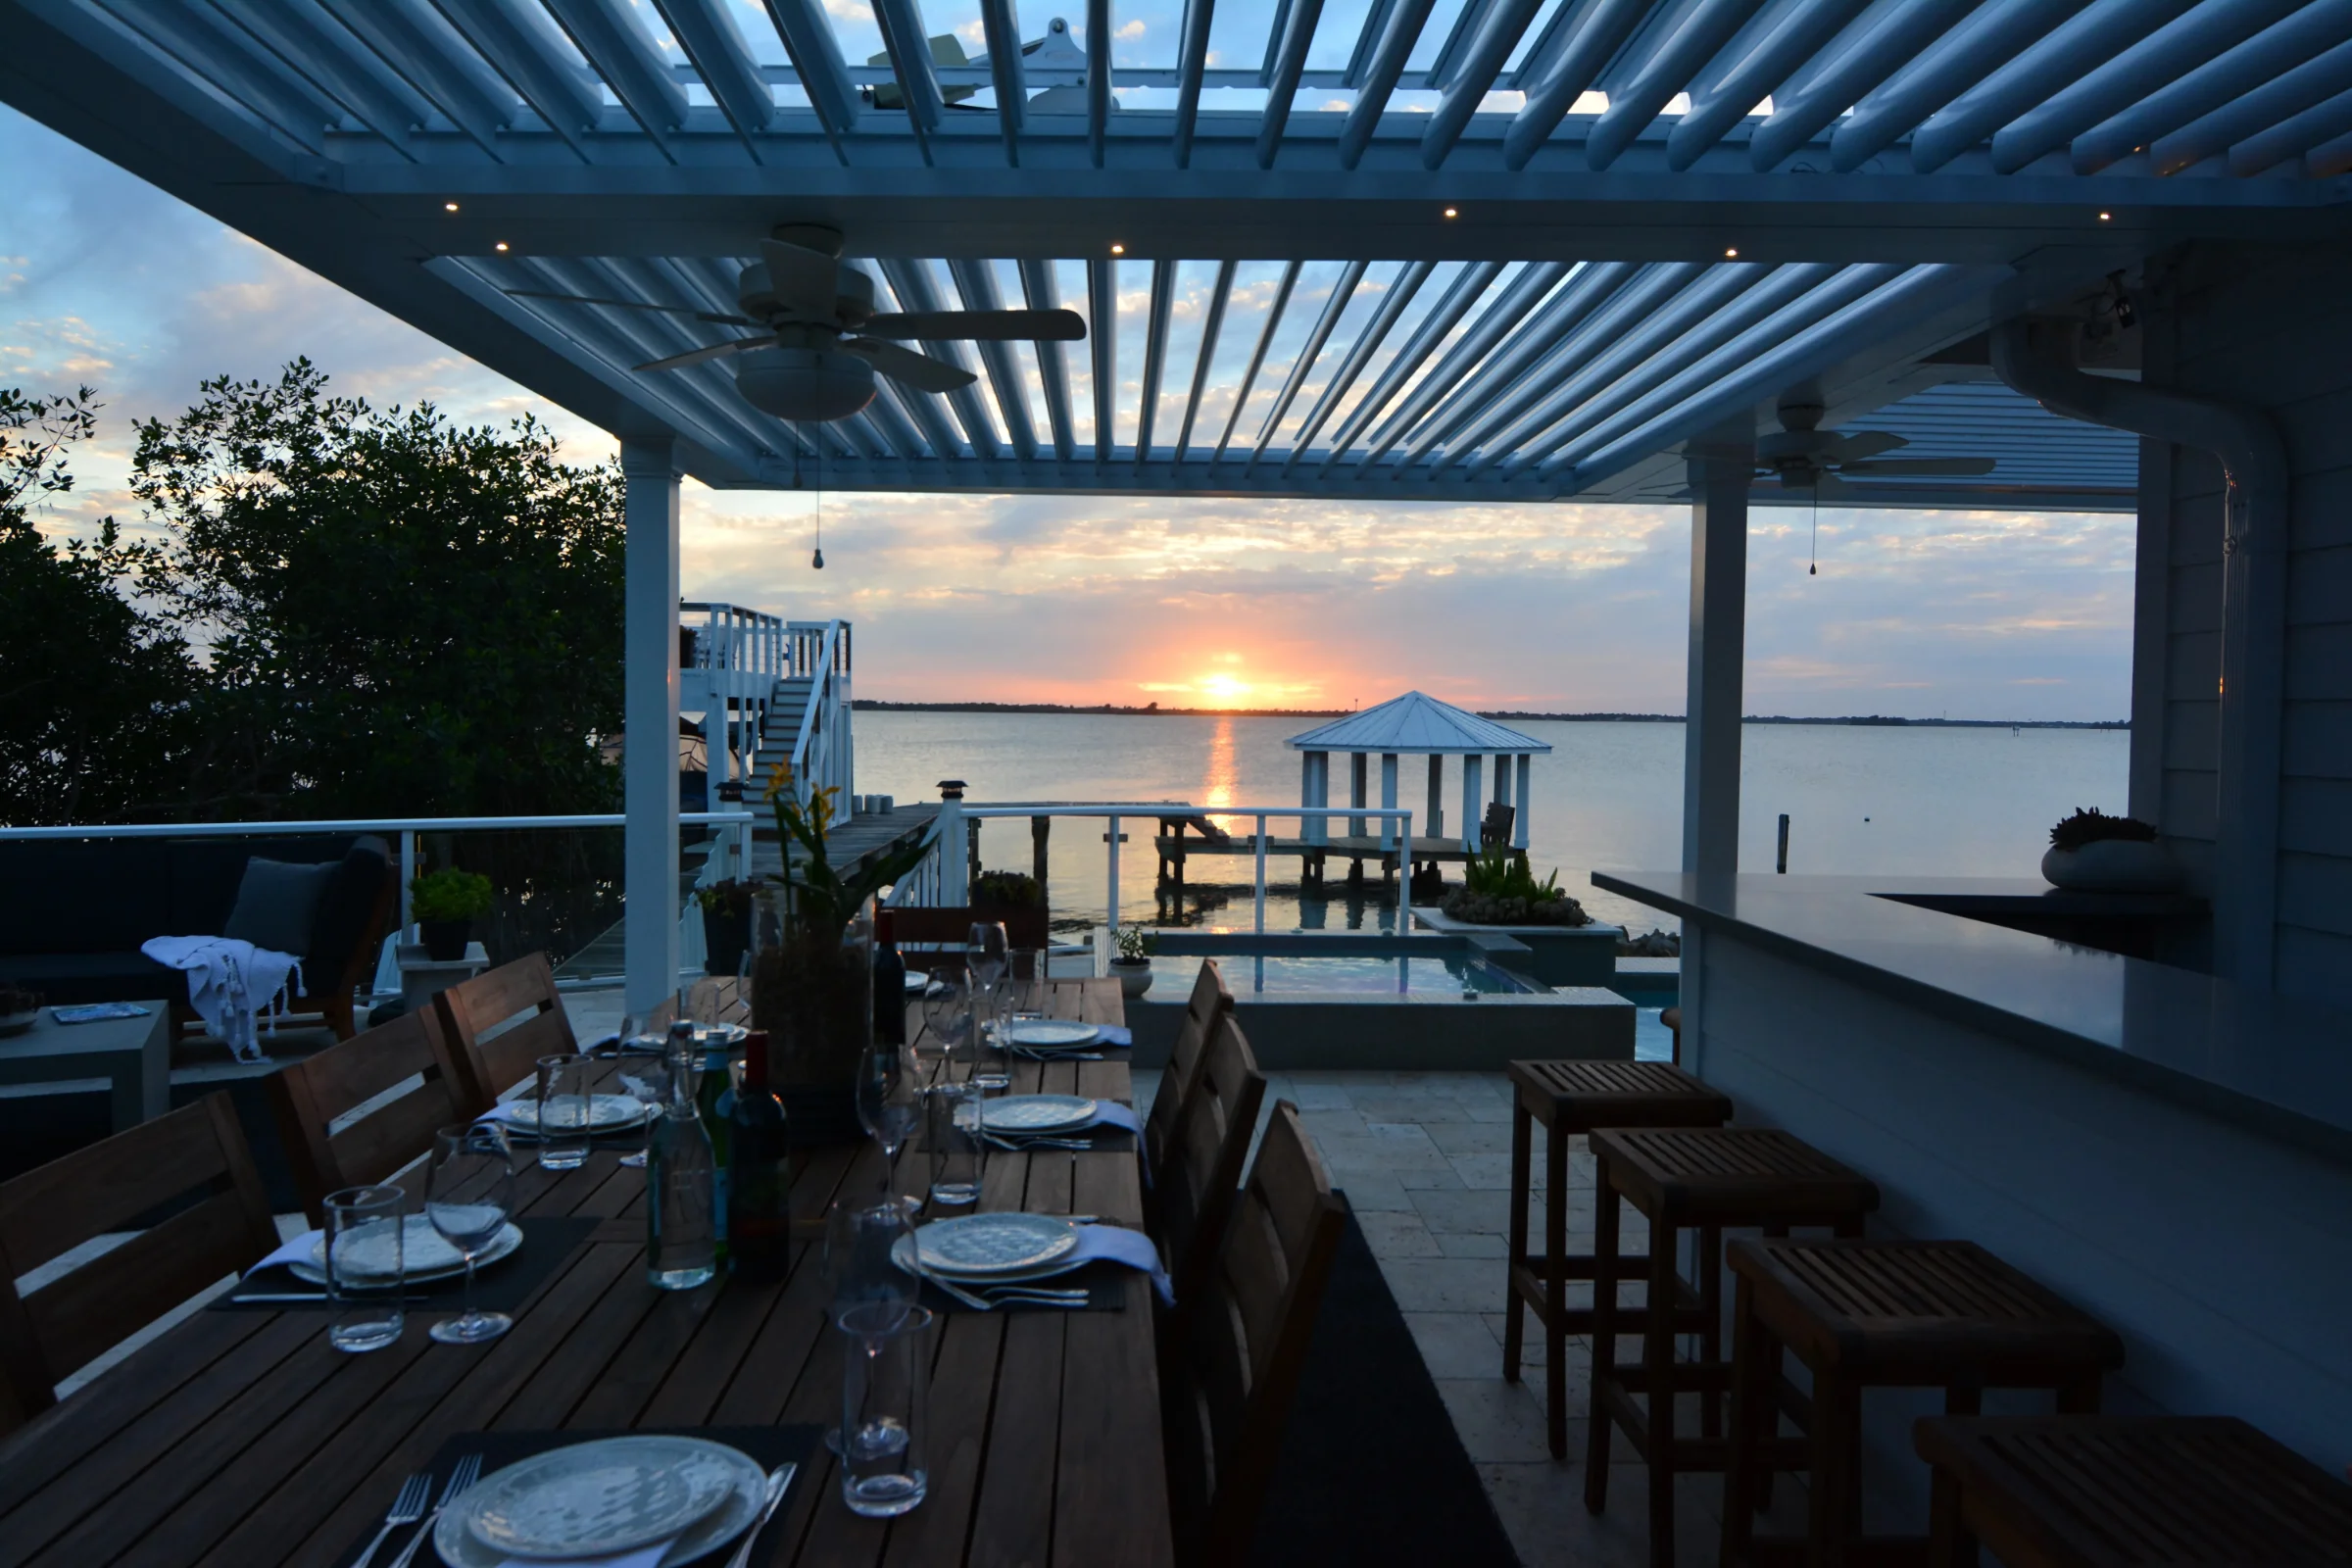
Pergolas in Lantana over pool decks
Most projects here involve a pool. The common mistake is covering the pool instead of the seating.
You want the water in the sun and the people in the shade. So the structure usually runs along one long side of the deck. We position it to throw shade where the loungers and table actually sit during the hours you use the space.
Lighting, fans and heaters then mount into the structure rather than getting added later. Drainage also hides inside the beams and discharges through the posts, which raises a practical question. Where does that water go? On a pool deck an unplanned outlet simply relocates the puddle, so we set the route during design. See our overview of adjustable louvered roof systems.
Privacy for pergolas in Lantana on narrow lots
Lots here often run narrow, and neighbouring second storeys look straight down into the yard.
Outdoor privacy screens run in tracks built into the posts. They drop when you want separation and vanish when you do not. The same tracks take motorized hurricane screens, which handle wind-driven rain and insects too.
Mesh choice sets the character of the space. A tighter weave blocks more sun and more insects, but it dims the view. An open weave keeps the water visible and sheds less heat. So we often specify different meshes on different sides.
Because they retract into a housing at the top, screens never become a permanent wall. On an Intracoastal lot, most owners screen the side yards and leave the water side open. A wind sensor also retracts them automatically, since the mesh is more vulnerable than the frame. The retractable screens guide covers the mechanics.
Permits, approvals and checking your contractor
Any permanent structure needs a permit and engineered plans. Reviews may also touch setbacks, seawall proximity or an HOA architectural committee.
Unpermitted work creates real problems at sale or on a claim. Owners then remove or retroactively engineer the structure at their own expense.
Ask any contractor for two things before signing. Request the sealed engineering drawn for your address, and the license number, which you can check on the DBPR licensee search. A stock product instead carries an approval number, verifiable in the Florida Product Approval database; in that case confirm the installed span and height stay within the tested limits, because an approval only covers the configuration actually tested. Our Florida pergola permit guide covers the sequence.
Worth knowing how we handle this. Every StruXure South Florida build is engineered for the specific site, then signed and sealed by a Florida-licensed engineer. Those plans supersede the need for a Miami-Dade NOA, because site-specific engineering satisfies the same code requirement. If a contractor is instead fitting a stock product, ask for its Florida Product Approval or NOA number and confirm your span and height sit inside the tested limits.
What pergolas in Lantana include
One number covers engineering, permitting, footings, the Pergola X or Cabana X system, motors, controls, lighting, drainage and licensed installation.
Installation is where a low bid usually hides its savings. However, it also decides whether the structure still works in year ten. For ranges, see our StruXure pergola cost guide. For resale, read do pergolas add home value. Finally, our Lantana service area page shows coverage.
FAQ: pergolas in Lantana
Can a pergola attach to an older house?
Often yes. First, though, we assess the existing fascia and roof framing. Where attachment fails, a freestanding structure achieves the same result.
Do pergolas in Lantana need a permit?
Yes, for anything permanent. Engineered drawings go in first, and the building department reviews them. Your HOA may also require approval.
Will salt air near the Intracoastal damage it?
No. We specify powder-coated aluminum with stainless hardware for coastal sites. Rinse the frame occasionally and it holds up well.
Can it go over an existing patio slab?
The roof can span the slab. However, the posts almost always need proper footings rather than bearing on old concrete. We confirm that on site.
How does it compare with a screen enclosure?
A screen cage blocks insects only. It gives no shade, no rain protection and no adjustability. A louvered roof gives all three, and it still takes screens. See pergola vs. awning vs. patio cover.
Plan your Lantana patio
We will study your lot, your sun angles and how you use the space. Then you get one all-inclusive design and price. Book a free design consultation.