
Pergolas in North Miami, FL | Louvered Pergola Builders
Pergolas in North Miami have to clear a higher engineering bar than pergolas almost anywhere else in the country. Miami-Dade sits inside the High-Velocity Hurricane Zone. So the structure needs engineering drawn for your specific site, not a boxed kit.
StruXure South Florida designs, engineers, permits and installs motorized louvered pergolas across the city. Below is what actually governs the work, and what to ask any contractor before you sign.
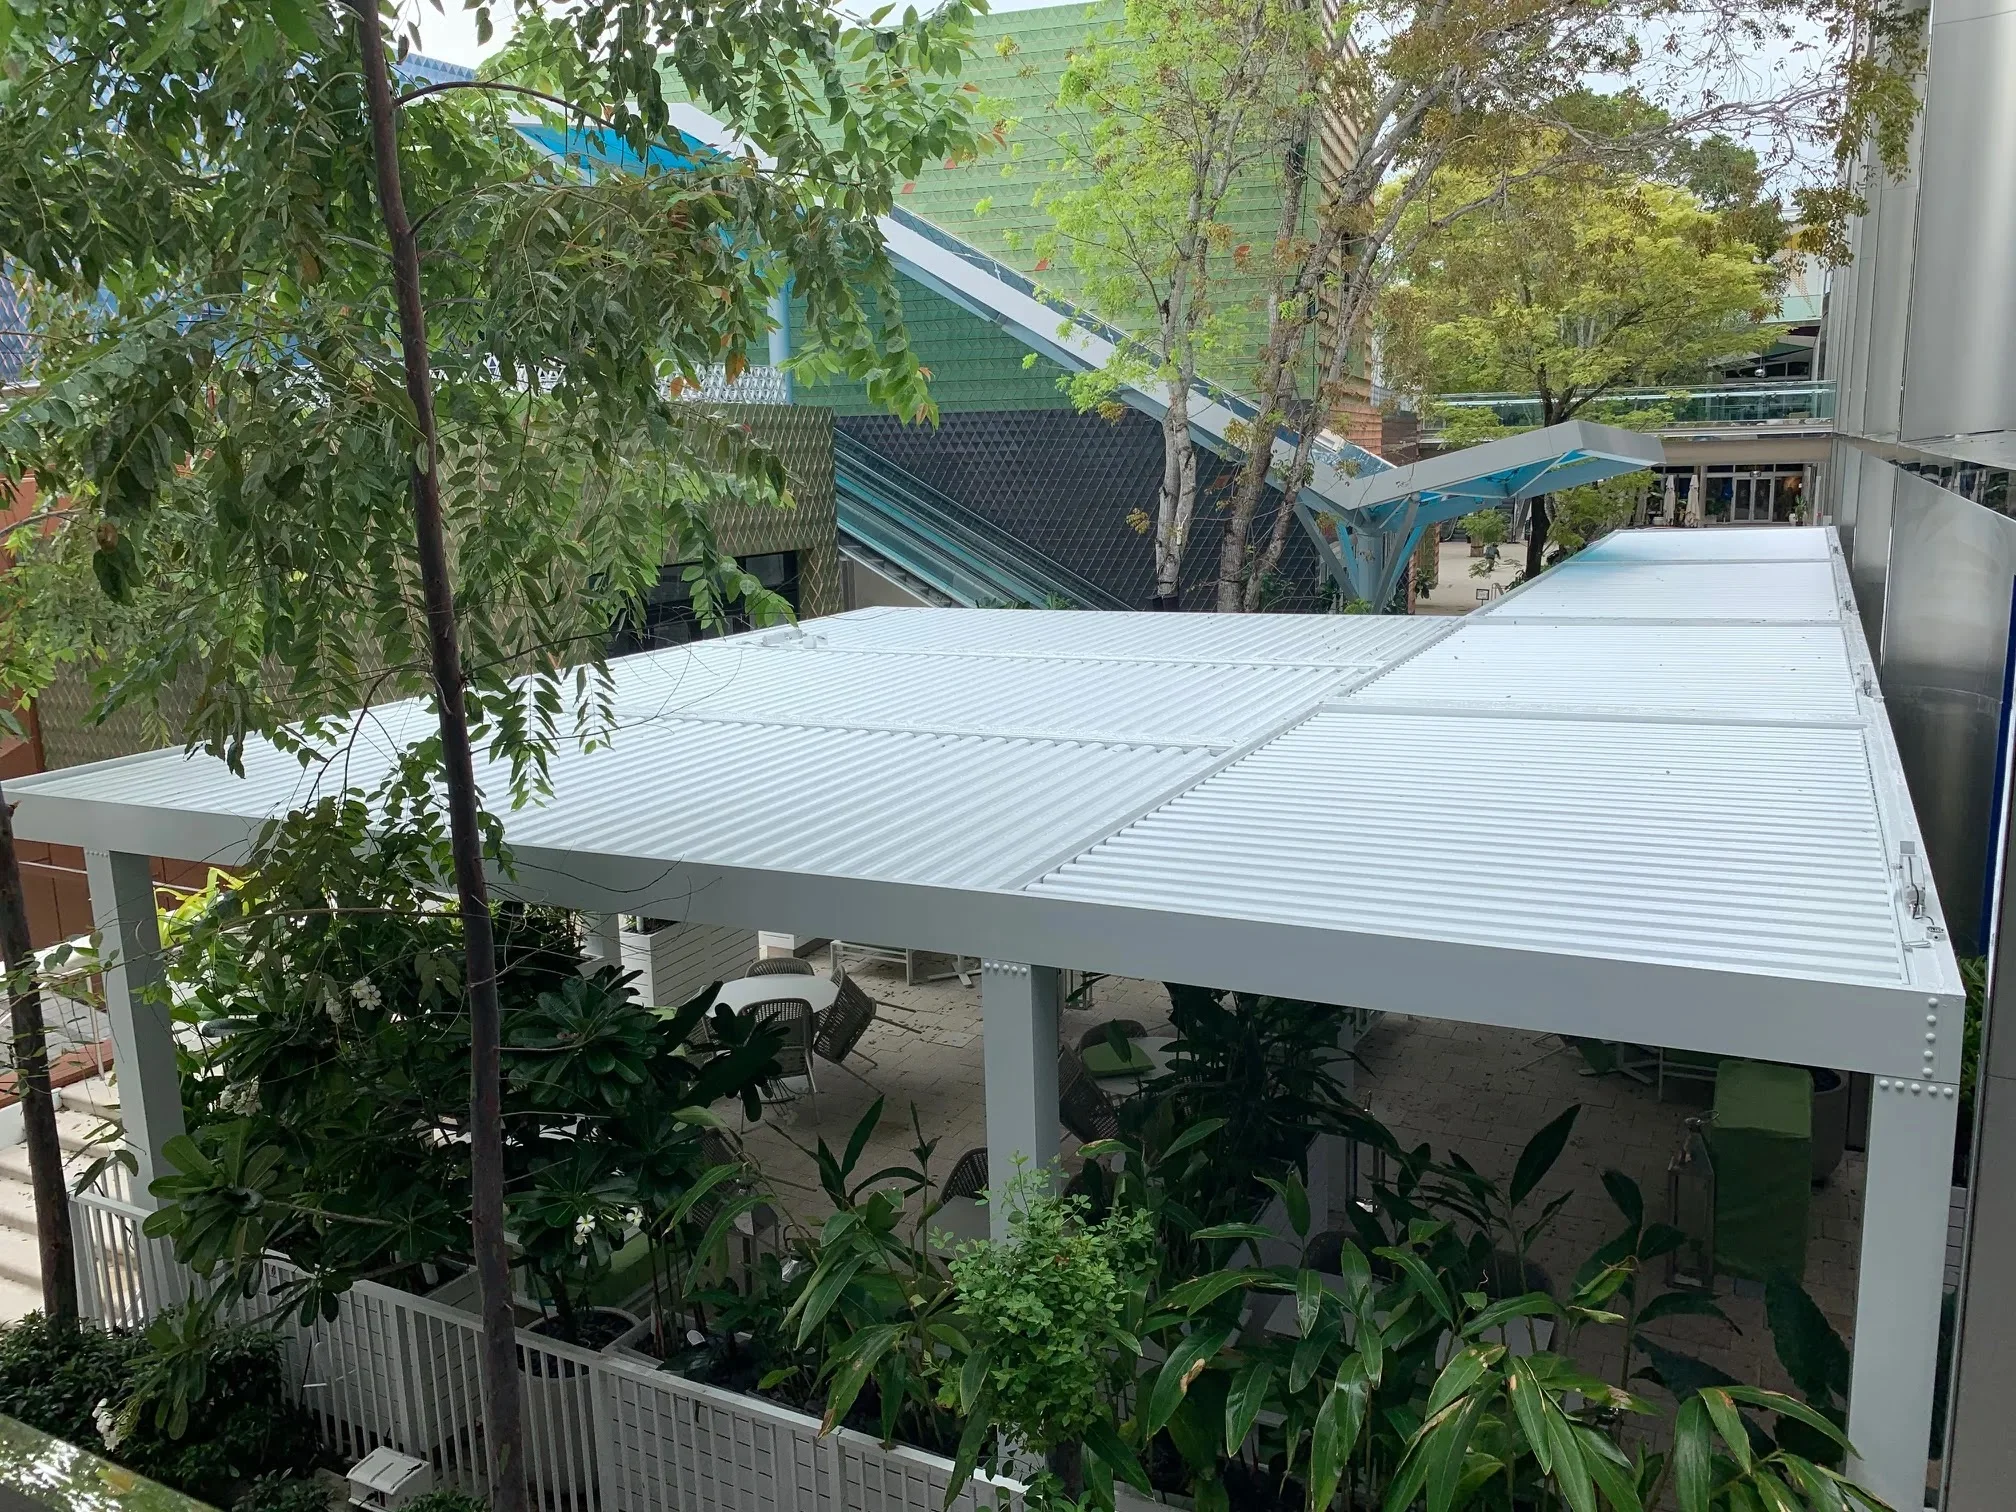
Why pergolas in North Miami need HVHZ engineering
Miami-Dade and Broward form the High-Velocity Hurricane Zone. It is the strictest wind-design region in the Florida Building Code, and it carries its own testing and approval requirements.
Wind loads themselves come from ASCE 7, the standard the code references. A Florida-licensed engineer applies it to your address. Three inputs drive the result: the design wind speed for the site, the risk category, and the exposure category.
Exposure matters more than most homeowners realise. ASCE 7 sorts terrain into three classes. Built-up suburban ground with plenty of obstructions falls under Exposure B. Open terrain with scattered obstructions falls under Exposure C. Flat, unobstructed ground counts as Exposure D, and that class includes open water.
Consequently, a canal-front lot often falls under D while a lot half a mile inland sits in B. Same product, same city, much higher design pressure. That single difference changes post size, footing depth and how far the louvers may span.
Uplift is the real load, and connections fail first
People picture wind pushing a roof sideways. In practice, a low, flat roof behaves more like a wing. Air accelerates over it, pressure drops above it, and the structure lifts.
So uplift usually governs the design. The engineer checks the whole frame, and then checks components and cladding separately. Louvers, clips and fasteners each carry their own local pressures.
In the field, failures rarely start at the beam. They start at connections — an undersized anchor, a shallow footing, or a ledger lagged into fascia board instead of real structure. That is why sealed drawings specify anchor type, embedment and spacing rather than leaving it to the crew.
NOAs, product approval and site-specific engineering
Florida allows more than one route to compliance, and the difference matters a great deal here.
One route suits a stock product. Such a product carries a Florida Product Approval number, or a Miami-Dade Notice of Acceptance inside the HVHZ. Both are public records, and you can look a statewide approval up yourself through the Florida Product Approval database.
The second route is site-specific engineering, and that is how we build. Every StruXure South Florida structure is engineered for your address, your exposure and your conditions, then signed and sealed by a Florida-licensed engineer. Those sealed plans supersede the need for an NOA, because site-specific engineering satisfies the same code requirement an NOA exists to cover. Your building department then reviews and approves the structure on that engineering.
There is a practical reason this distinction matters. A product approval only covers the configuration that was actually tested, so span, height and attachment must all stay inside stated limits. Stretch a bay by two feet and the paperwork no longer describes the build. Site-specific engineering has no such gap, because the calculations describe your structure rather than a tested sample.
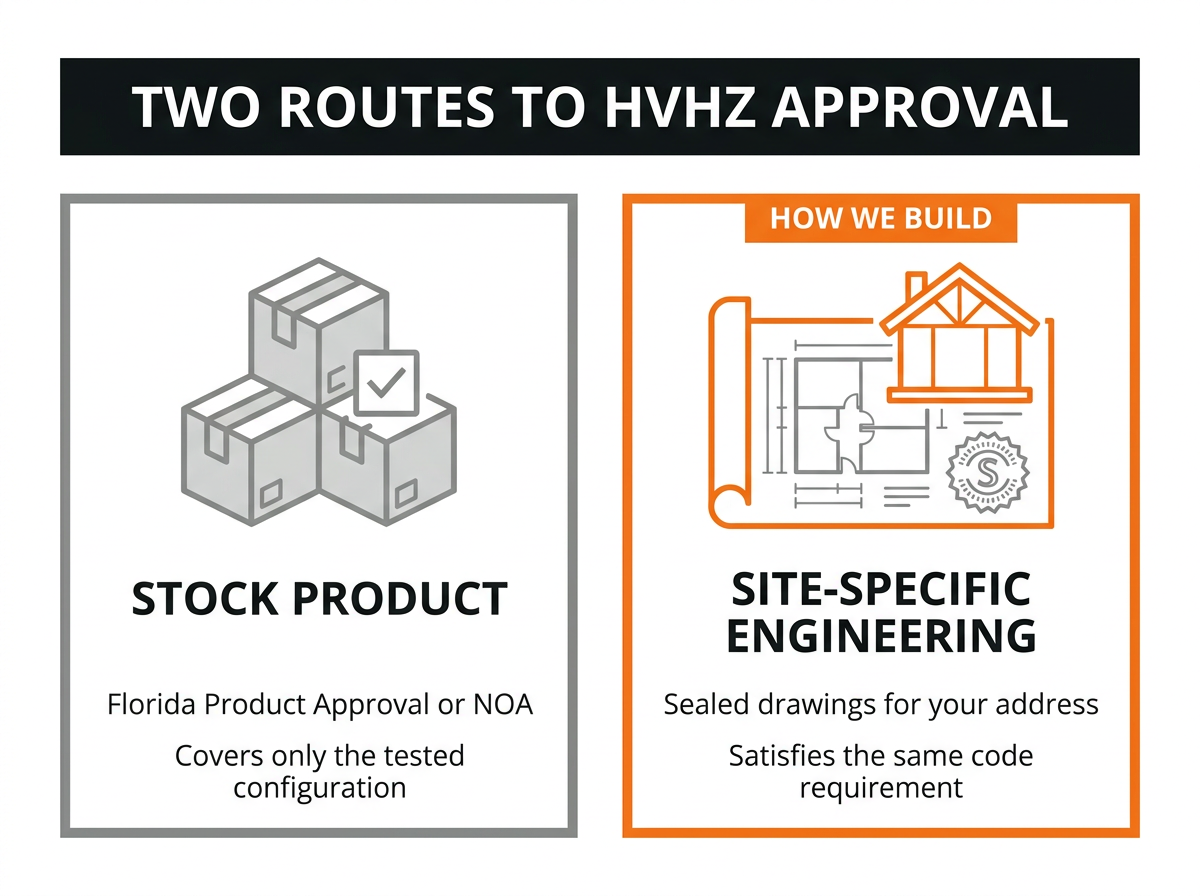
A stock product relies on an approval covering only the configuration that was tested. Because every StruXure South Florida build is engineered for the individual site, the sealed plans satisfy the same requirement and supersede the need for an NOA.
Canal lots in Keystone Point and Sans Souci
Canal lots face open water, so the exposure category usually rises. These lots also run narrow, and neighbours look straight in from both sides.
Meanwhile the afternoon sun arrives low across the water. It bounces heat and glare up under any fixed roof. However, a louvered roof adjusts, so you tilt the blades and the glare disappears.
For the sides, outdoor privacy screens do the work. They run in tracks inside the posts and drop on a remote. The same tracks take motorized hurricane screens, which also block wind-driven rain and insects.
Mesh choice then sets the character of the space. A tighter weave blocks more sun and more insects, yet it also dims the view. An open weave keeps the water visible but sheds less heat. So we usually specify different meshes on different elevations rather than one mesh everywhere.
Salt, humidity and the materials behind lasting pergolas in North Miami
Biscayne Bay, the canals and year-round humidity punish weak materials. Wood swells, splits and feeds termites. Owners also refinish it far more often than they expect.
Structural aluminum avoids all of that. These systems use 6000-series extrusions, the same alloy family used across architectural glazing and coastal construction. It will not rot or warp.
The finish matters as much as the metal. Architectural powder coatings follow AAMA specifications, and the number tells you the grade. Entry level is AAMA 2603. The intermediate grade is AAMA 2604. Top of the range is AAMA 2605, which holds colour and gloss longest in coastal sun. Ask which one you are getting.
Fasteners deserve the same scrutiny. Corrosion almost always begins at the hardware, so stainless is the baseline, and 316 stainless outperforms 304 in salt air. Mixing dissimilar metals accelerates galvanic corrosion, which is exactly what a cheap fastener does to a good frame.
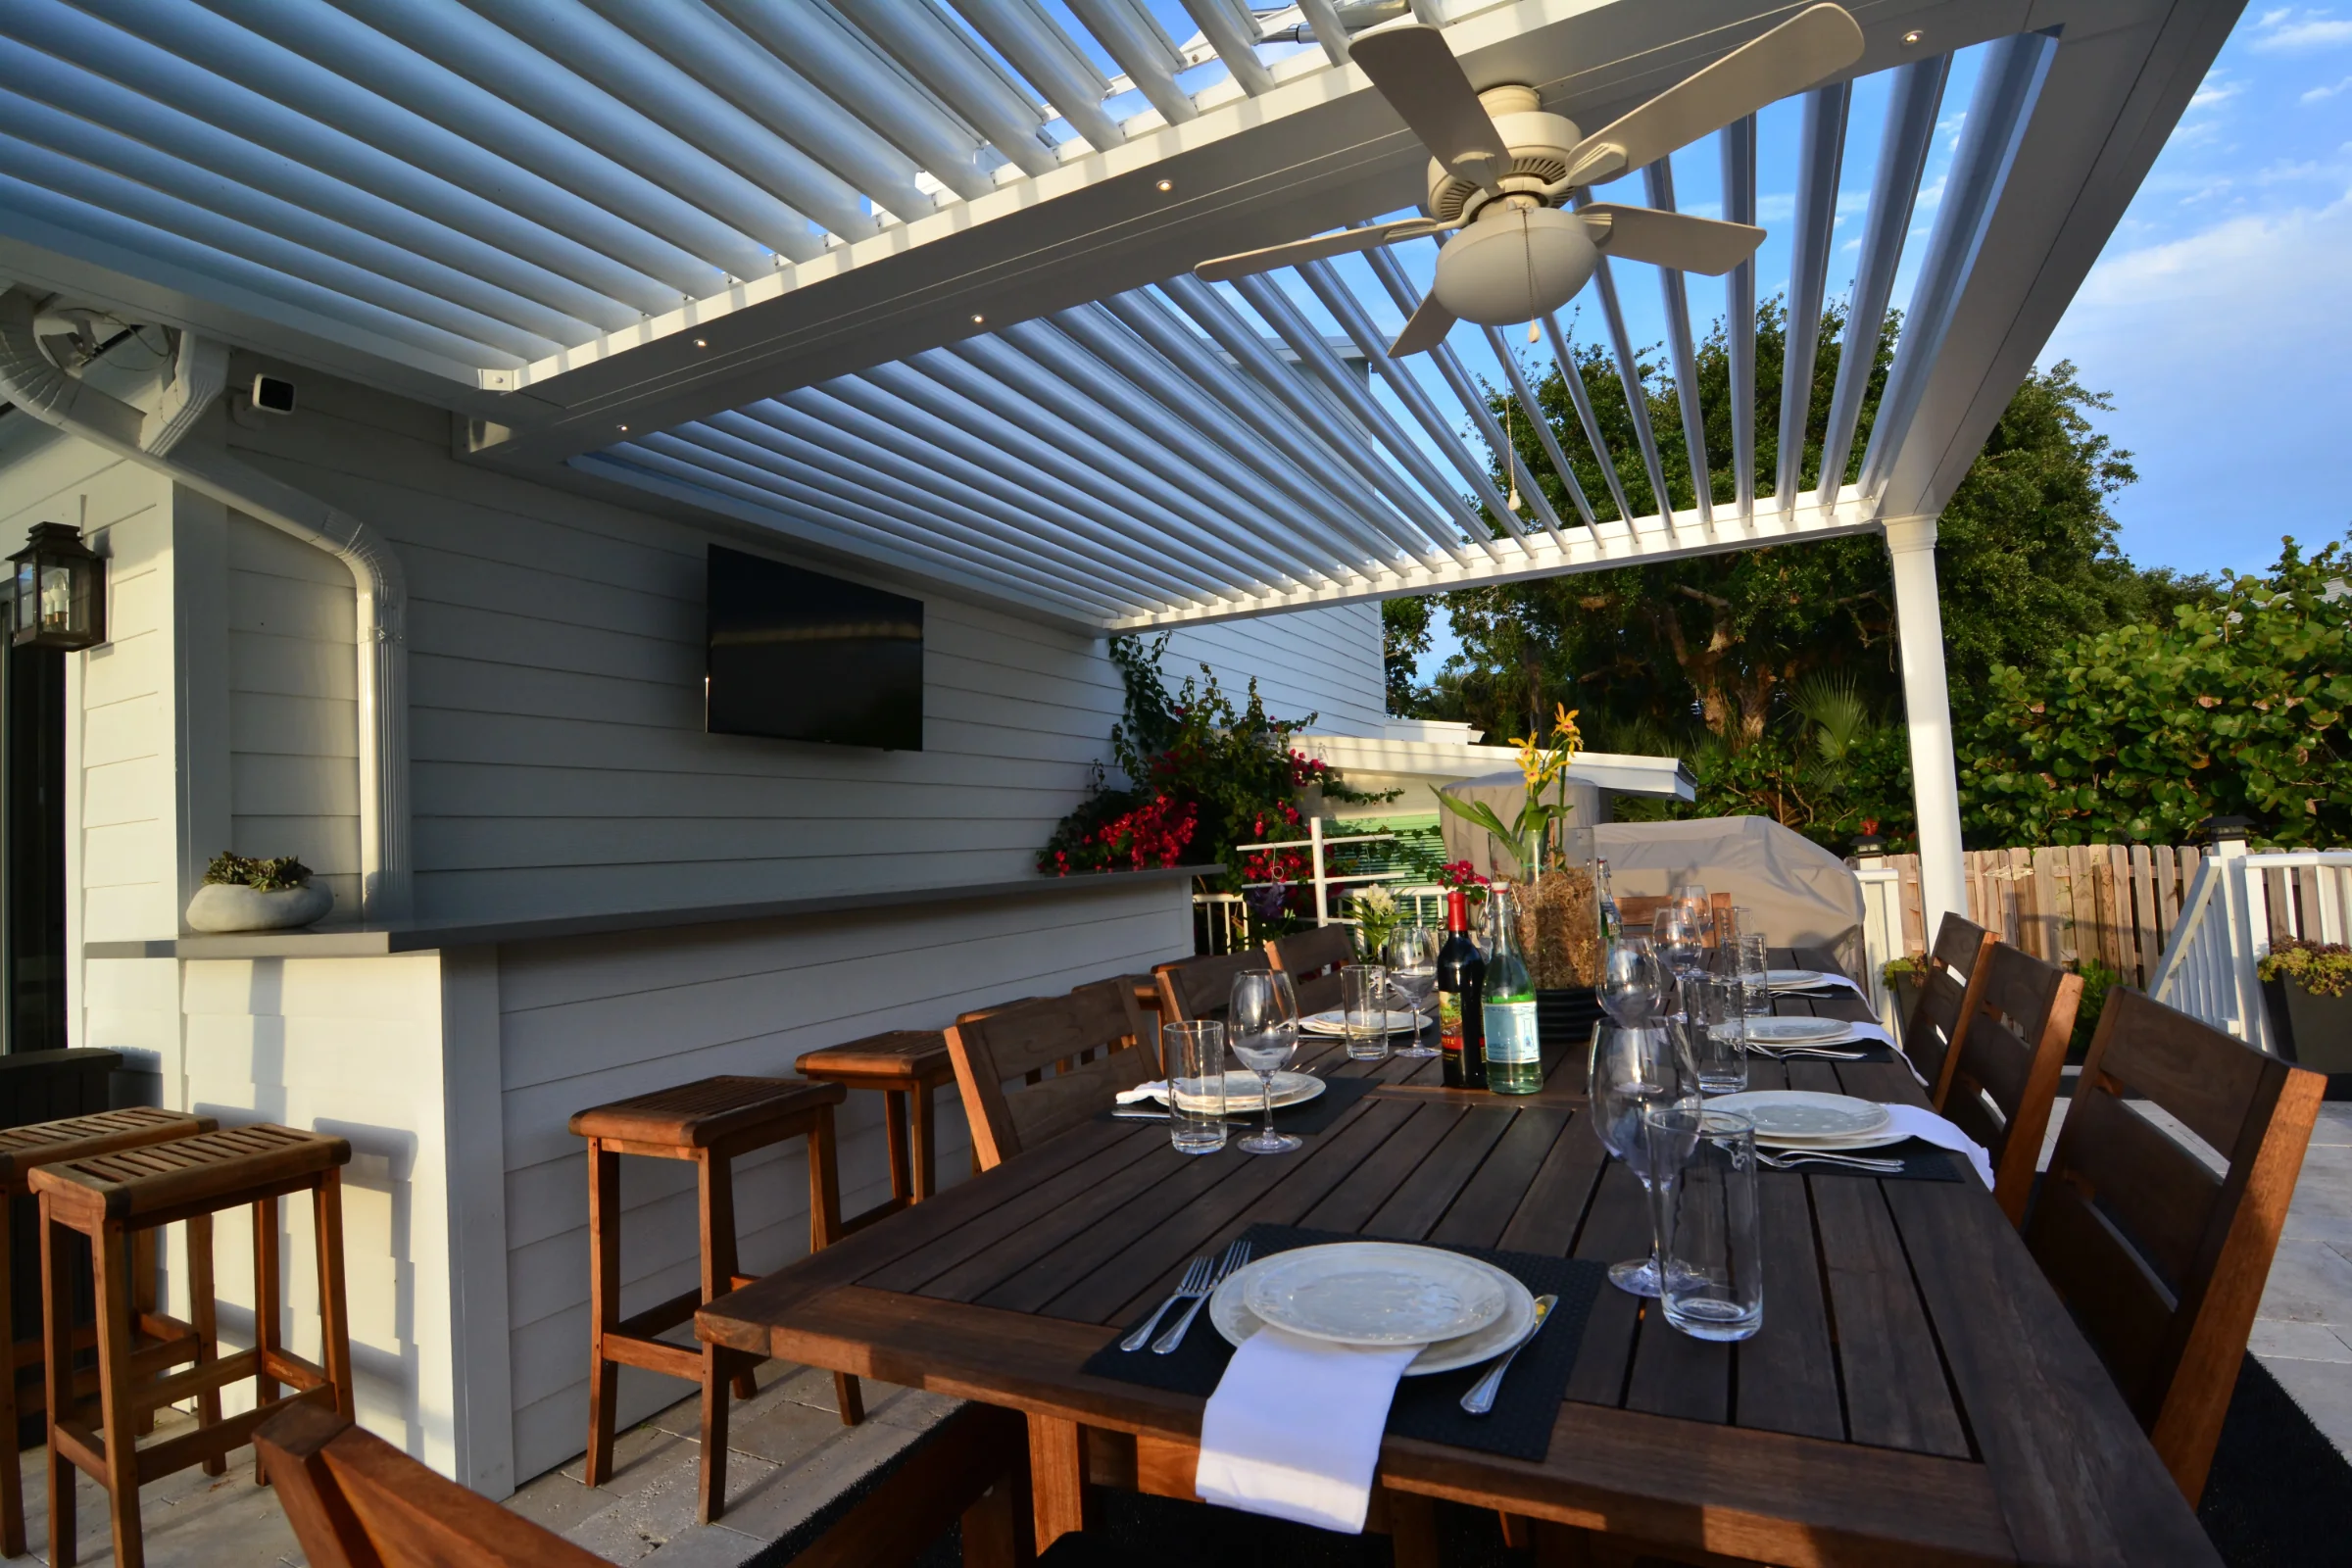
Drainage and motors: details that decide how pergolas in North Miami age
Closed louvers form a sealed roof. Water then runs into concealed gutters inside the beams and drains down through the posts.
That raises a question good designers answer early. Where does the water actually go? On a pool deck, an unplanned discharge point simply moves the puddle. So we set the drainage route during design, not on install day.
Motors and sensors follow the same logic. Rain sensors close the roof automatically. Wind sensors retract the screens, which matters because the mesh, not the frame, is the vulnerable element in a storm. Our overview of adjustable louvered roof systems covers the mechanics in more detail.
Aluminum also moves with temperature. Long runs therefore need allowance for expansion, or the finish and the seals take the strain instead.
Outdoor kitchens and year-round use
People here cook outside all year. In fact, the outdoor kitchen is the single most common reason pergolas in North Miami get built at all.
However, the order of work matters. Design the grill run first and the kitchen may end up outside the shade line. Vents can also land badly under a solid cover.
Plan both together instead. Then the roof, lighting, fans and utilities land correctly the first time. Our outdoor kitchen pergola guide covers the sequence. For an enclosed poolside build, choose Cabana X. Otherwise Pergola X handles attached and freestanding roofs.
Permits and inspections for pergolas in North Miami
Miami-Dade reviews permits thoroughly. Expect plan review first, then inspections during construction, including an inspection of the footings before anyone pours concrete.
Unpermitted structures surface later anyway. They appear during a sale, an insurance claim or a code inspection. At that point the owner usually pays to remove the structure or to engineer it retroactively.
You can also verify the contractor yourself. Florida publishes every licence through the DBPR licensee search. Check the licence is active and matches the company on your contract. Our Florida pergola permit guide walks through the rest, and our Miami pergola builders page covers the wider county.
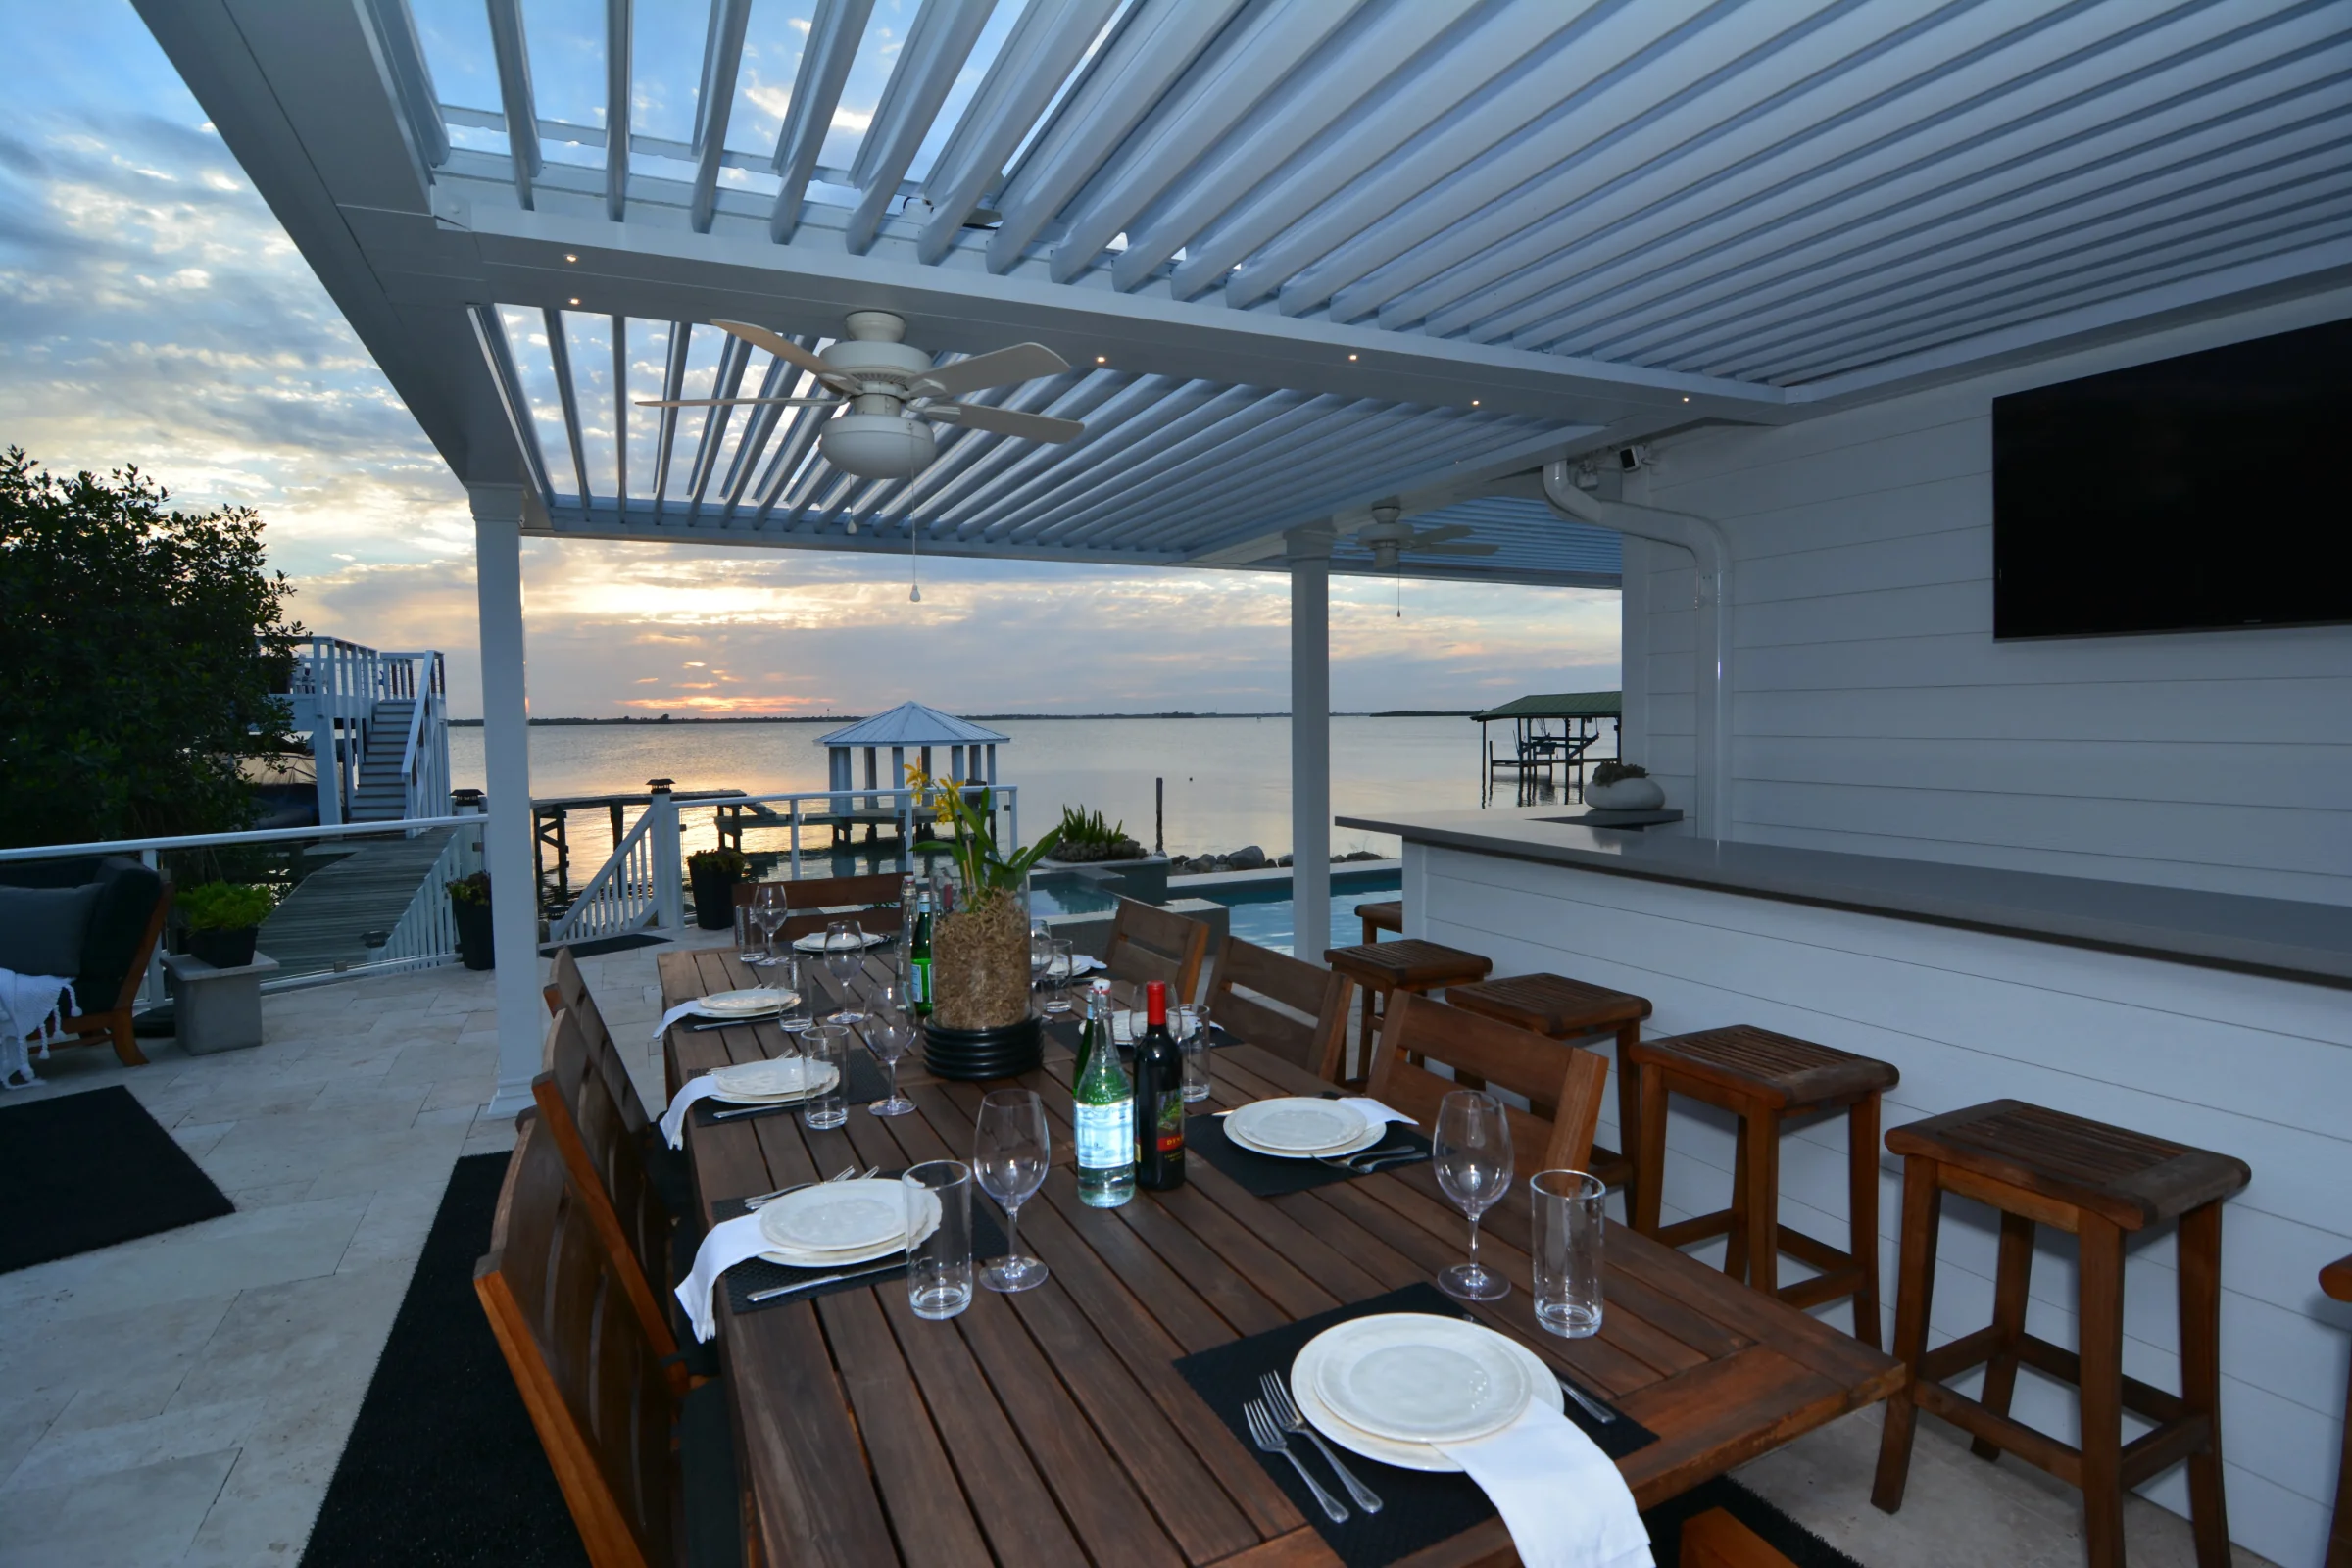
What a North Miami project includes
One number covers everything. That means engineering, permitting, footings, the louvered system, motors, controls, lighting, drainage and installation by licensed, factory-trained crews.
Most quotes cover the structure alone. Consequently the homeowner arranges engineering, permits and installation separately, and the cheaper number ends up higher.
Installation decides the tenth year. Footing depth, flashing, louver alignment and motor wiring all matter. For example, a rushed install often leaks or pools two years later. See our StruXure pergola cost guide for ranges, and do pergolas add home value for the resale side. Finally, our North Miami service area page covers what we serve.
FAQ: pergolas in North Miami
Do pergolas in North Miami need HVHZ approval?
Yes, and the route matters. The city sits in Miami-Dade, so HVHZ rules apply to every permanent structure. Because we engineer each build for the specific site, our sealed plans satisfy that requirement directly and supersede the need for an NOA.
What should I ask a contractor for?
Ask for the sealed engineering drawn for your address, and for the DBPR license number. If a contractor is instead fitting a stock product, ask for its Florida Product Approval or NOA number, then confirm your span and height fall inside the tested limits.
Can I build on a canal lot?
Yes. Canal lots usually fall into a rougher exposure category, and the engineer accounts for that. Seawall setbacks may also shift placement, so we resolve both during design.
Does the roof keep rain out?
Yes. The louvers rotate shut, and hidden gutters drain the water through the posts. A rain sensor can also close the roof for you.
Can screens go on some sides only?
Yes. You choose screens side by side, so the water side can stay open. Our article on motorized retractable screens explains how they stow.
How long does a project take?
Installation usually takes days. However, engineering and Miami-Dade permit review take longer, and the timeline varies with complexity.
Design your outdoor space
We will walk the property and assess the exposure. Then you get one all-inclusive price with engineering and permitting already included. Book a free design consultation.