
Pergola Footings and Mounting in South Florida: What Is Under the Posts
Every quote you collect for a louvered pergola will show you the same thing: the roof. The part that determines whether the structure is still standing in twenty years is the part nobody photographs. Pergola footings — the concrete below each post and the anchorage that ties the frame into it — are where a South Florida structure is actually built or actually compromised.
This is a walk through what is under the posts, why it changes from address to address, and the questions worth asking a builder before you sign anything.
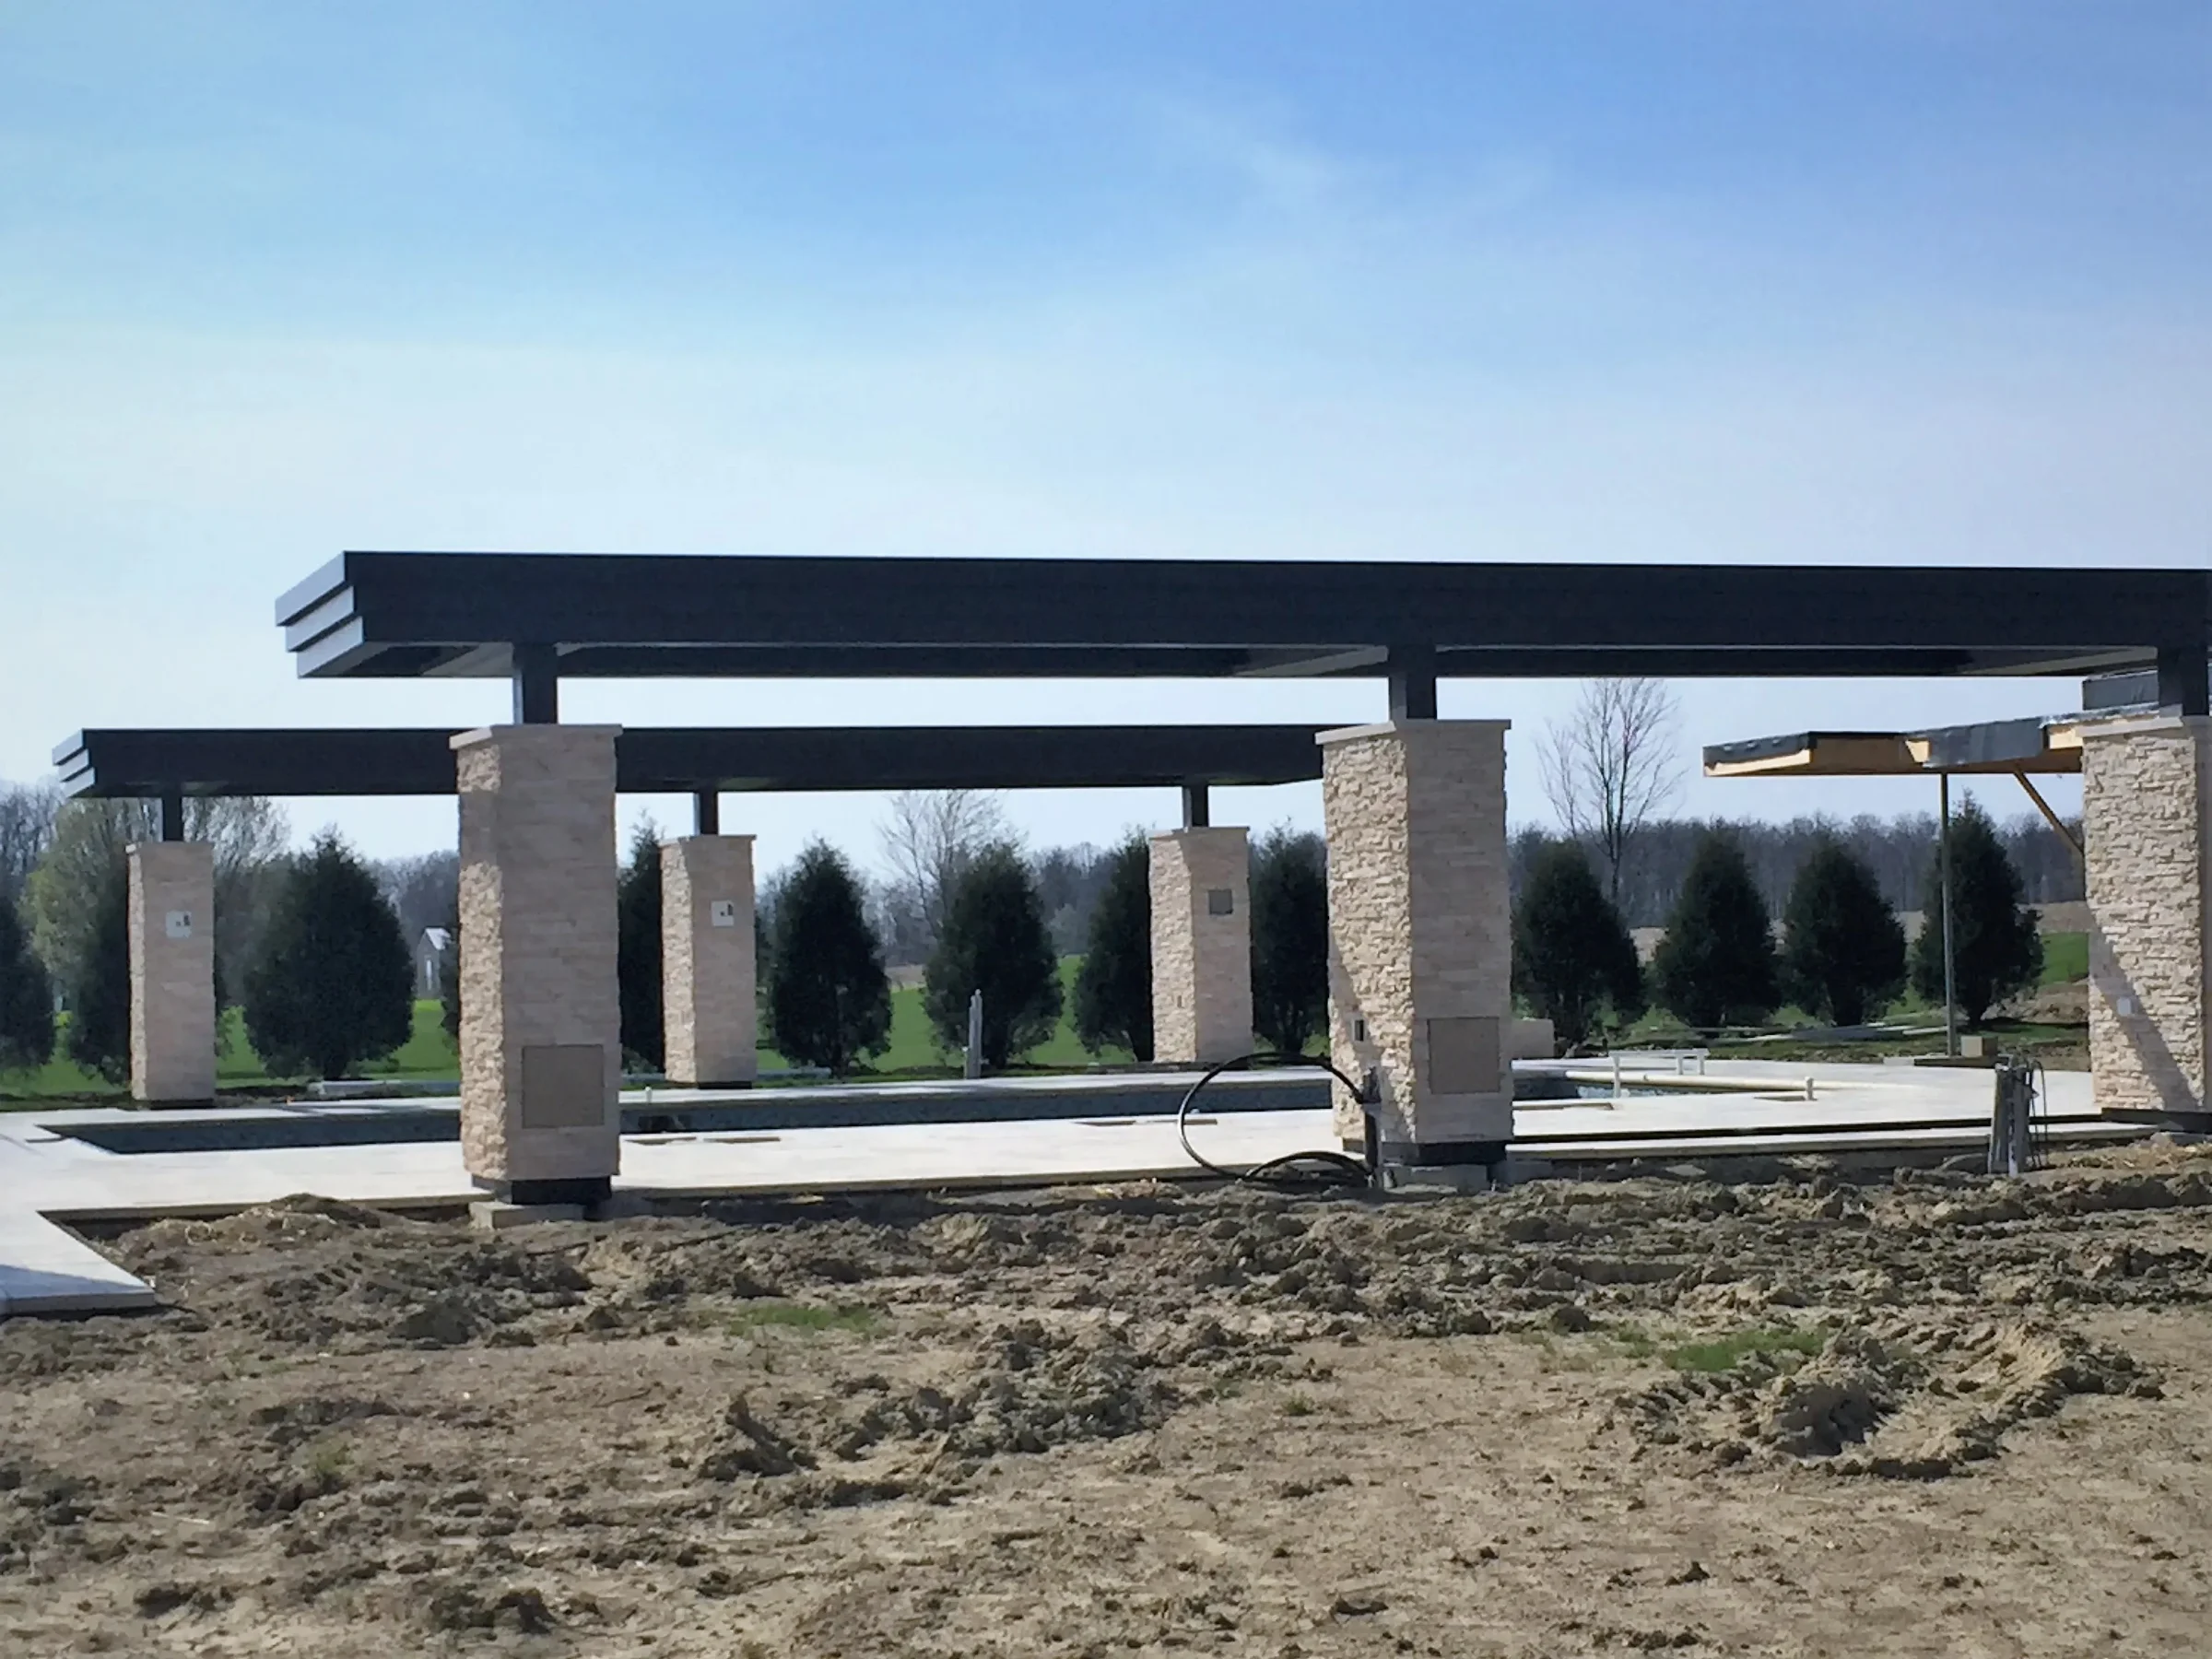
The base connection is where wind load leaves the frame and enters the concrete. Everything above it depends on it.
Why pergola footings are the part you cannot fix later
A louvered roof does not primarily fight gravity. In a coastal wind event the governing load case is uplift — wind moving across and under the roof tries to lift the structure, and lateral pressure tries to rack it sideways. Both of those loads travel down the posts, through the base connection, and into the concrete. The concrete’s weight and its engagement with the soil are what resist them.
Which means the footing is not a detail. It is the load path’s terminus. And unlike a finish, a motor, or a screen, it cannot be upgraded afterward without demolishing the slab around each post. Getting it right the first time is the entire game.
It is also the item most easily hidden in a low bid. Two quotes can look nearly identical on the roof spec and differ by a wide margin on excavation, rebar, and concrete volume — and you will not see that difference until a storm does.
What the code actually requires of pergola footings in South Florida
There is no single answer, and any builder who gives you one without seeing your address is guessing. Under the Florida Building Code, a permanent roofed structure in Miami-Dade or Broward — both High-Velocity Hurricane Zone jurisdictions — needs signed and sealed structural engineering for the specific installation. The design pressures that engineering resolves depend on:
- Design wind speed for the parcel, which rises as you approach open water.
- Exposure category, determined by the terrain and obstructions upwind of the site. An oceanfront lot and a lot four blocks inland behind mature landscaping are not the same problem.
- Mean roof height and the structure’s plan dimensions.
- Whether the structure is attached to the dwelling or freestanding.
- Soil bearing capacity, which in South Florida ranges from competent limestone to sand and fill that needs a wider or deeper footing to develop the same resistance.
Component-level documentation such as the approvals published by Miami-Dade product control tells you what a part can withstand under test. It does not tell you what your footing needs to be. That comes from the engineer’s calculation for your parcel, and it is submitted with the permit application — Broward publishes its process and forms through the county building department. Our Florida pergola permit guide walks through the submittal itself.
Four mounting conditions and what each does to pergola footings
Most South Florida projects land in one of four situations, and they are not equivalent in cost or complexity.
New footings poured with a new slab
The cleanest condition. Footings are excavated, reinforced, and poured monolithically or in coordination with the new slab, with anchor bolts set to the engineered template before the concrete cures. Post locations are exact because they were set, not found.
Cut-in footings through an existing slab
The most common retrofit. The crew saw-cuts an opening at each post location, excavates, ties reinforcement, sets anchorage, and pours. Done properly the patch is barely visible under the base cover. This is more labor than a new pour, and a quote that does not price the cutting and patching is a quote that has not planned for it.
Epoxy-anchored to an existing structural slab
Possible only where the existing slab has been verified — thickness, reinforcement, and edge distance — as adequate for the calculated uplift. It is fast when it works and unacceptable when the slab is a four-inch unreinforced patio pour, which many older South Florida patios are. Verification is not optional here.
Attached to the dwelling on one side
An attached structure sheds part of its load into the house wall or beam, so the ledger connection becomes a structural element in its own right, along with flashing that has to keep water out of the wall for the life of the building. Fewer footings, more detailing.
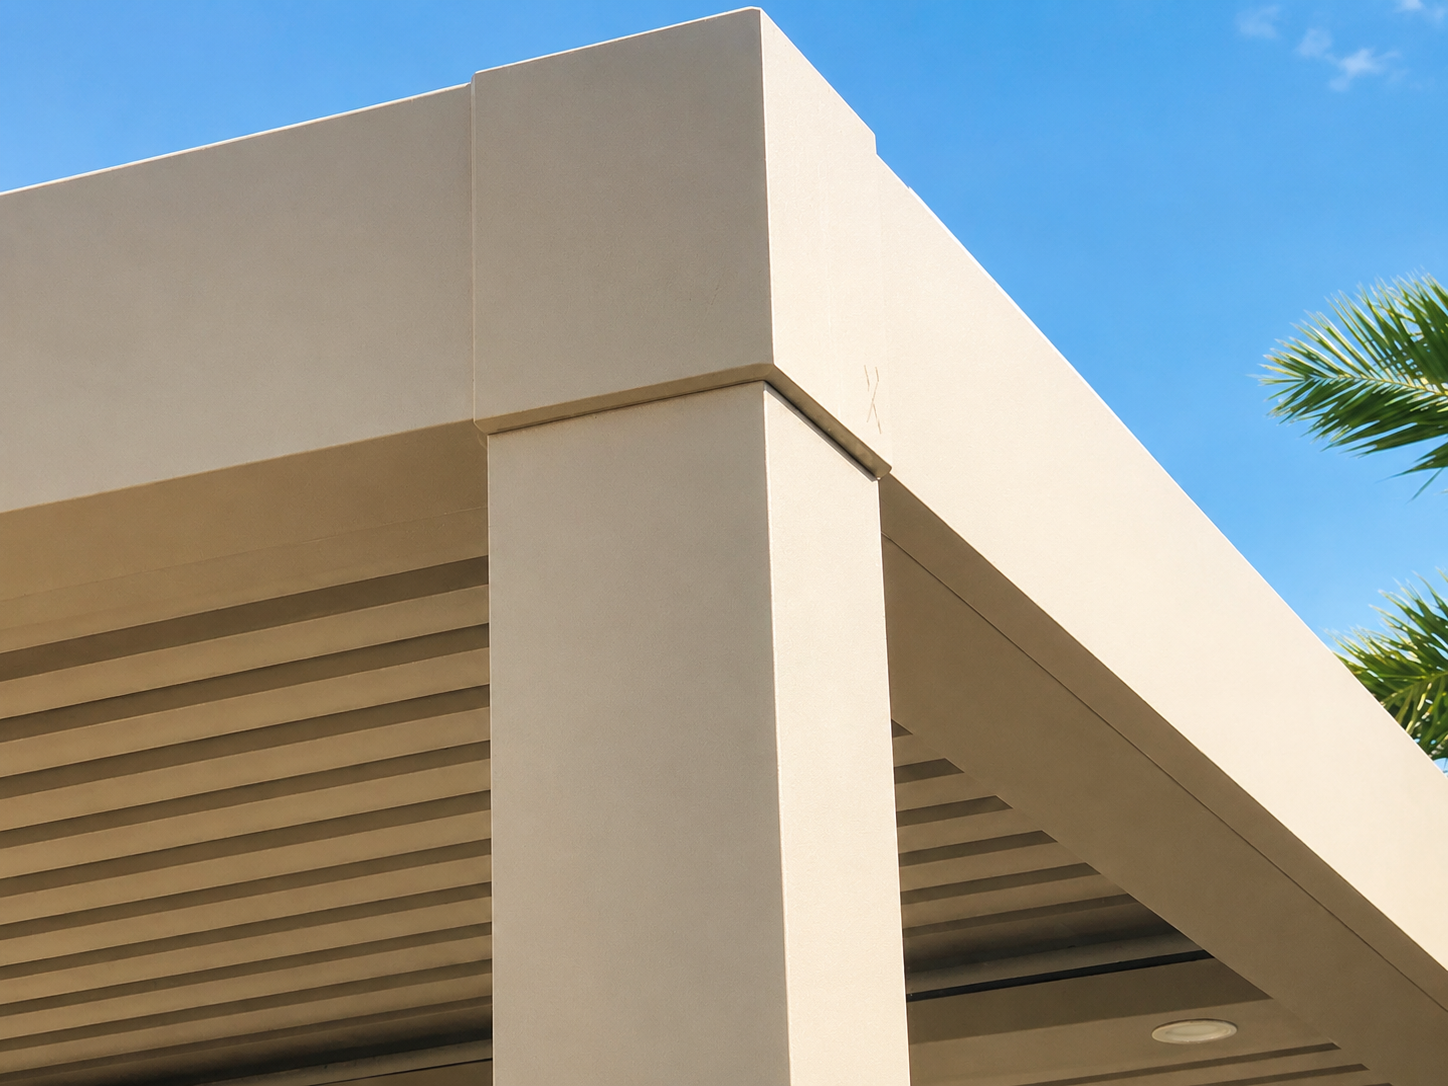
Post size and wall thickness are engineered together with the footing below — you cannot change one without revisiting the other.
Pavers, pool decks, and the “can we just set it on top” question
The short answer for a paver patio is no. Pavers are a wearing surface over a sand or screed bed. They have no structural capacity and cannot resist uplift. The standard approach is to lift the pavers at each post location, pour a proper footing below, and reset the pavers around the base — which is why a good crew asks for spare pavers before they start.
Pool decks add a further constraint. The pool shell, its bond beam, and the plumbing runs all sit in the same zone you want to excavate. Post locations frequently have to shift to clear them, and that shift changes beam spans, which changes the frame. This is exactly the kind of thing that should be resolved on the drawings, not discovered on installation day. If the structure is going over an outdoor kitchen, the same coordination applies to gas, water, and electrical rough-ins — see our notes on pergolas over outdoor kitchens.
Cantilevers, rooftops, and elevated decks
Some sites cannot take a post where the design wants one. A single-column cantilever moves the support inboard and carries the roof out on a moment connection, which concentrates far more load into fewer footings — the footing under a cantilever column is typically substantially larger than under a conventional post carrying the same roof area.
Rooftop and elevated-deck installations remove soil-bearing footings from the equation entirely. There the load has to go into the existing building structure, which means the building’s own engineer or a structural review of the framing below, plus a waterproofing detail that will outlive the warranty. These are engineered as building modifications, not as patio improvements. We cover the type in our rooftop pergola overview.
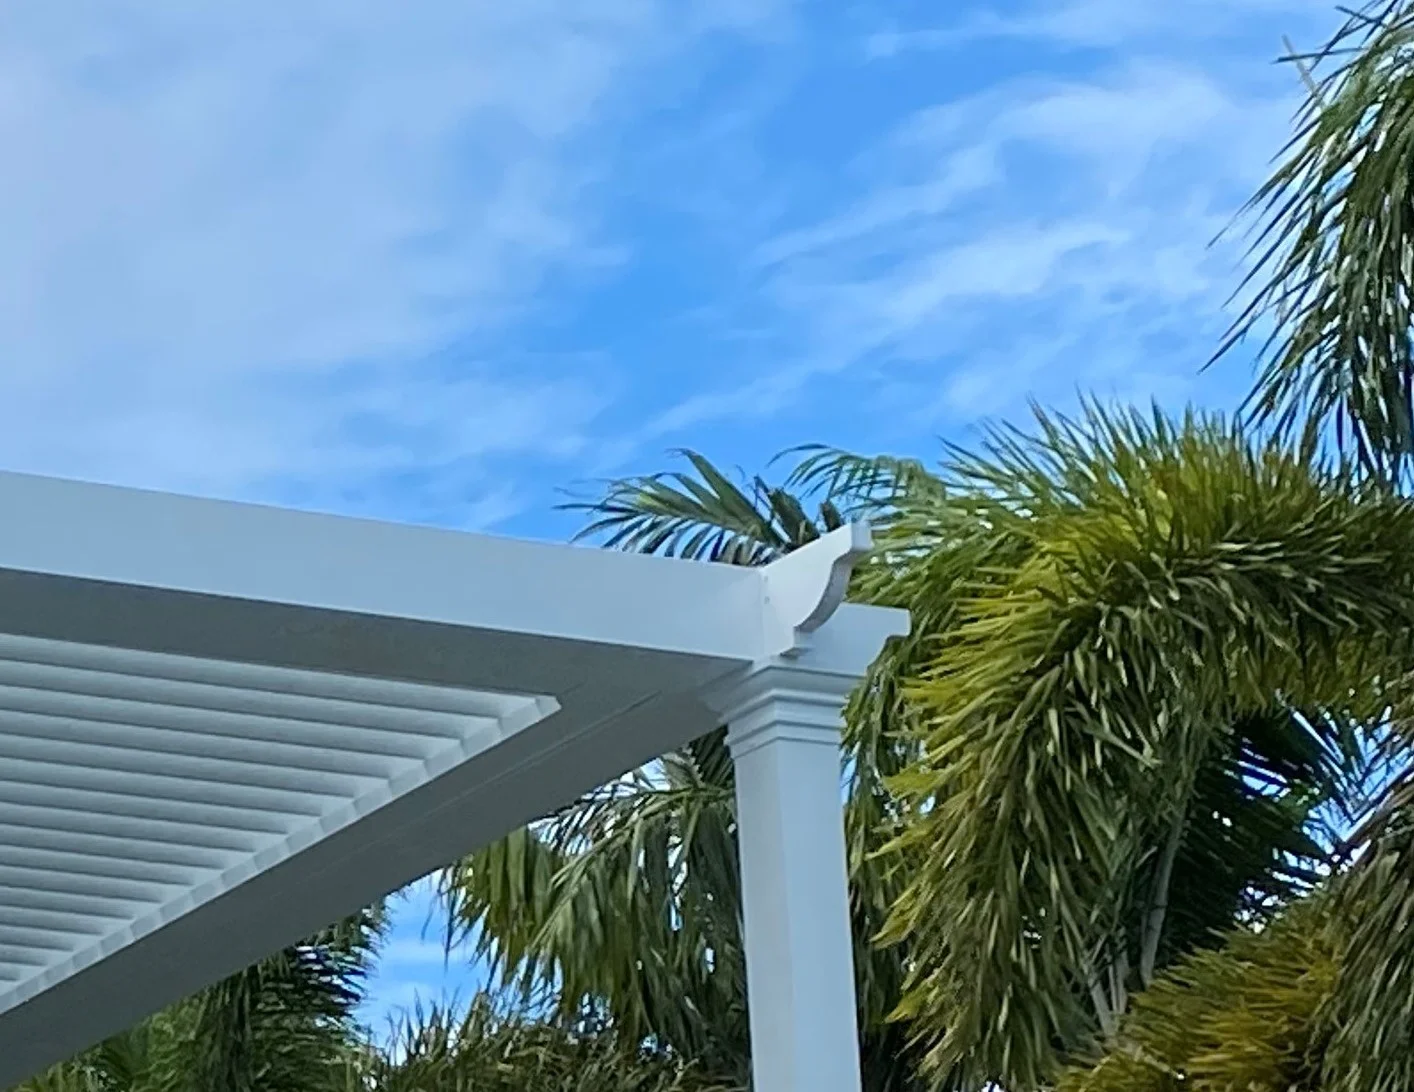
A cantilevered structure removes posts from the view and concentrates the load into the remaining columns and their footings.
How pergola footings get inspected
In most South Florida jurisdictions the footing is inspected before concrete is placed. An inspector verifies excavation dimensions, reinforcement size and placement, cover, and anchor bolt layout against the sealed drawings. That inspection is the only time anyone will ever see it.
Two things follow. First, a builder who pours before the inspection has created a problem that can only be resolved by demolition or by an engineer’s field affidavit. Second, you should ask for the inspection photographs. A reputable installer documents every footing before the pour as a matter of course, and can hand you that record along with the sealed drawings and the closed permit. If a builder cannot produce all three, that tells you something.
Frequently asked questions
How deep does a pergola footing need to be in South Florida?
There is no universal depth. It is calculated from the design uplift at your address and the bearing capacity of your soil, and it is stated on the sealed drawings for your specific project.
Can a pergola be installed on an existing concrete patio?
Often, but only after the slab’s thickness and reinforcement are verified. Where the slab is inadequate, footings are cut in through it — which is routine work, not a deal-breaker.
Do freestanding pergolas need footings?
Yes. A freestanding structure resists all of its own uplift and lateral load, so its footings are usually larger than those of an equivalent attached structure, not smaller.
Will installing footings damage my pool deck?
Cut-in footings are localized to each post and patched. The bigger risk is unplanned conflict with pool plumbing or the bond beam, which is why post locations are set on the drawings first.
Who is responsible for the engineering?
At StruXure South Florida the sealed structural engineering, the permit set, and the footing inspections are all part of the installed price rather than line items you chase separately. Ask us to walk your site before you finalize a layout.