
Pergola Over a Hot Tub or Spa: Florida Code, Clearance and Electrical
Putting a pergola over a hot tub is one of the most requested additions we see in South Florida, and it is also one of the most code-sensitive. Water, electricity and an aluminum structure occupy the same few feet of air, so the design has to satisfy the electrical code, the pool barrier statute and the wind provisions of the Florida Building Code at the same time. Here is what actually governs the job, and what we plan for before a single post goes in.
Why a pergola over a hot tub differs from a pergola over a patio
A patio pergola answers to wind load, drainage and setbacks alone. A spa adds three more constraints on top of that. First, energised equipment now sits within a few feet of standing water. Second, Florida counts a spa as a pool for barrier purposes. Third, the air underneath is warm and saturated for hours at a time.
Because of that combination, the design has to work around the water rather than sit on top of it. Otherwise you end up with clearance violations, corrosion at the fasteners, or a barrier that no longer passes inspection.

Electrical clearance is the first constraint
The National Electrical Code, adopted in Florida through the Building Code, sets minimum clearances for anything overhead near a pool or spa. Ceiling fans, luminaires and overhead conductors each carry their own dimension measured from the maximum water level. Moreover, those figures change between code editions.
Therefore the practical rule is simple: fix the finished height of the louvered roof, fix the rim height of the spa, and have your licensed electrician confirm the clearance against the code edition your county has adopted. The Florida Building Code portal shows which edition is current. Never assume the fixture that shipped with the spa carries a rating for the position you want.
Equipotential bonding matters as well. Any metal within the prescribed distance of the spa, including structural columns, may need a bond into the equipotential grid. Consequently your electrician should draw the bonding plan before the concrete crew pours, rather than improvise afterwards.
Barrier and safety rules still apply
Florida’s Residential Swimming Pool Safety Act, at Chapter 515, treats a spa as a pool. So a lockable safety cover, an approved barrier, or an alternative listed in the statute has to remain in place. Adding a roof does not remove that obligation.
Privacy screening catches people out most often. A drop screen that appears to enclose the area is not a barrier under the statute unless it meets the specific requirements. Similarly, the CPSC Pool Safely guidance on drain covers applies regardless of what is overhead.
Humidity, chlorine and bromine against aluminum
A spa runs at 100 to 104 degrees. Above it sits a plume of warm, chemically treated vapour that condenses on the underside of the louvers every time the cover comes off. In an enclosed or three-sided space, that vapour has nowhere to go.
Powder-coated aluminum handles this well, provided the coating is intact and the fastener package is correct. Mixed metals are the failure point. Our guide to galvanic corrosion in Florida pergola fasteners explains why a stainless screw in the wrong place will chalk the finish around it within a couple of seasons. Additionally, thermal expansion grows more pronounced when the spa warms one side of the structure.
In short, specify the coating and the fastener metallurgy up front. Then leave the louvers open for a period after each use so the space dries.
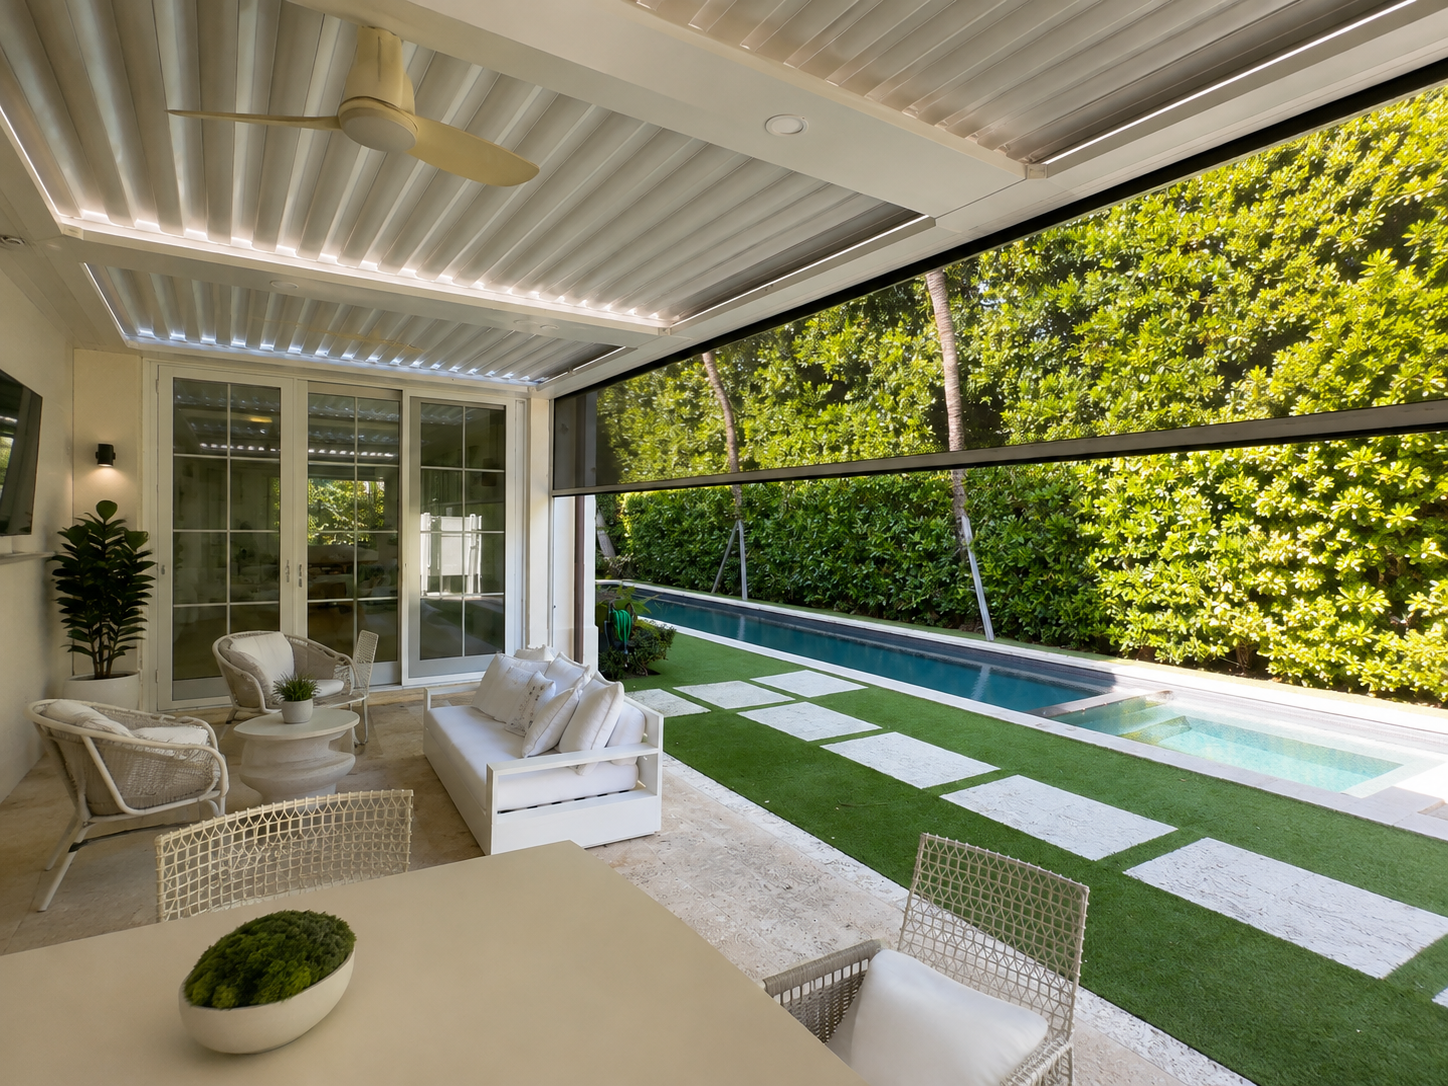
Planning a pergola over a hot tub around drainage
A louvered roof is a collection surface. When the louvers close, every drop lands in the internal gutters and travels to the posts. That is exactly what you want, until the discharge point sits next to the spa equipment pad.
Where the water actually goes
We plan downspout discharge away from the pad, away from the barrier gate swing, and away from any walking surface that people cross barefoot. Since South Florida rain arrives in short, violent bursts, the volume at the post base is significant. Above all, do not let it pool where the equipment breathes.
Grading, a French drain, or a tie-in to an existing pool deck drain all work. The decision belongs in the design, though, not on installation day.
Louver control, screens and a spa you use year round
The reason to roof a spa at all is usability. Rain in July, sun in March, and neighbours at every hour. A motorized louvered roof handles the first two, and outdoor privacy screens handle the third.
Rain sensors close the louvers automatically, which matters when nobody is home. Meanwhile smart home integration lets the roof, the screens and the spa heater run on one schedule. For a broader look at the system itself, see our overview of the motorized pergola in Florida.
Permitting a pergola over a hot tub in South Florida
Expect a structural permit for the pergola, an electrical permit for any bonding or fixture work, and a re-inspection of the barrier if the enclosure changes. Because we engineer every StruXure build per address, the drawings we submit reflect your soil, your setbacks and your exposure category.
Footings are the item most often underestimated. Our guide to footings and mounting in South Florida covers why an existing pool deck slab is rarely thick enough on its own. Before excavation, we also confirm utility locations through Sunshine 811.
Frequently asked questions
How high should a pergola over a hot tub be?
Height is driven by electrical clearance from the maximum water level, then by comfort and sightlines. Once the design clears that minimum, most homeowners prefer additional height so the steam disperses rather than collecting.
Can I put a patio heater underneath?
Gas heaters need clearance to combustibles, adequate ventilation and a carbon monoxide plan, so they are a poor match for a low, partly enclosed spa area. Electric radiant units mounted to the structure are the safer choice here.
Does a spa structure need its own engineering?
Yes. We engineer every StruXure build for the address, so the footing schedule reflects the actual slab, soil and wind exposure at your property rather than a generic detail.
Will a pergola over a hot tub keep the rain out completely?
Closed louvers shed rain into the gutter system and keep the area usable during a typical afternoon storm. However, wind-driven rain still enters from the sides unless you fit screens, so plan for that if you want the space year round.

Sizing the structure to the spa, not to the deck
A common mistake is to size the roof to the footprint of the spa itself. In use, though, the space that matters is larger. People need room to step out, to set a towel down, and to lift or slide the cover clear without ducking under a beam.
Hard covers in particular need a swing radius, and cover-lift arms extend well beyond the shell. Therefore we measure the cover mechanism in its open position and design the post spacing around that, not around the spa’s published dimensions.
Access to the equipment bay is the second consideration. Service technicians need to reach the pump, heater and control pack, and a post placed thoughtlessly will make that job miserable for the next twenty years. Similarly, leave a clear path for eventual shell replacement, because a spa outlives neither the structure nor the homeowner’s taste.
Finally, think about sightlines from inside the house. A roof that shades the spa perfectly at four in the afternoon may also block the view from the kitchen window. Louver orientation solves most of this, which is one more reason to settle it during design.
Start with a site visit
The actual dimensions of your spa and deck decide clearances, bonding and barrier compliance, not a catalogue. Contact StruXure South Florida and we will measure the site, coordinate with your electrician, and produce a permit-ready design built around the water.