
Adding a Louvered Pergola to a New-Construction Florida Home
If you are building or buying a new home in South Florida, pergola new construction planning is worth an hour of your time long before you pick tile. Almost everything that makes a louvered roof expensive or awkward later is cheap or trivial while the site is still open. Slab thickness, roof blocking, conduit runs and architectural approval all cost far less when the trades are already there.
Why pergola new construction planning pays for itself
Retrofitting is normal and we do it constantly. Even so, a retrofit means cutting an existing patio slab and chasing conduit through finished stucco. It also means coordinating a penetration on a roof that already carries a warranty. None of that is difficult, but all of it costs money that a five-minute conversation during framing would have avoided.
Because we engineer the structure for your specific address, the drawings depend on the actual slab, the actual truss layout and the actual wind exposure. So the earlier we see the builder’s plans, the more of the work moves from demolition into ordinary construction.
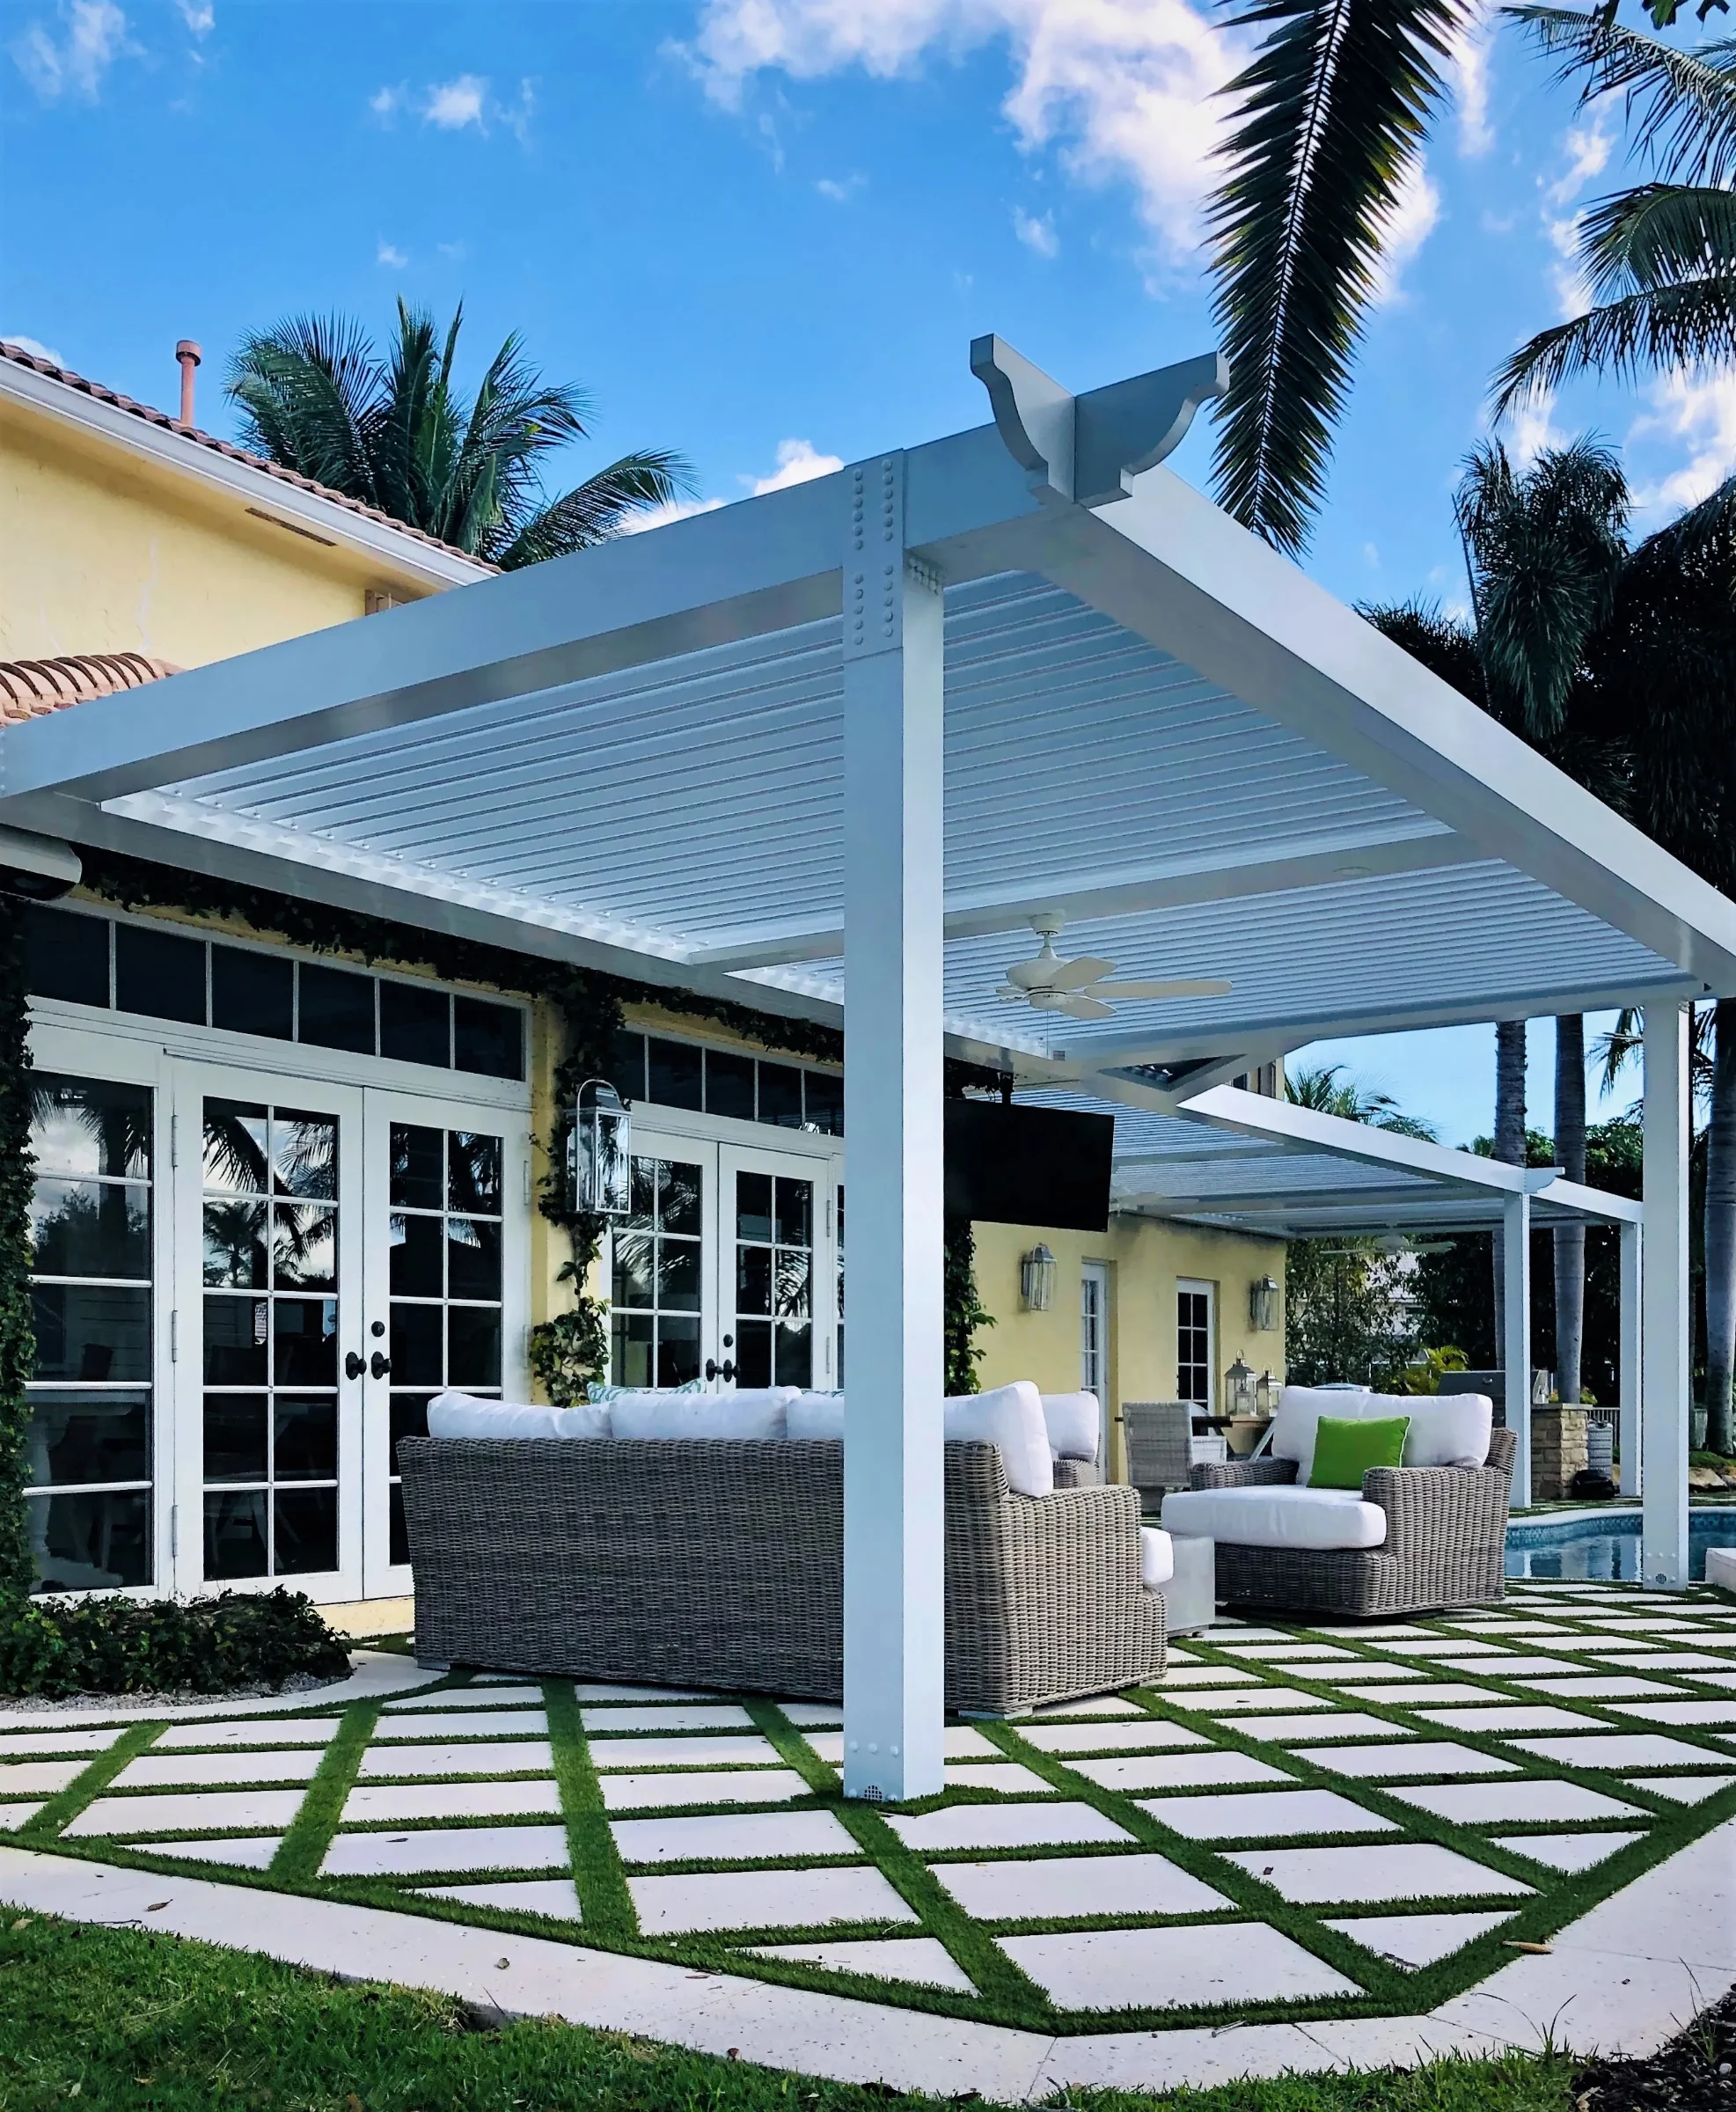
Pergola new construction begins with the slab
Builders pour patio slabs to the minimum that the plan calls for, which is usually four inches with light reinforcement. A wind-rated louvered pergola needs considerably more at the post locations. Specifically, it needs thickened footings tied into the slab and sized against the uplift the engineering calculates.
Adding those pads during the original pour is inexpensive. Cutting them in afterwards means saw-cutting finished concrete, excavating by hand, doweling into existing steel and patching. Our guide to footings and mounting in South Florida explains why the existing slab almost never carries the load on its own.
Grade matters just as much. A patio poured dead flat will pond, and a louvered roof concentrates a great deal of water at the posts when the blades close. Therefore we ask for the drainage plan alongside the slab plan.
Attaching to a brand-new roof without voiding the warranty
Attached structures need a ledger, and a ledger on a tile or metal roof means a penetration. On a new home, that roof carries both a manufacturer’s material warranty and the roofing contractor’s workmanship warranty, and an uncoordinated penetration can compromise both.
What the roofer needs from you
Ideally the roofer installs blocking and the correct flashing detail during the original roof, then documents it. Consequently the penetration becomes part of the approved roof rather than an alteration to it, which protects both warranties. Failing that, the original roofer should perform or bless the tie-in later, which keeps the workmanship coverage intact.
Where the roof turns complicated or the warranty reads unusually strict, a freestanding structure just clear of the fascia sidesteps the issue entirely. That decision is easy at design stage and painful afterwards.
Electrical, gas and data rough-in
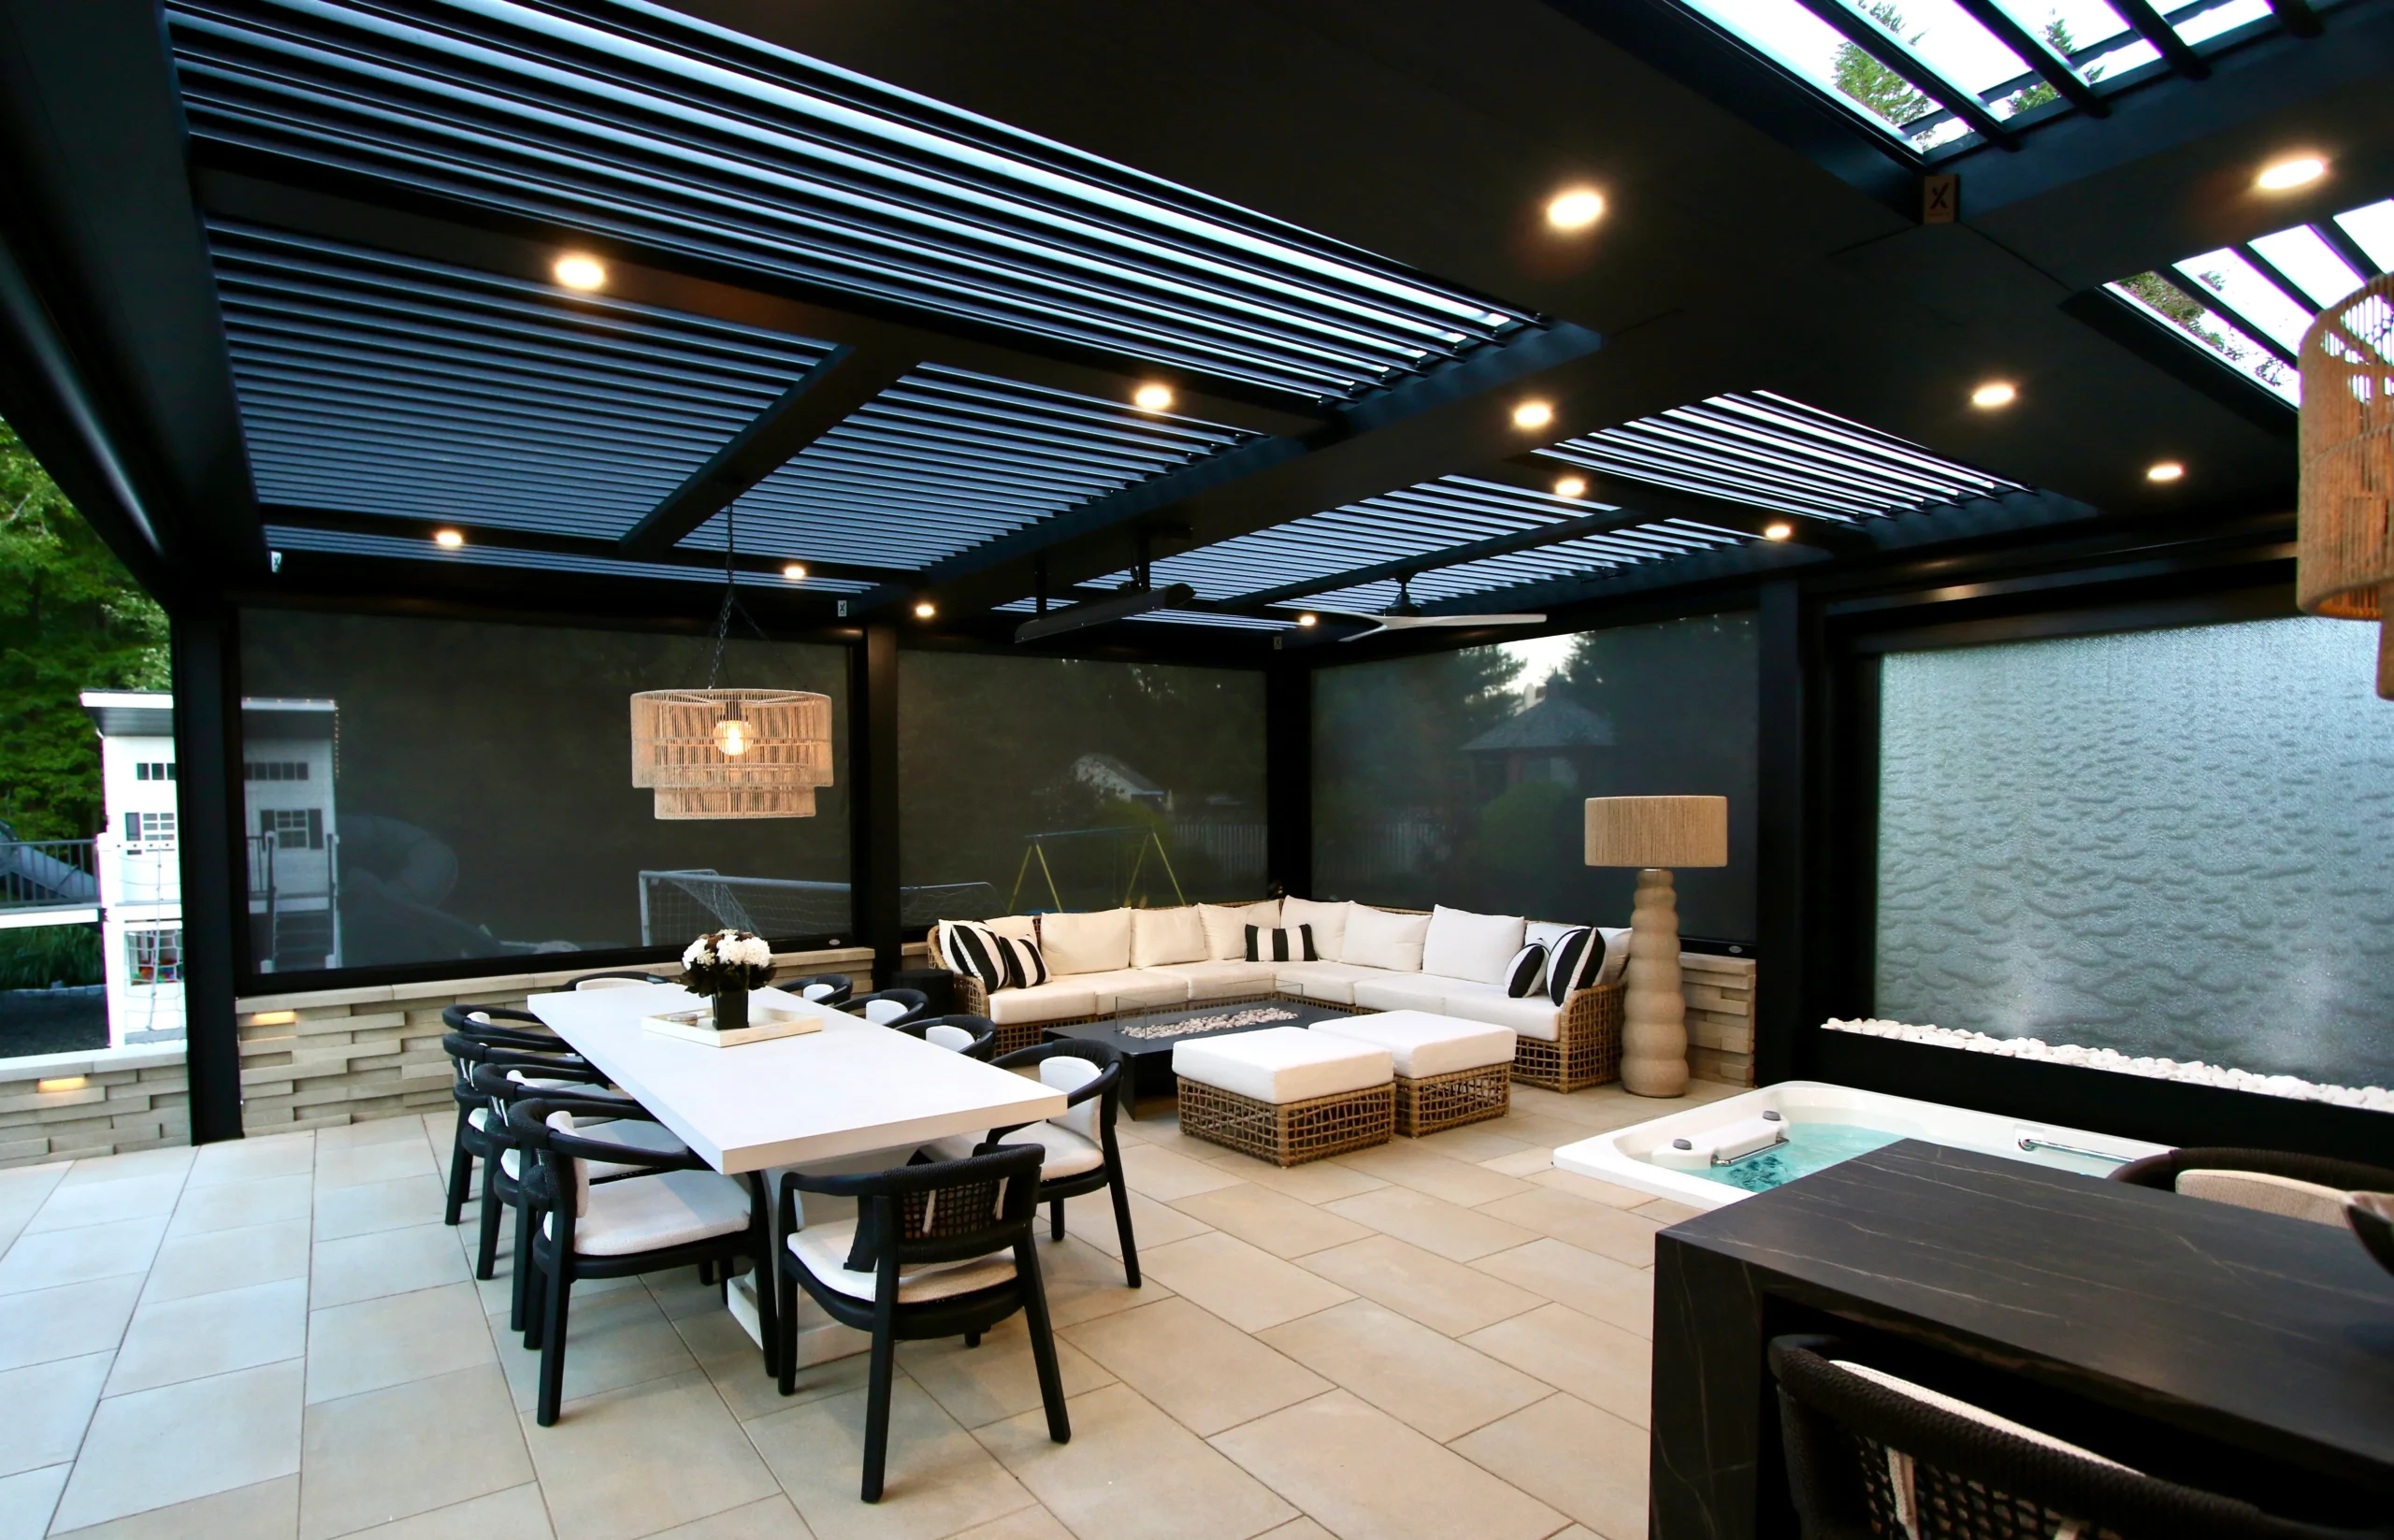
Everything you might eventually want under the roof is a conduit run today and a trenching operation later. Fan circuits, lighting and heaters fall into this category. So do a television, speakers, a spa subpanel, an outdoor kitchen gas line and a data drop.
Pull the conduit even if you are unsure. Empty conduit remains the cheapest insurance in construction, and a stubbed sleeve under a patio slab costs almost nothing while the ditch stays open. Our overview of pergola automation and smart home control lists the circuits worth planning for.
HOA and developer architectural review windows
New communities almost always operate an architectural review committee. Many of them also impose a submission window, a deposit, or a restriction on what you may add during the builder’s warranty period. Some prohibit modifications entirely until the developer turns the community over.
Florida homeowners associations operate under Chapter 720 of the Florida Statutes, which governs how an association may apply architectural standards. Read your governing documents before you commit to a date, because approval timelines of sixty to ninety days are common.
Meanwhile, if the builder is still on site, the path is often simpler: the structure goes in as an option or an owner-supplied item under the builder’s own permit umbrella.
Pergola new construction and the permit sequence
A pergola carries its own structural permit and its own inspections regardless of who builds it. When the home is under construction, the schedule has to interleave those inspections with the builder’s own, so that neither trade blocks the other.
Setbacks and lot coverage are worth checking early as well, because a new subdivision lot is often tight. Our guide to setback and lot coverage rules covers what limits the footprint, and the Florida pergola permit guide walks through the submission itself. Verify any contractor’s licence through DBPR before signing.
What it costs to wait
Waiting is not wrong; it is simply more expensive. Slab work becomes demolition, conduit becomes trenching, and a roof tie-in becomes a warranty negotiation. Additionally, the architectural review committee that would have waved the structure through as part of the original build may apply stricter standards to a modification.
None of this means you should rush the aesthetic decisions. You can settle colour, size and louver orientation later. Nevertheless, the structural and mechanical groundwork wants to be done now. For sizing, our louvered pergola cost guide gives realistic South Florida numbers to budget against.
Frequently asked questions
Should I ask my builder for a pergola new construction allowance?
Ask instead for the specific items: thickened footings at agreed locations, roof blocking, and empty conduit. An allowance can be spent anywhere, whereas those three items are what actually save money.
Can I have one installed before closing?
Sometimes, though most builders will not permit third-party work on site before title transfers. The realistic compromise is to have the preparation done by the builder and the structure installed shortly after closing.
Does adding a structure affect my builder’s structural warranty?
It can, particularly where the attachment touches the roof or the slab. Get the builder’s written acknowledgement of the tie-in detail, which takes minutes while they remain on site.
Is pergola new construction cheaper than retrofitting later?
The structure itself costs the same. The preparation changes: footings, conduit and roof blocking all cost substantially less before the site closes up, and the disruption drops close to zero.
Coordinating with the pool builder
On most new South Florida homes, the pool goes in around the same time as the patio. Yet the two trades rarely talk to each other about a structure that nobody has ordered yet. That gap is where problems originate.
Crews pour pool decks to drain toward the pool or toward a deck drain. Meanwhile equipment pads, plumbing runs and bonding grids all sit under the surface. So a footing excavated later can easily land on a suction line or a bonding conductor. Marking the intended post locations before the pour avoids the whole category of problem.
The equipotential bonding grid deserves specific mention. Where posts fall within the distance the electrical code specifies from the water, the aluminum may need a bond into that grid. That work stays straightforward while the steel remains exposed. Retrofitting a bond afterwards is far more invasive.
Screen enclosures complicate things too. If a cage is planned, its footers and the pergola’s footings compete for the same perimeter, and the two structures have to meet on paper first. Decide early which one you actually want, because building both without coordination usually means compromising one.
Bring us in at plan review
Send us the site plan and the elevations while the house is still on paper. Contact StruXure South Florida and we will mark the footing pads, the conduit stubs and the roof blocking your builder needs to include. Then we engineer the structure for your address whenever you decide to build.