
Accessible Patio Design in South Florida: Step-Free Outdoor Living
Accessible patio design is usually framed as something you do after a fall, and that is the expensive way round. The same decisions cost almost nothing at the design stage, and they quietly make the space better for everyone who uses it.
South Florida makes this more relevant than most markets. People retire here, stay in their homes longer, and host visiting family across three generations. A patio that works for a walker also works for a stroller and a loaded drinks trolley.
Start at the threshold
The single biggest obstacle between a Florida living room and its patio is the door track. A raised slider threshold stops a wheelchair, catches a walker, and trips people who are perfectly steady on their feet.
Flush or low-profile thresholds solve this, though they interact with drainage, so the patio surface immediately outside needs to fall away from the house rather than toward it. Get that slope right and you remove the obstacle without inviting water indoors.
Where replacing the door is not practical, a shallow transition ramp built into the paving achieves most of the benefit.
Slope, width and turning space
Three numbers govern whether a space is genuinely usable. The ADA Accessibility Standards are written for public buildings rather than private homes, but they remain the best available reference for residential planning.
- Ramp slope. Gentler is always better; a long shallow run beats a short steep one.
- Clear width. Paths need enough room for a wheelchair plus a walking companion, not just the chair alone.
- Turning space. A level circle at each destination — the table, the grill, the door — matters more than corridor width.
Designers routinely get the first two right and forget the third, which is why some accessible patios feel like a corridor with furniture in it.
Surfaces that stay safe when wet
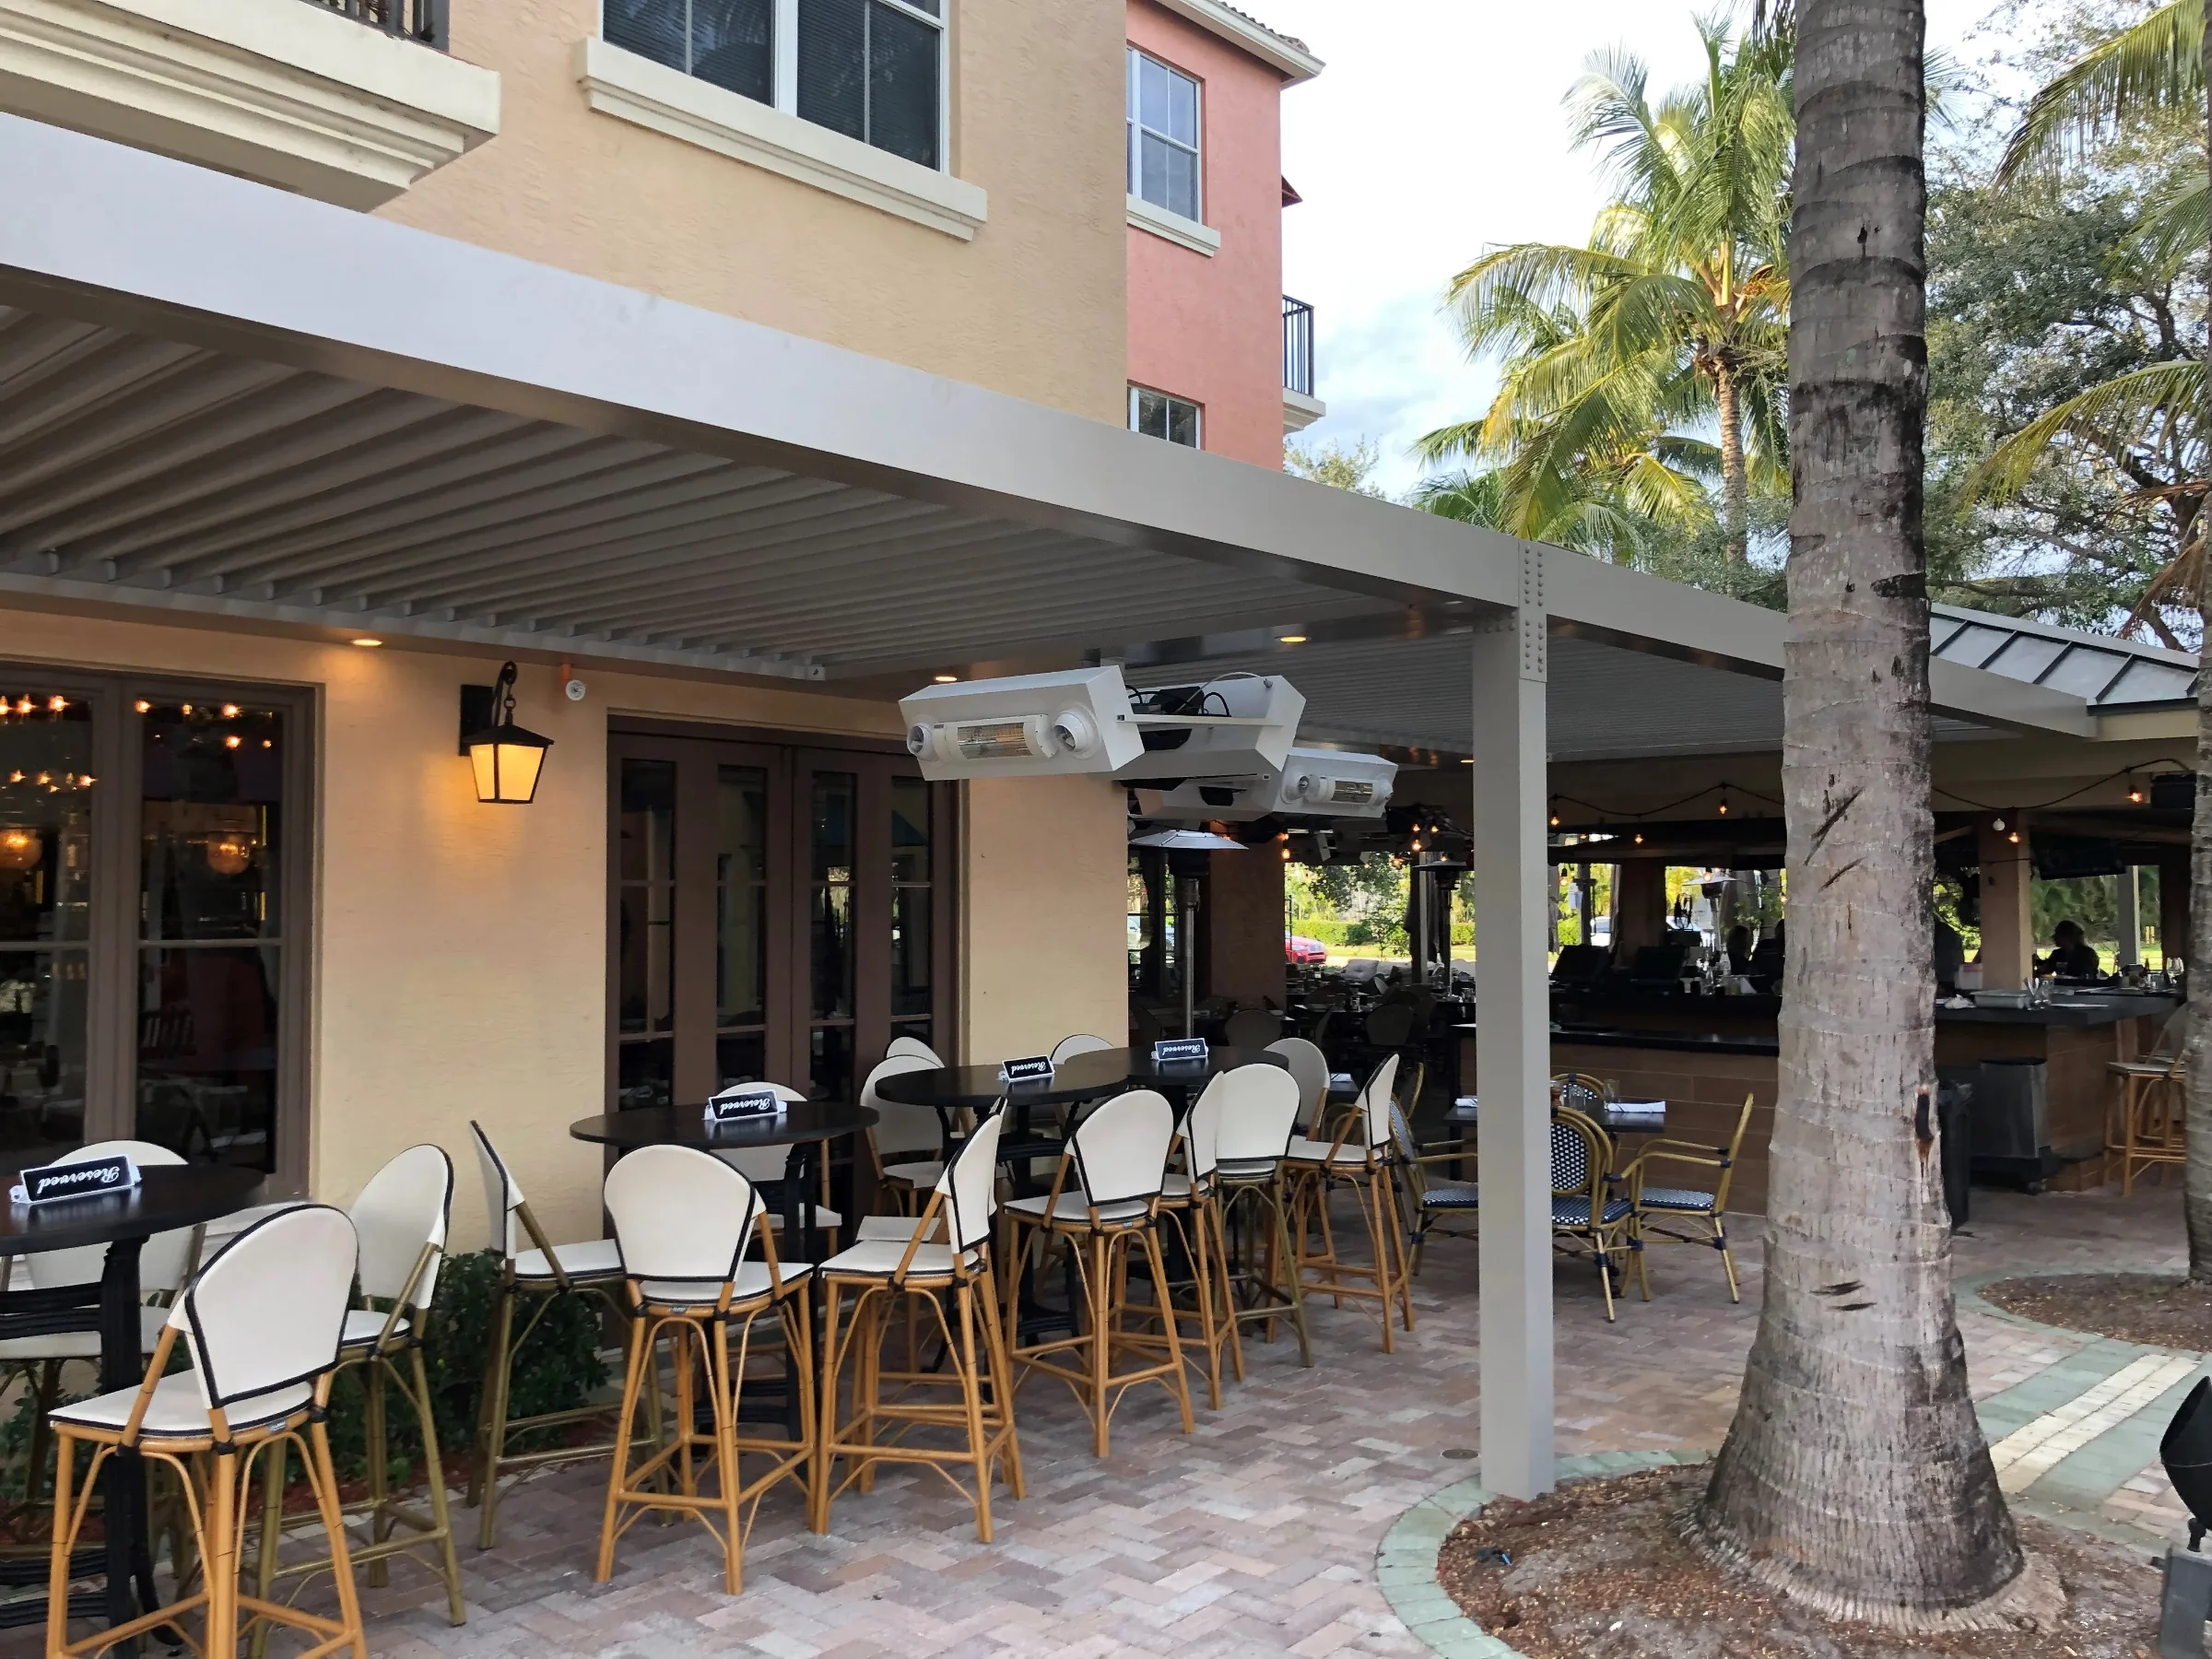
Florida rain is brief and heavy, so surfaces are wet often. Polished travertine and smooth porcelain look superb and turn slick, while textured pavers with tight joints give grip without catching a wheel.
Joint width is the detail people miss. Wide decorative joints swallow cane tips and small castors. Keep them narrow and flush.
Meanwhile, avoid loose material such as gravel or shell anywhere on a route of travel. It looks relaxed and it is effectively impassable on wheels.
Why shade belongs in accessible patio design
Heat is a mobility issue, not just a comfort one. Many common medications reduce heat tolerance, and someone who moves slowly is exposed to sun for longer crossing the same distance. An unshaded patio in July is simply unavailable to them.
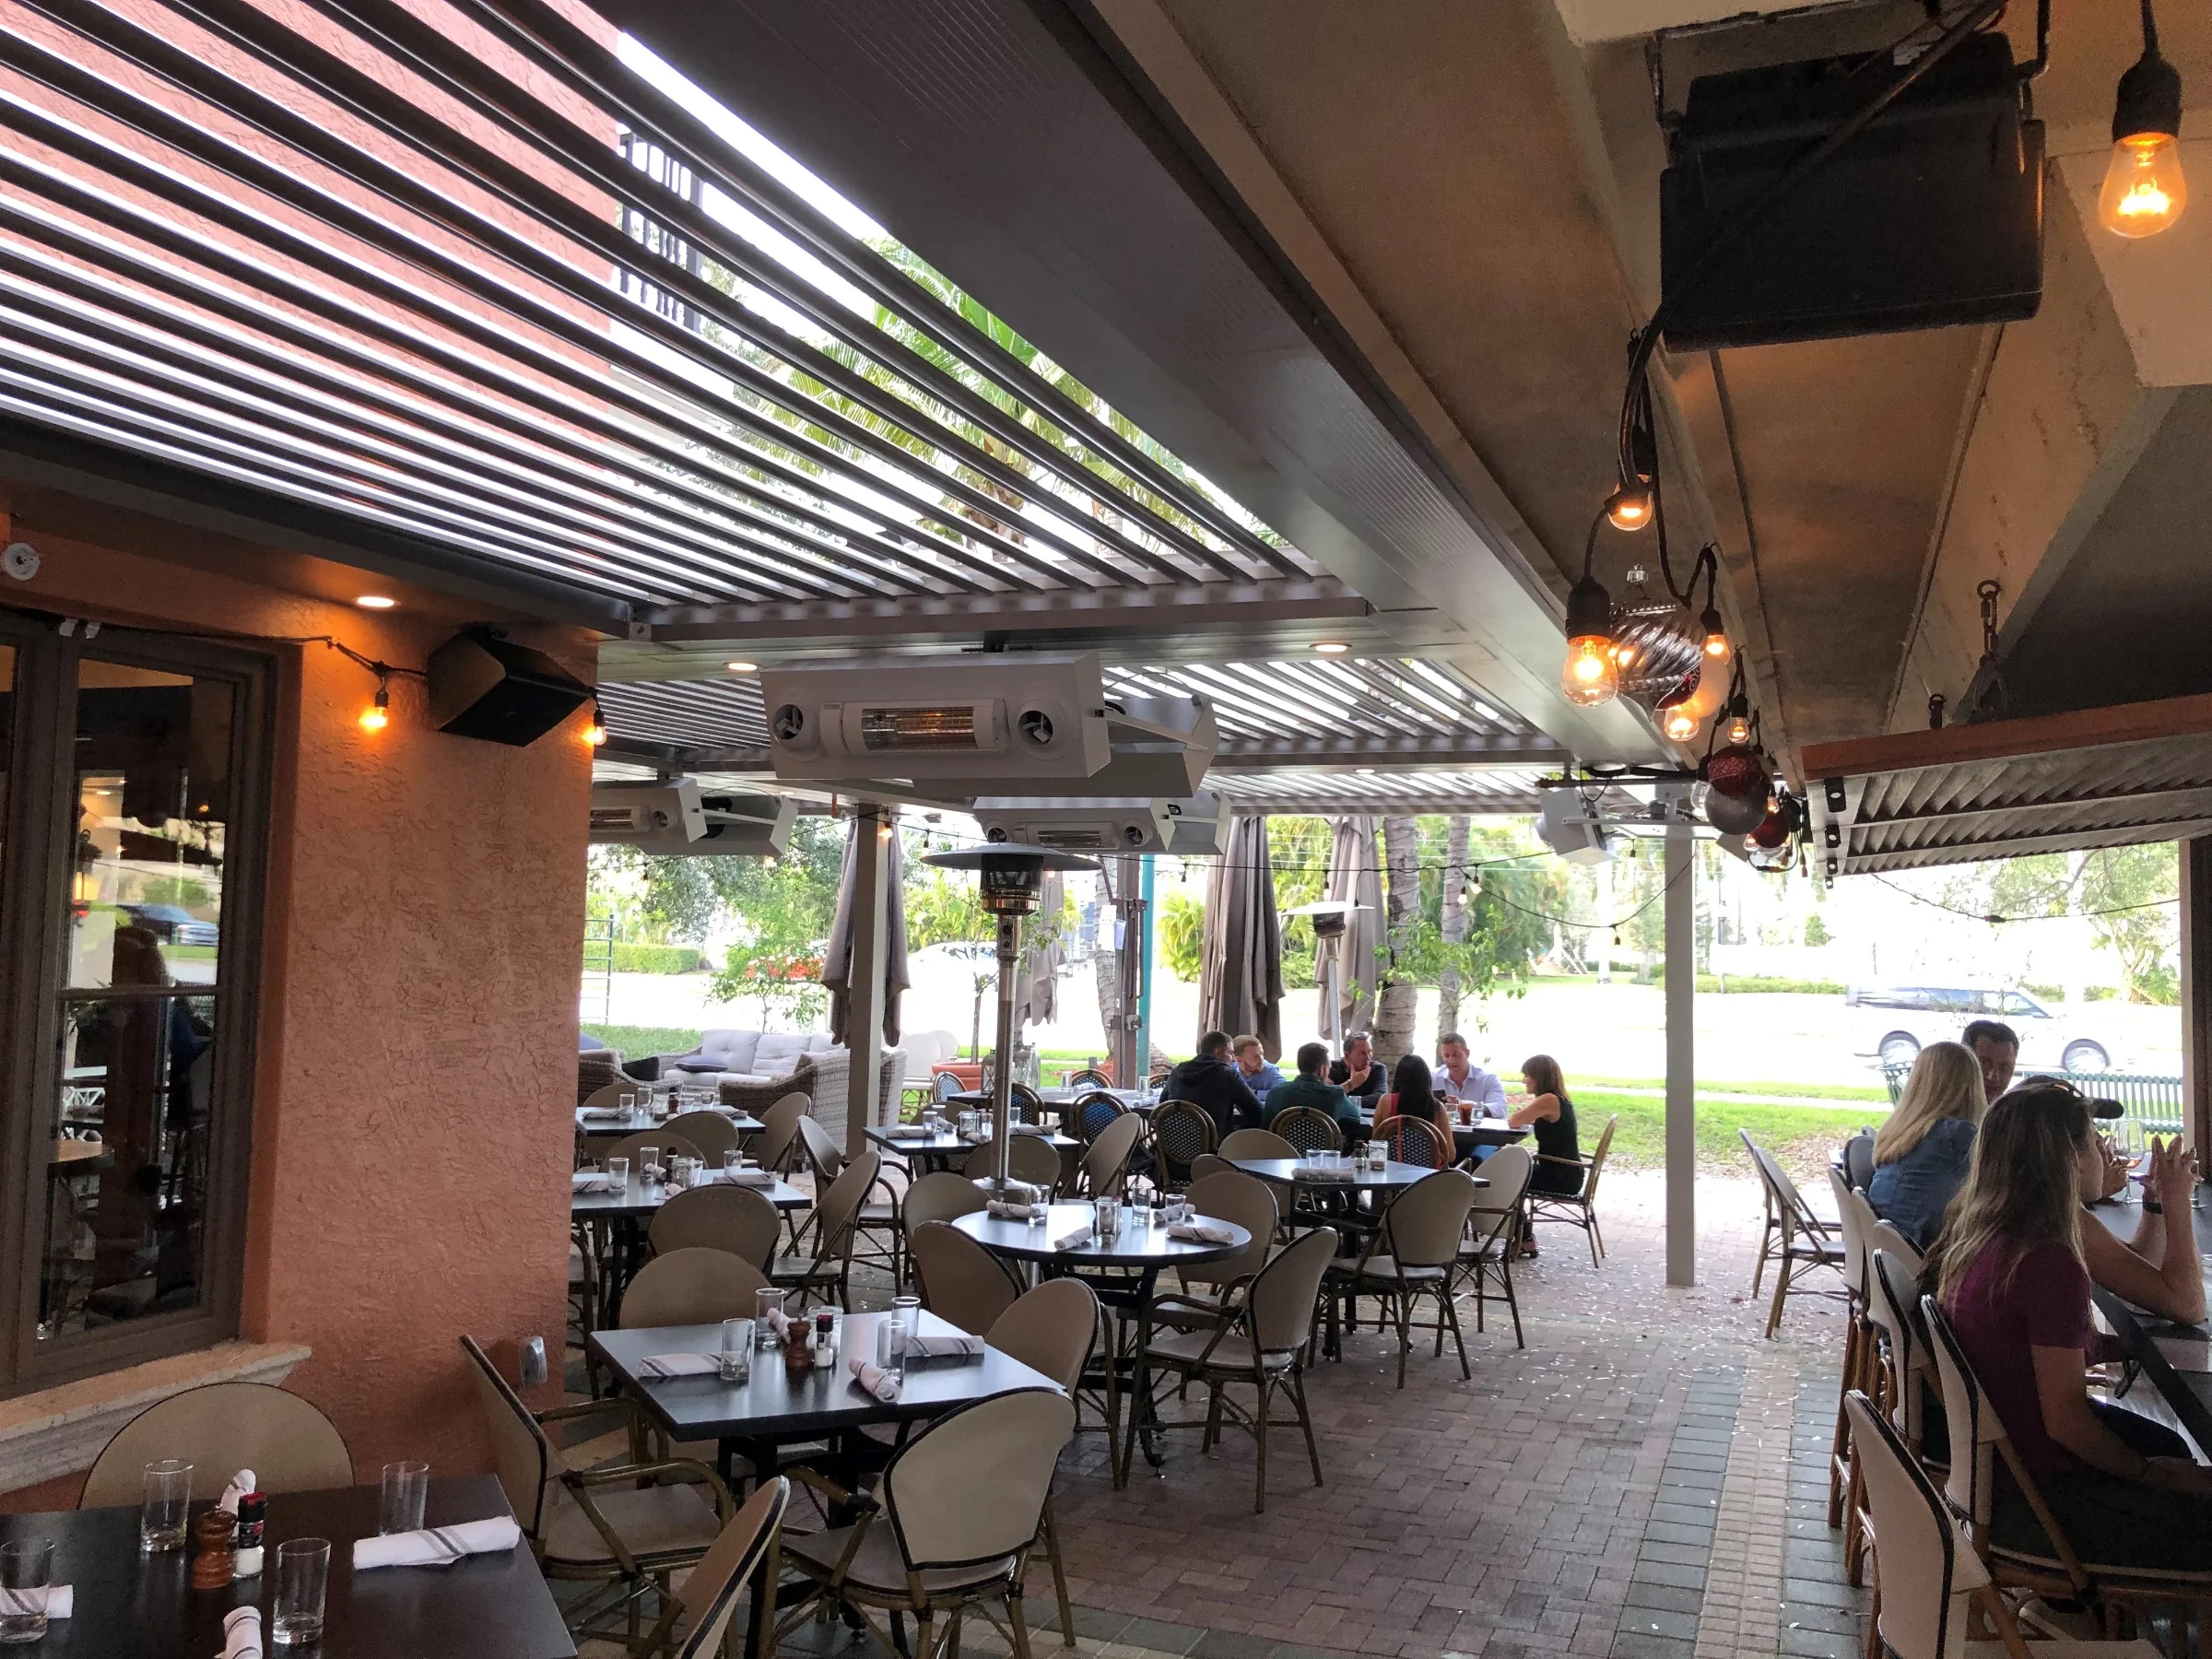
Fixed cover solves that but takes the light away permanently. A louvered roof lets you open the space in February and close it in August, which is precisely why adjustable louvered systems suit this application. Motorised controls help further, because a wall switch or a phone app removes the need to reach or crank anything.
Rain sensors close the roof automatically, so nobody has to hurry across a wet surface to beat a storm.
Lighting, controls and reach
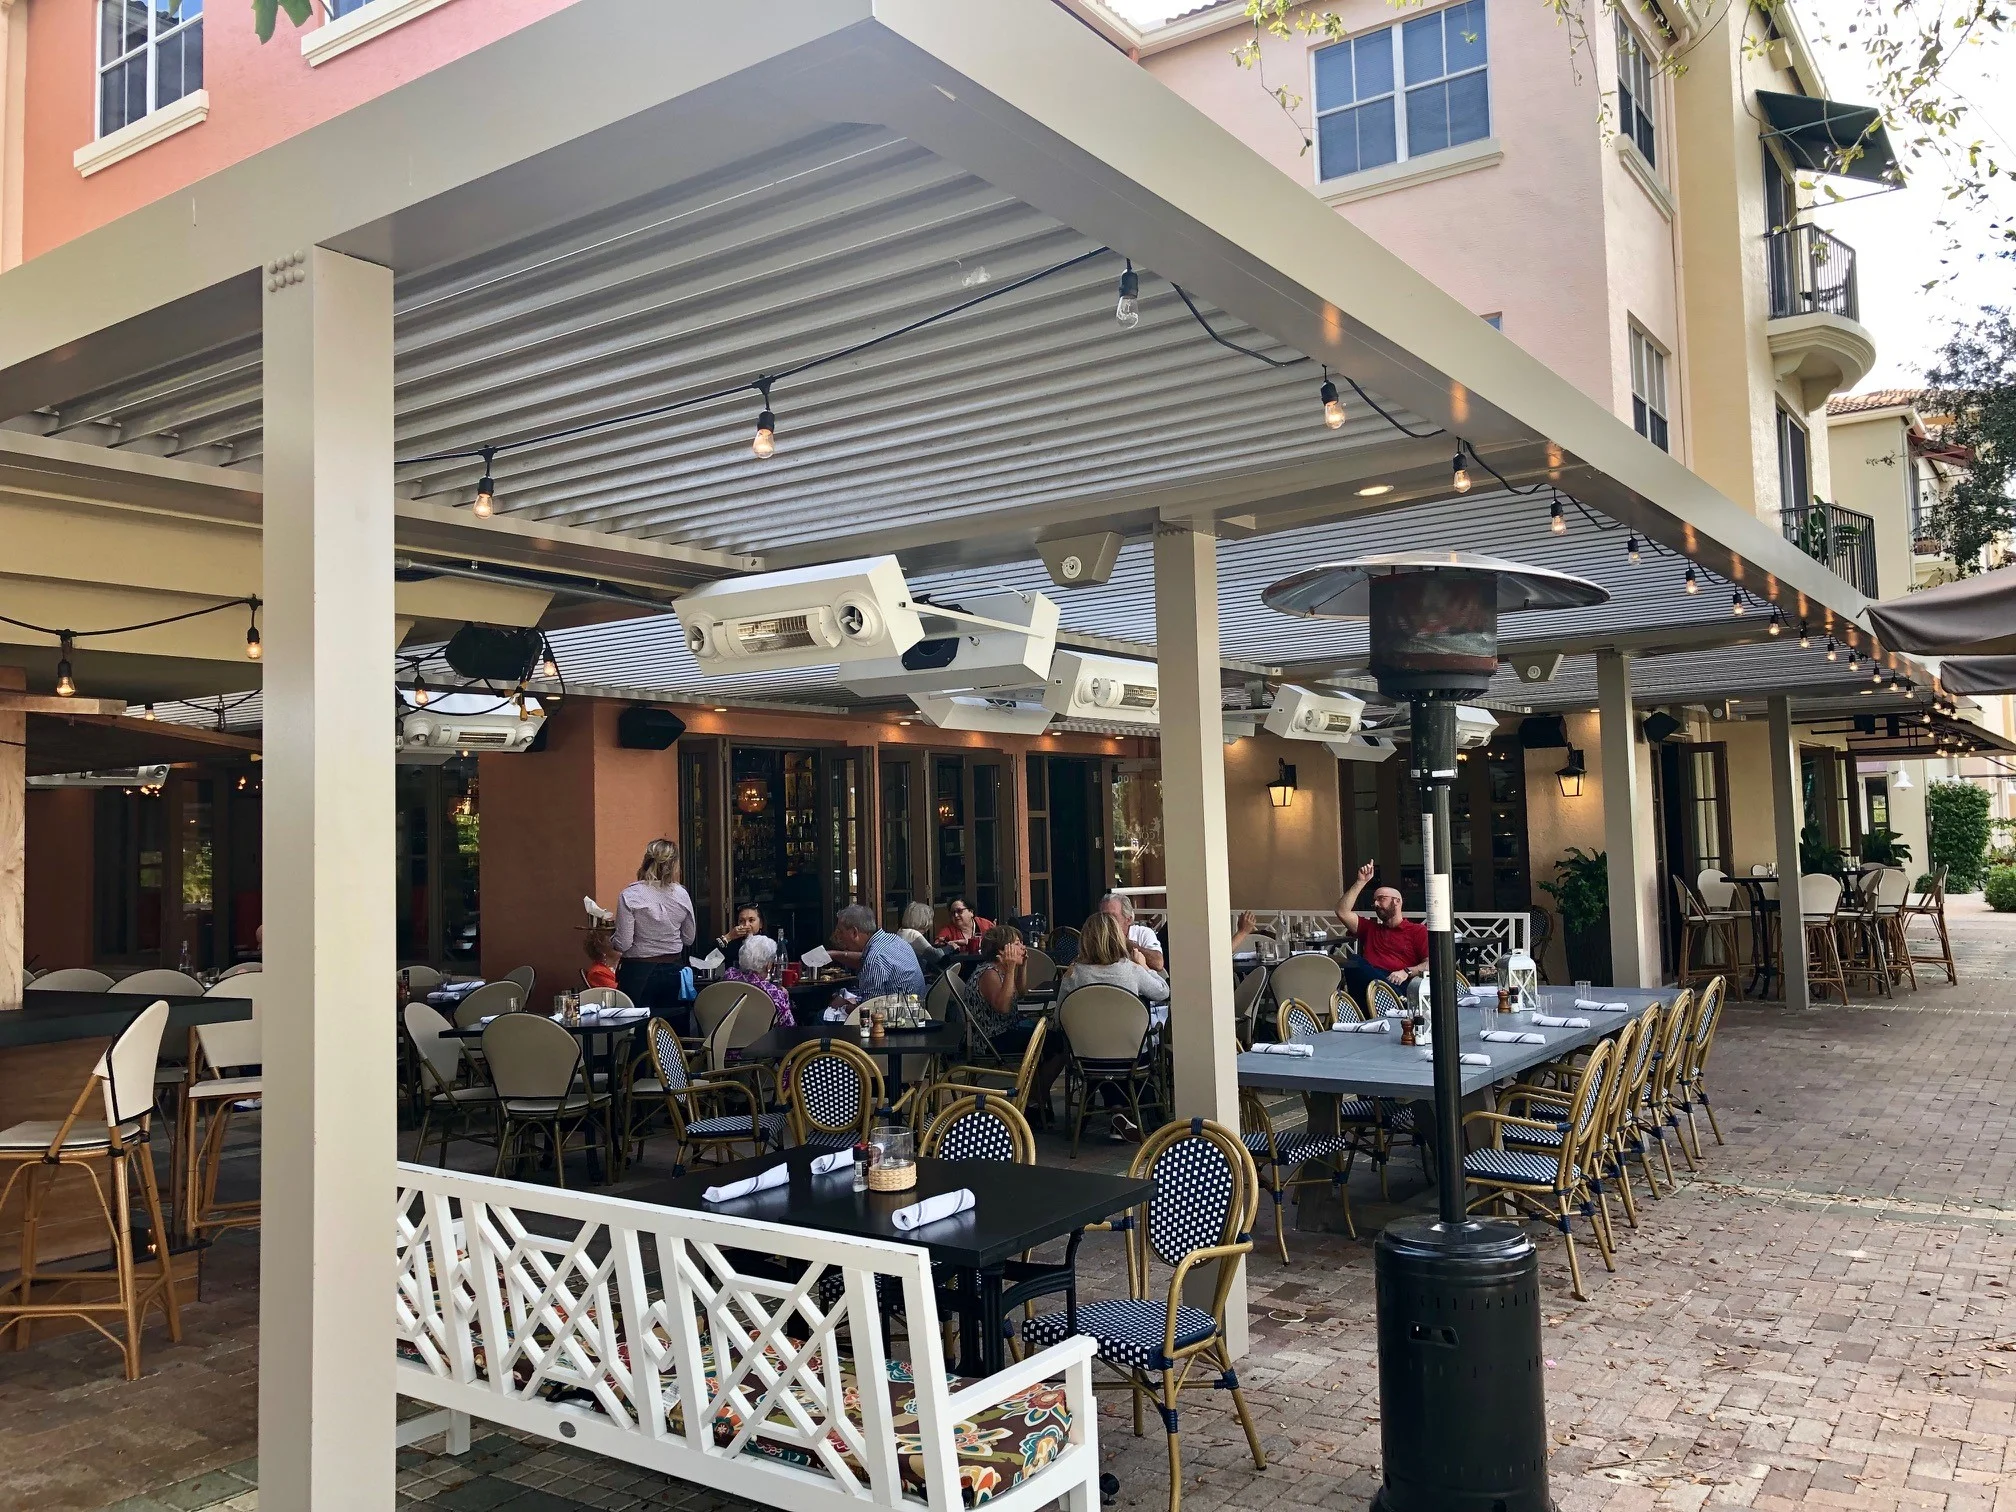
Light levels matter more as eyes age, and even coverage beats bright pools with dark gaps between them. Place switches at a height reachable from seated, and put the most-used controls near the door rather than out at the far post.
Seating heights deserve the same thought. Standard outdoor lounge furniture sits low and deep, which is comfortable to drop into and difficult to rise from. Including a few firmer, higher chairs with arms costs nothing and changes who can join you.
A shaded seating structure such as a cabana gives a defined destination with consistent surface and light, which helps people navigating by landmark.
Rain, drainage and the route back inside
Florida’s afternoon storms test an accessible patio in a way that a dry-climate design never faces. A level surface is essential for wheels and walkers, yet a truly flat slab holds water, and a wet slab is where falls happen. The answer is a surface that looks level but falls very gently away from the door, with a slot drain along the threshold so water never has to cross the route of travel.
The roof helps here more than people expect. A louvered roof with a rain sensor closes itself when the first drops land, and its integrated gutter carries the water down the posts rather than off the edge onto the path. The person on the patio does not have to hurry anywhere.
Plan the covered route as a whole: from the door, to the seating, to the grill, without a single stretch that gets rained on. That is what turns a patio into a room you can actually use in August.
Planning accessible patio design before you build
Retrofitting is what makes this expensive. Moving a door threshold after the slab is poured, or re-grading finished paving, costs many times what the same decision costs on paper.
So walk the route while it is still a drawing. Follow it from the kitchen to the table to the grill to the door, and ask whether each leg works on wheels, in the rain, at dusk. We plan structures this way throughout Wellington and across South Florida, and you can see the range on our residential pergolas page.
Frequently asked questions
Does accessible patio design have to look clinical?
No, and the good examples never do. Flush thresholds, gentle slopes and even lighting read as considered design rather than as medical equipment, because none of them announce themselves.
Do private homes have to meet ADA standards?
Generally no. The ADA governs public accommodations and commercial facilities rather than private residences. Homeowners use the standards as a design reference because the dimensions are well researched, not because a code compels them.
Can accessible patio design be added to an existing patio?
Often, yes. Threshold ramps, surface changes, lighting and a louvered cover can all be retrofitted. Re-grading an existing slab is the one change that tends to be genuinely disruptive.
Do motorised louvers help with limited hand strength?
They do. A wall switch, remote or app removes the grip and reach that a manual crank demands, and automatic rain closing removes the need to react quickly to weather at all.
Thinking ahead for someone in your household? Start a conversation and we will design around the route, not just the roof.