
Operable Louvered Roofs for Bars and Nightlife Venues in South Florida
A bar makes its money in a narrow band of hours, and in South Florida the weather decides how many of those hours are usable. An operable louvered roof changes that arithmetic: it lets a venue trade as an open-air rooftop when the evening is good and close up in ninety seconds when it is not, without clearing the room. For a late-night concept, that is the difference between a weather-dependent business and a predictable one.
What an operable louvered roof does for a bar
The system is a structural aluminium frame carrying rotating extruded blades. Open, the blades stand vertical and the space is genuinely outdoors — sky, breeze, no trapped heat. Closed, adjacent blades overlap and seal, and rain drains into a gutter integrated into the perimeter beam rather than onto the guests.
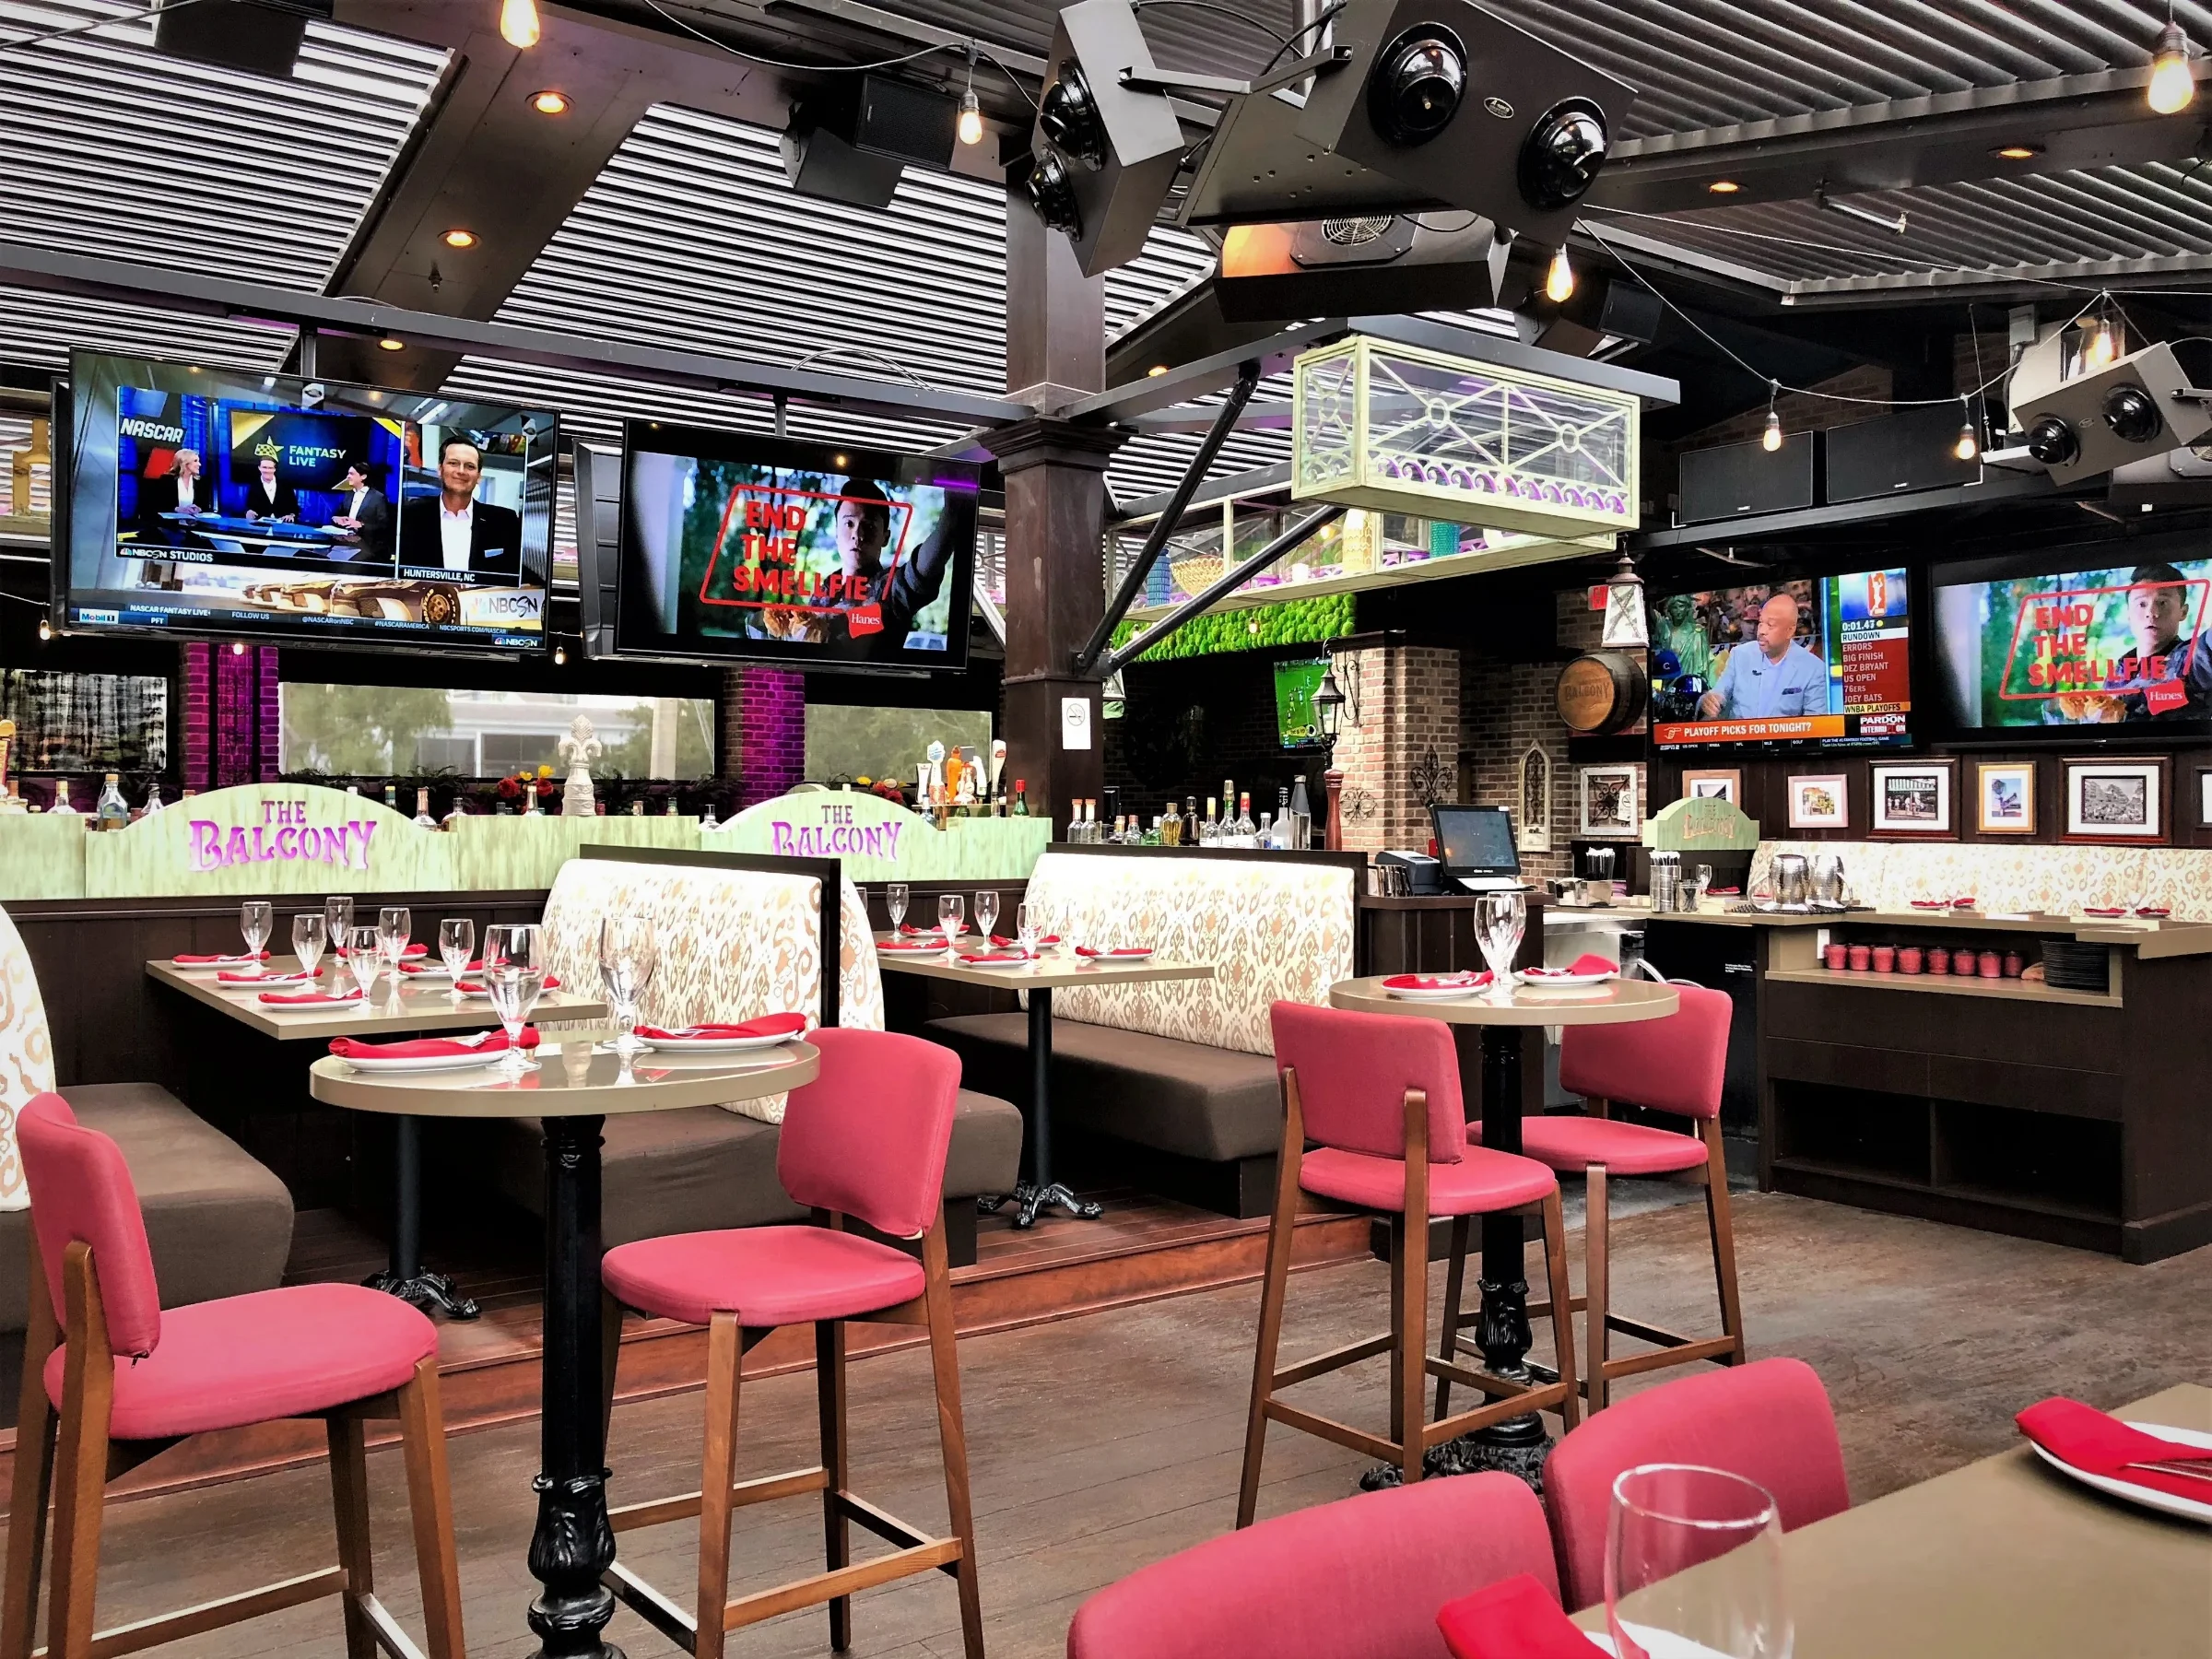
The commercial point is not the shade. It is that one room can be two rooms. The Las Olas venue shown here runs a full bar, screens and seating under a roof that opens over the whole floor, so the same square footage serves as an open-air terrace at eight and an enclosed sports bar at eleven.
Why an operable louvered roof is worth more to a bar than to a restaurant
A restaurant losing its patio to a storm loses covers it can partly recapture inside. A bar losing its terrace at nine on a Friday loses the whole session, because the crowd does not come back at eleven.
South Florida’s rainfall pattern makes this sharper than the annual totals imply. Convective storms are intense and short. A venue that has to break down umbrellas and move guests has lost the night; a venue that closes a roof over the top of a full floor has lost nothing. Over a season, that is a large number of recovered trading hours, and it is the number the investment case should be built on.
Heat and airflow: why an operable louvered roof beats a solid canopy
The instinct is to build a fixed canopy. It works for rain and fails for everything else. A solid roof over an occupied bar traps heat, kills the breeze, darkens the space permanently, and turns an outdoor concept into an indoor one with worse lighting.
Louvers separate the two problems. Blade angle controls solar gain and ventilation independently of whether the roof is closed to water. On a hot evening the blades can be open for stack ventilation while still angled to block low western sun. That control is what makes the space comfortable without pushing the HVAC load up. More on the mechanics in adjustable louvered roof systems.
Noise, licensing and the neighbours
This is the part that gets underestimated on nightlife projects. An operable roof is also an acoustic control. Open, sound carries; closed, the assembly attenuates it considerably. Venues under noise conditions in a mixed-use or residential-adjacent block can use roof position as an operational lever — open early, closed once amplified music starts.
Two things follow. Involve whoever handles the venue’s licensing conditions before the design is fixed, because a documented ability to close the roof can help the conversation. And treat blade position as a managed control with defined settings for each part of the night, not something left to whoever is nearest the switch.
Fitting an operable louvered roof over an occupied bar
Retrofitting a roof over a trading venue is mostly a coordination exercise. The frame has to land on structure — a bond beam, a steel frame, or new engineered footings — not on a partition wall that happened to be there. Drainage has to be routed and discharged somewhere legitimate, which on a tight urban site means tying into the existing storm system rather than daylighting onto a sidewalk.
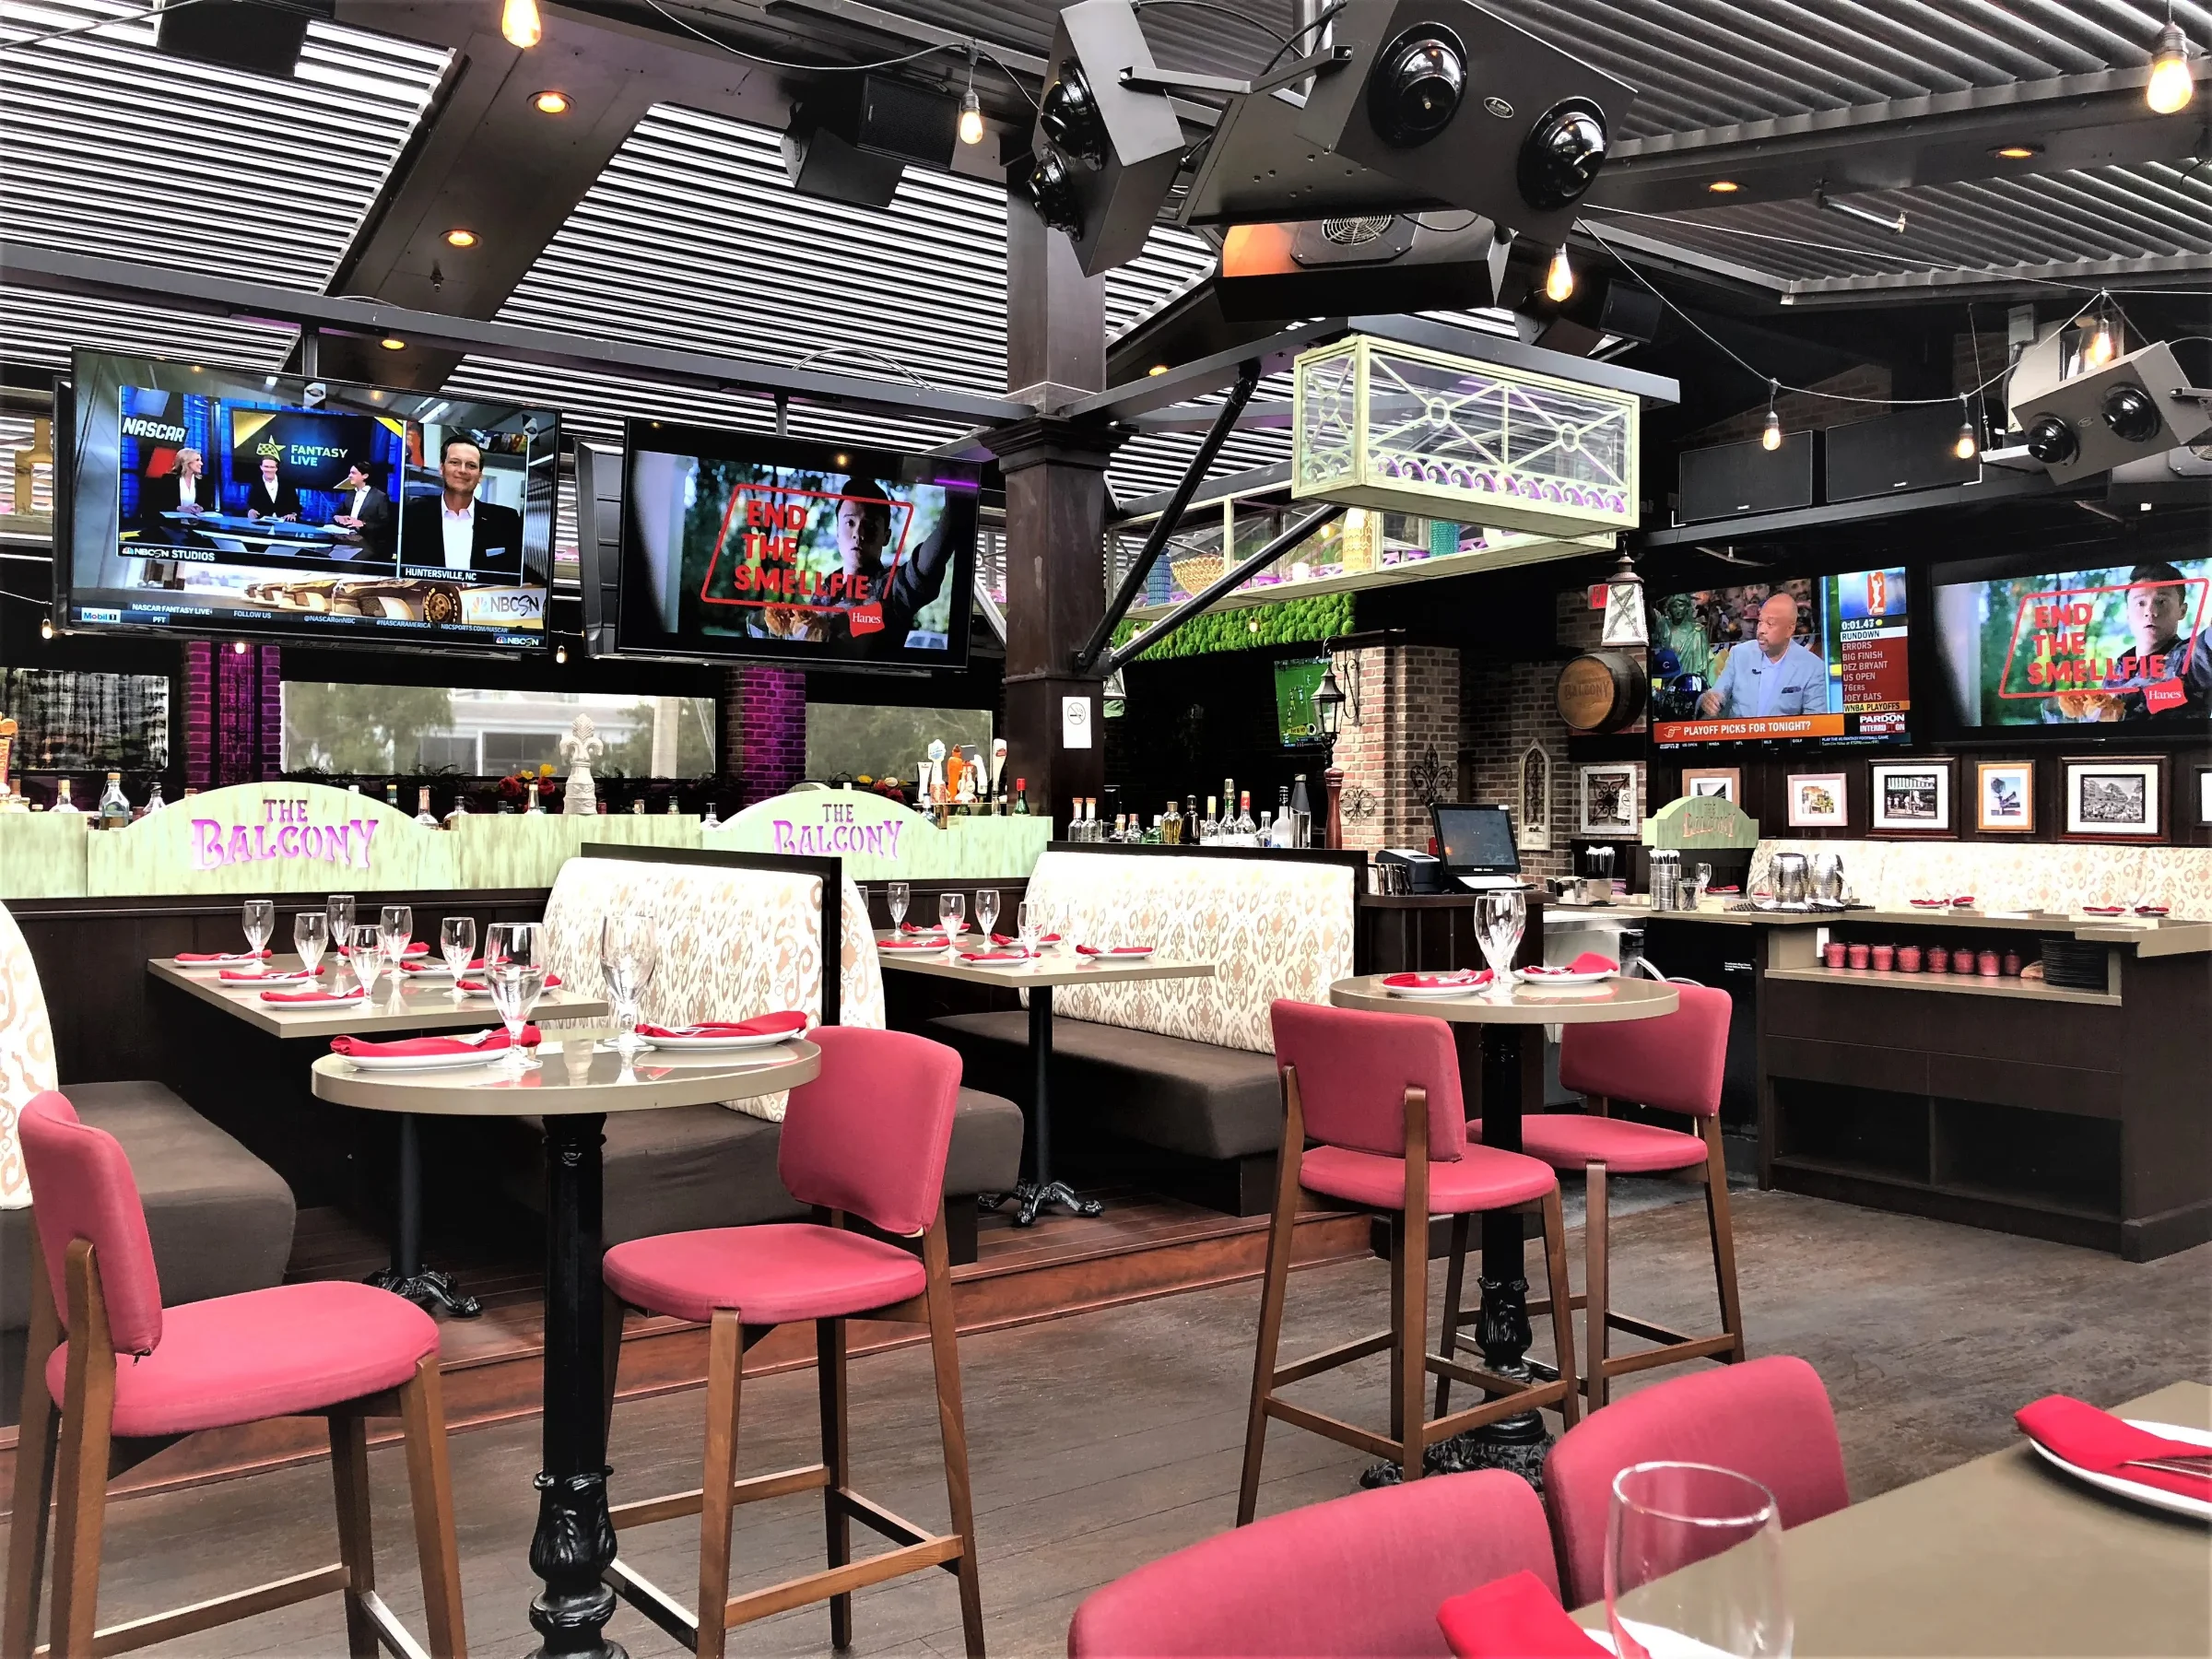
Then there are the services the ceiling plane now carries: lighting, fans, speakers, screens and often heaters. Every one of those is cheaper to integrate during the build than to add afterwards, and every one has to be coordinated with the blade travel so nothing fouls when the roof closes. Fire and life-safety review also applies, since changing a space from open-air to enclosed can change its occupancy classification and its sprinkler and egress requirements. That review should start early.
Permits, wind and site-specific engineering
An operable roof over a commercial venue is permitted work, and in Miami-Dade and Broward it falls under High-Velocity Hurricane Zone provisions. The governing structural load is usually uplift, because a low, open-sided roof generates suction and the assembly is lighter than the force trying to lift it.
Be careful about what an approval means. A Florida Product Approval or a Miami-Dade Notice of Acceptance confirms a product met a standard within the sizes and design pressures it was tested at. It does not approve your building, your spans, or your exposure at a rooftop level where pressures are higher. Closing that gap is site-specific engineering, signed and sealed by a Florida-licensed engineer for your address — which is how we deliver every structure. See the Florida pergola permit guide, and verify any contractor through the DBPR licensee search.
What it costs and how it is procured
Pricing is driven by covered area, clear span, the height and difficulty of the attachment, the drainage route, and the services integrated into the ceiling. A rooftop installation with crane access constraints prices differently from a ground-floor terrace. The commercial pergola cost guide sets out the same variables.
On procurement, the question to settle early is who owns the engineering and the permit. A supply-only package leaves the general contractor to find an engineer and carry the approval risk; a delivered package puts design, engineering, permitting and installation in one contract. On a venue with a fixed opening date, that matters more than the line-item price.
Frequently asked questions about an operable louvered roof
How quickly does the roof close?
Typically well under two minutes for a full run, which is short enough to react to a squall line without moving guests. Rain sensors can trigger it automatically.
Is an operable louvered roof watertight when closed?
The blades overlap and drain into the integrated perimeter gutter. It is a drainage assembly rather than a sealed membrane, so the channels have to stay clear — a real consideration on a venue with tree cover or heavy debris.
Can lighting, speakers and screens mount to it?
Yes, and that is the main reason to design them in from the start rather than adding them later. Positions have to be coordinated with the blade travel.
Does an operable louvered roof help with noise conditions?
Closing the roof measurably reduces sound escaping upward and outward. It is a useful operational control on a licensed venue, though it is not a substitute for a proper acoustic assessment.
Can it be installed without closing the venue?
Often it can be sequenced around trading, particularly if the structural attachment work is phased. The engineering and permit stage happens entirely before site work begins.
What maintenance does it need in a bar environment?
Clearing debris from the drainage channels, fresh-water rinsing of the finish, and periodic inspection of the drive system. Grease-laden air from a nearby kitchen exhaust is the main thing to design around.
Planning a venue around an operable louvered roof
We work with bar, restaurant and hospitality operators across the region — see commercial louvered pergolas for hospitality venues and rooftop structures. If you are working on a concept in Fort Lauderdale or Miami, get in touch and we will look at the structure you have.