
How Much Does a Commercial Pergola Cost in South Florida? (2026 Guide)
Commercial pergola pricing works differently from residential, and the difference is not just scale. A restaurant patio, hotel pool deck or HOA amenity area has code requirements, occupancy considerations, phasing constraints and revenue implications that a backyard does not. Two projects with identical square footage can differ substantially in cost for reasons that have nothing to do with the structure itself.
This guide explains what actually drives a commercial louvered pergola budget in South Florida, what belongs in a complete quote, and where the expensive surprises come from.
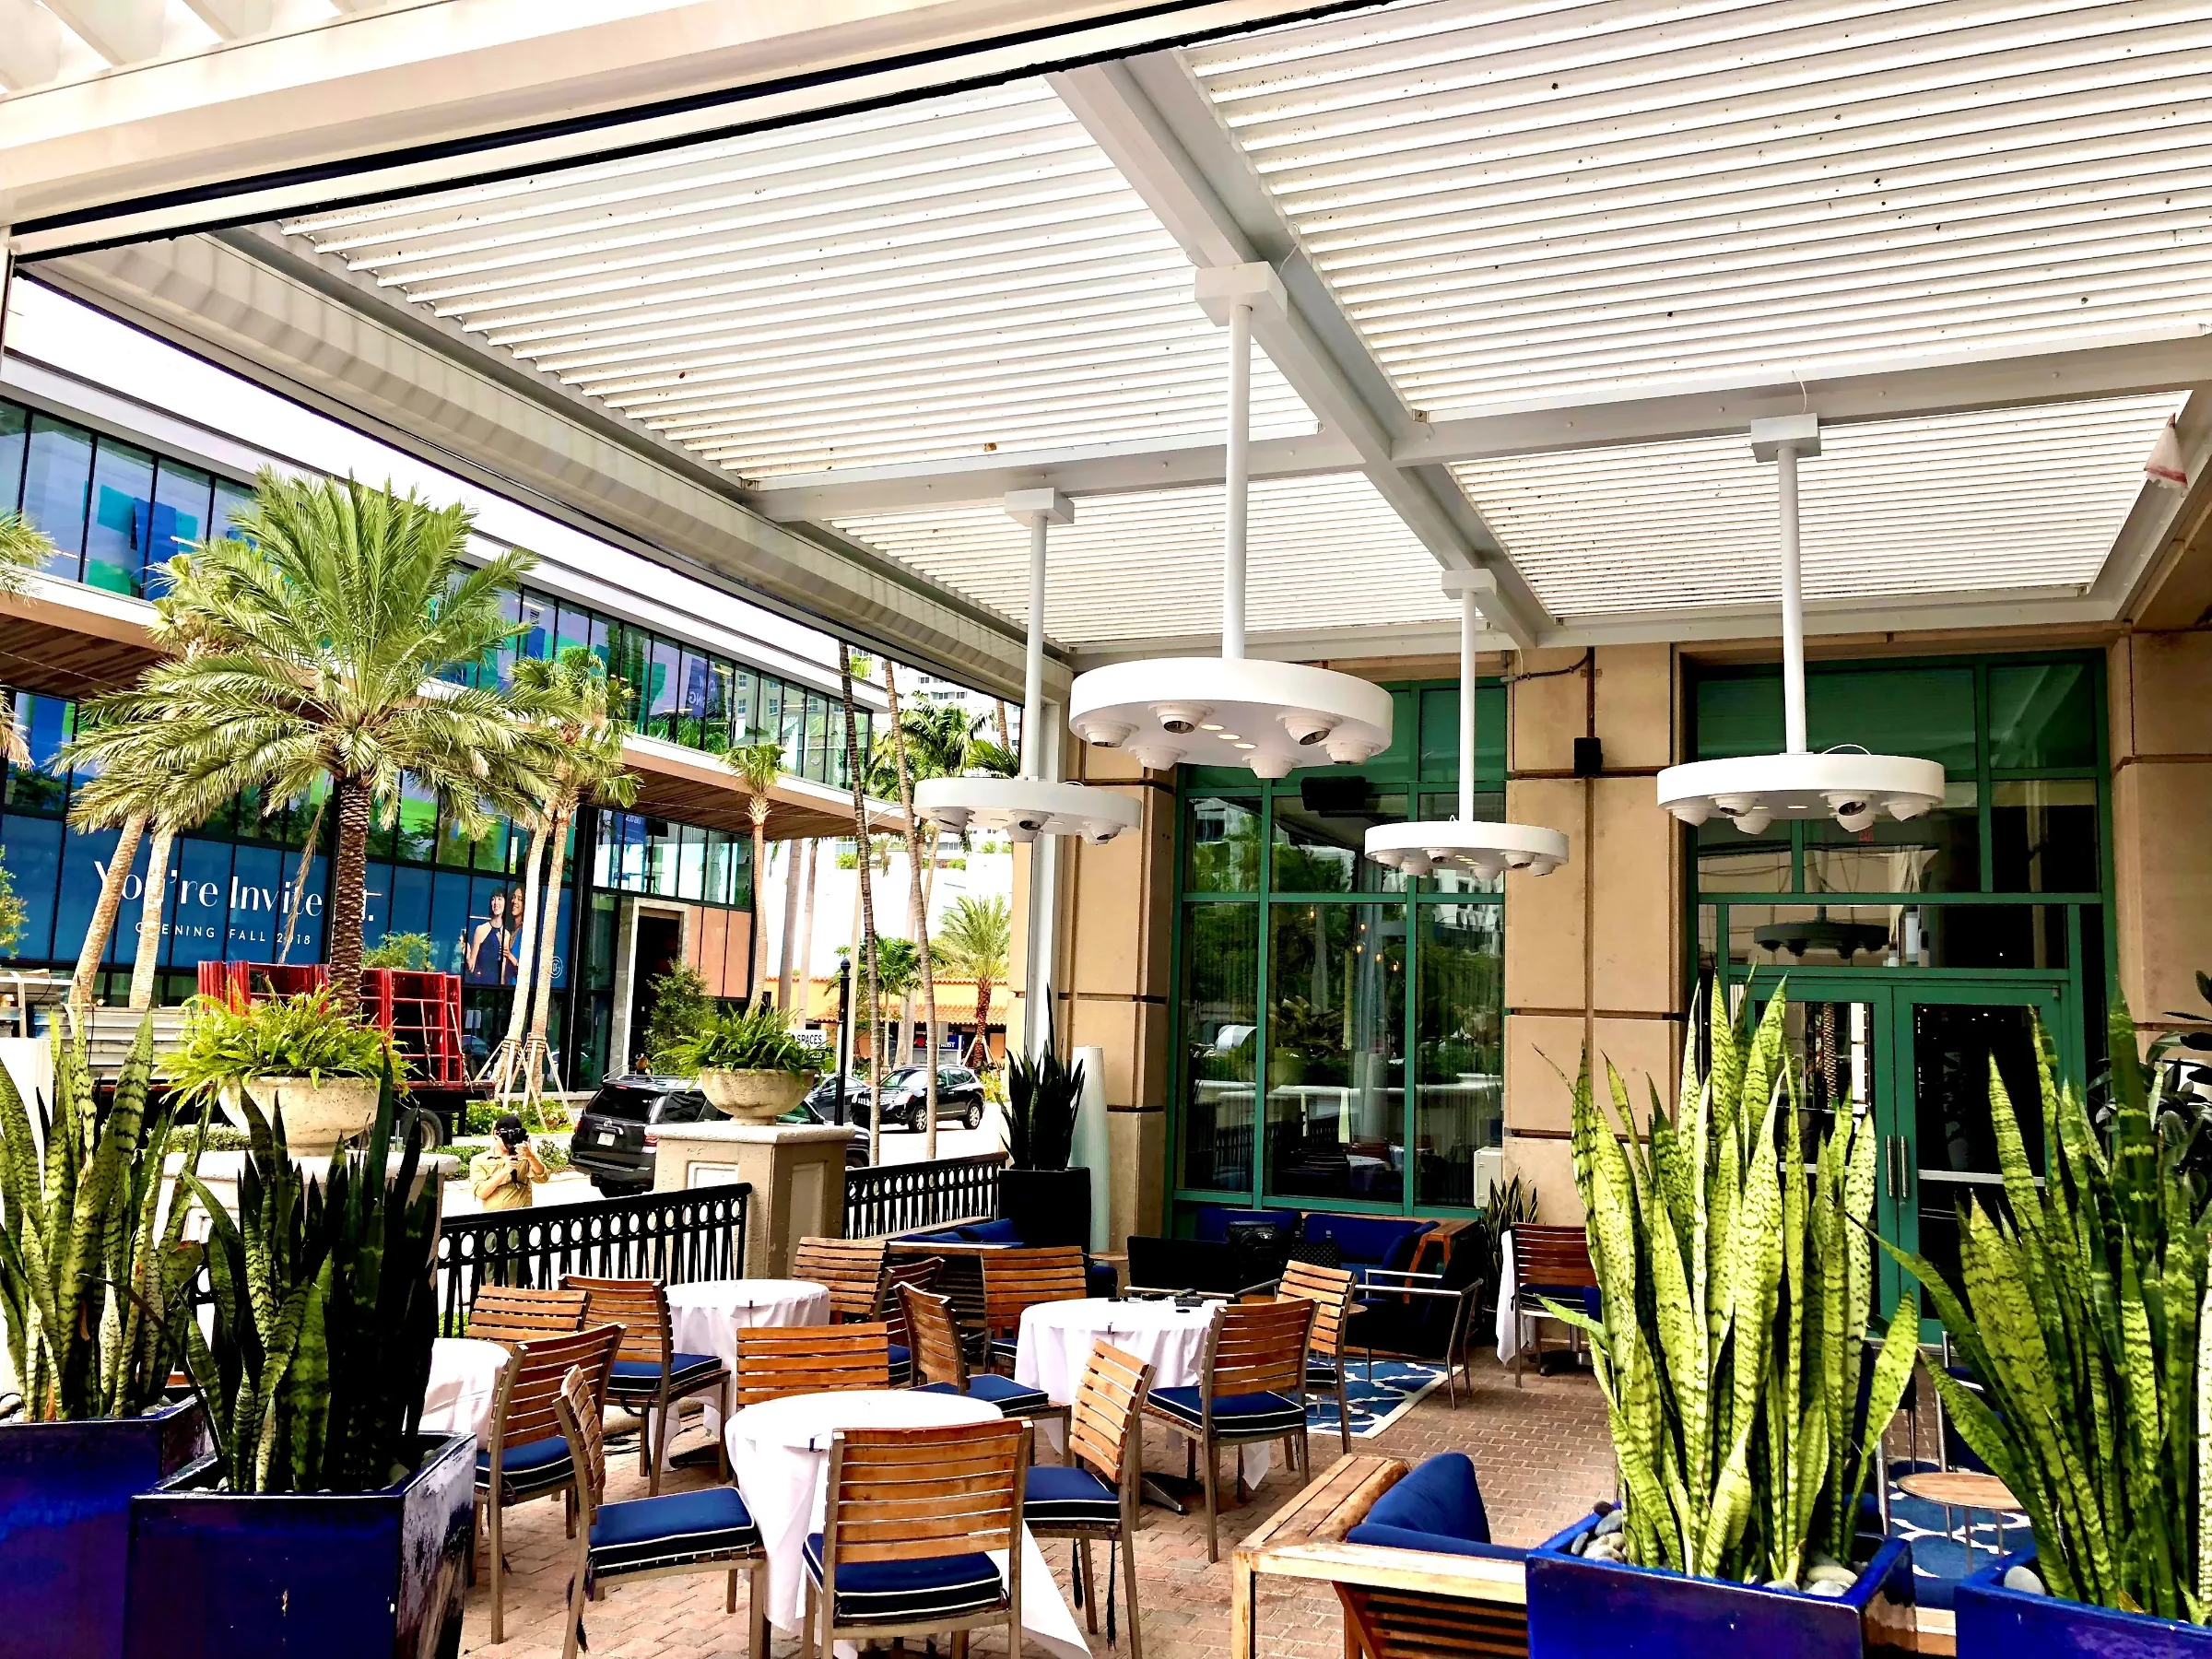
What drives commercial pergola cost
Roughly in order of impact:
- Span and post count. Commercial layouts usually want fewer posts so seating and circulation are not obstructed. Longer spans mean deeper beams and heavier engineering, and that is a real cost line, not a preference.
- Structural conditions. Whether footings can be excavated, whether the structure lands on existing slab, deck or podium, and what the soil report says. Podium and rooftop installations require a load review of the existing building.
- Jurisdiction. Miami-Dade and Broward High-Velocity Hurricane Zone review is more demanding than Palm Beach County, and commercial submittals carry more drawings than residential ones.
- Systems integration. Lighting, fans, heaters, screens, audio and power distribution. Each is cheaper designed in than added later.
- Phasing and access. Working around an operating venue — night work, partial closures, protected finishes — carries a real premium over an empty site.
What belongs in a complete commercial quote
The number that matters is the delivered, permitted, operating structure. A complete scope includes structural engineering sealed by a Florida PE, permit drawings and submittal, permit fees and expediting, footings or connection detailing, the structure and finish, motor and control system, electrical rough-in and connection, licensed installation, commissioning, and inspections through final.
A structure-only price excludes most of that. In commercial work the excluded scope is often larger than the structure line itself, and it lands on the owner or the GC mid-project. Ask every bidder to price the same scope, or the comparison is meaningless. Our StruXure pricing overview and louvered pergola cost guide cover the underlying line items.
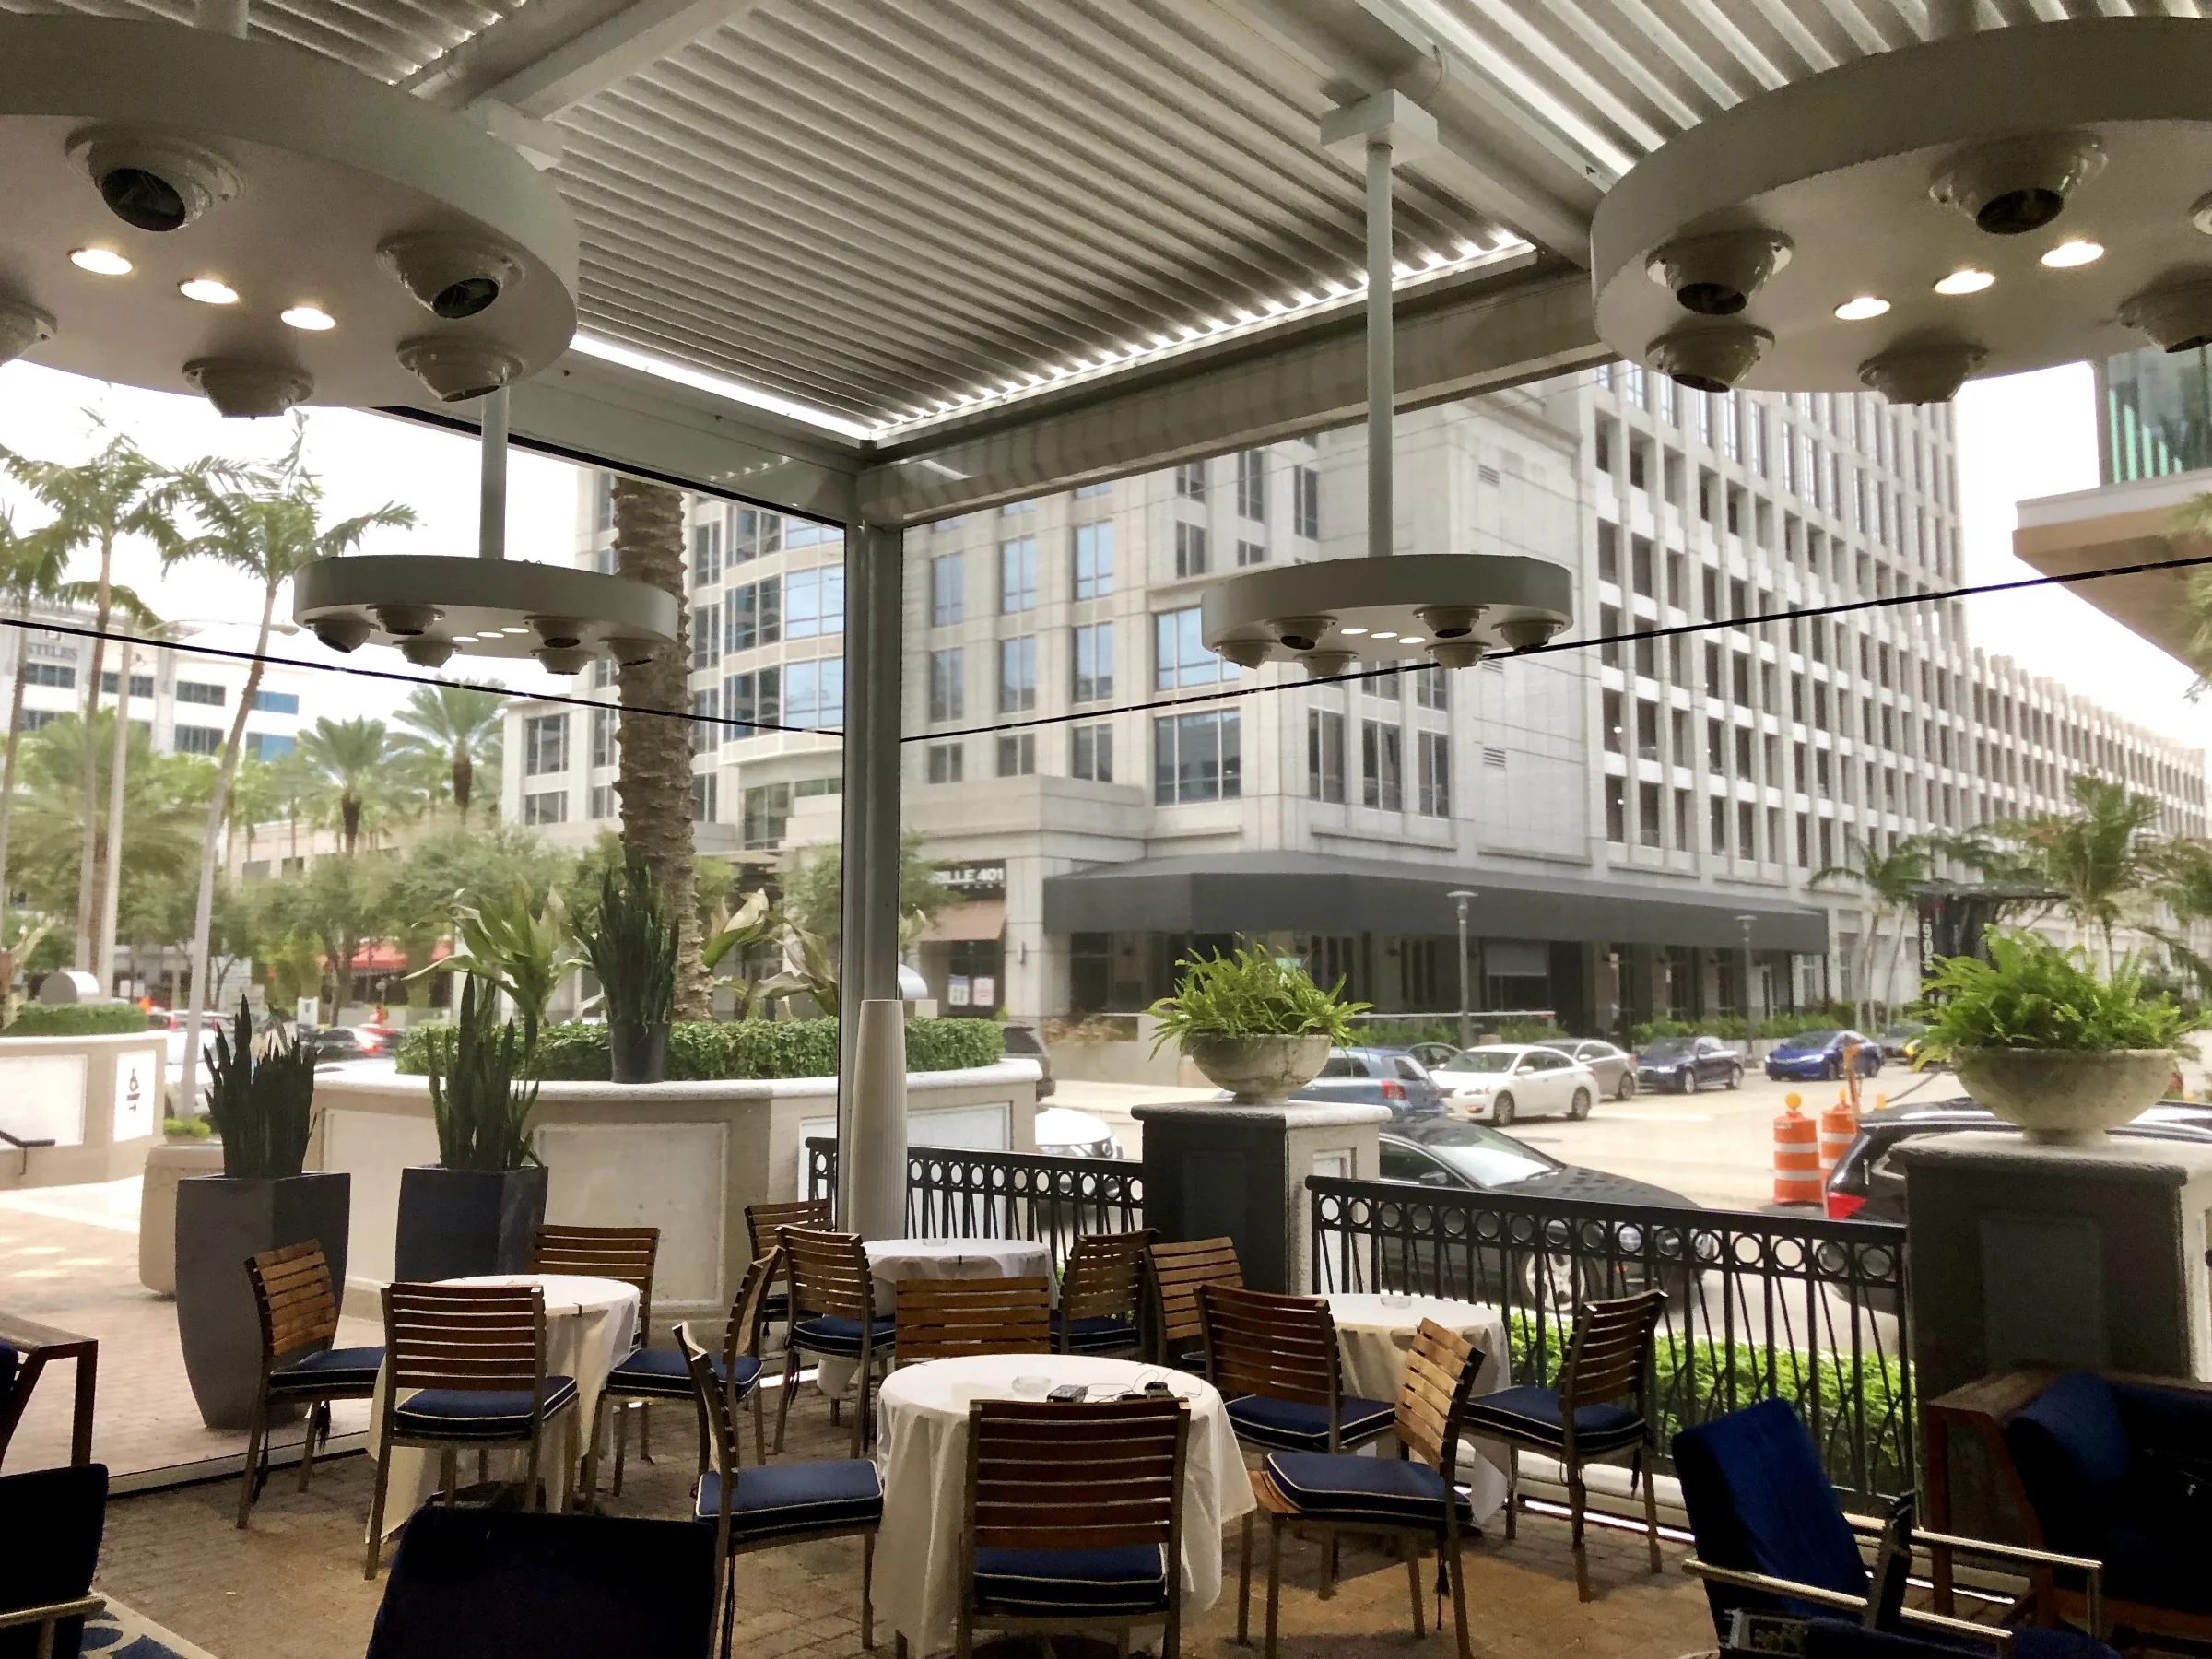
Permitting is the schedule risk
On a commercial project the permit path, not the build, drives the calendar. Expect sealed structural drawings, a site plan, sometimes a landscape or zoning review, and in some municipalities a design review board sign-off if the structure is visible from the street.
Miami-Dade and Broward sit in the High-Velocity Hurricane Zone, so everything is engineered to HVHZ design pressures and product approval documentation matters. Build the permit duration into the opening date rather than treating it as a formality — this is where hospitality projects slip. Our Florida permit guide covers the process.
The revenue case
Commercial pergolas are usually justified on covered-seat economics rather than aesthetics. A patio that is unusable in July heat and unusable in an August downpour is a seasonal asset. A louvered roof makes it a year-round one, and that changes covers per night, average check on the patio, and the ability to book private events outdoors.
The same logic applies to hotels and clubs, where shaded pool-deck seating drives food and beverage capture, and to HOAs, where an amenity deck that works in summer is a differentiator at resale. We cover venue-specific cases in restaurant patio pergolas, hospitality venue structures and community amenity shade structures.
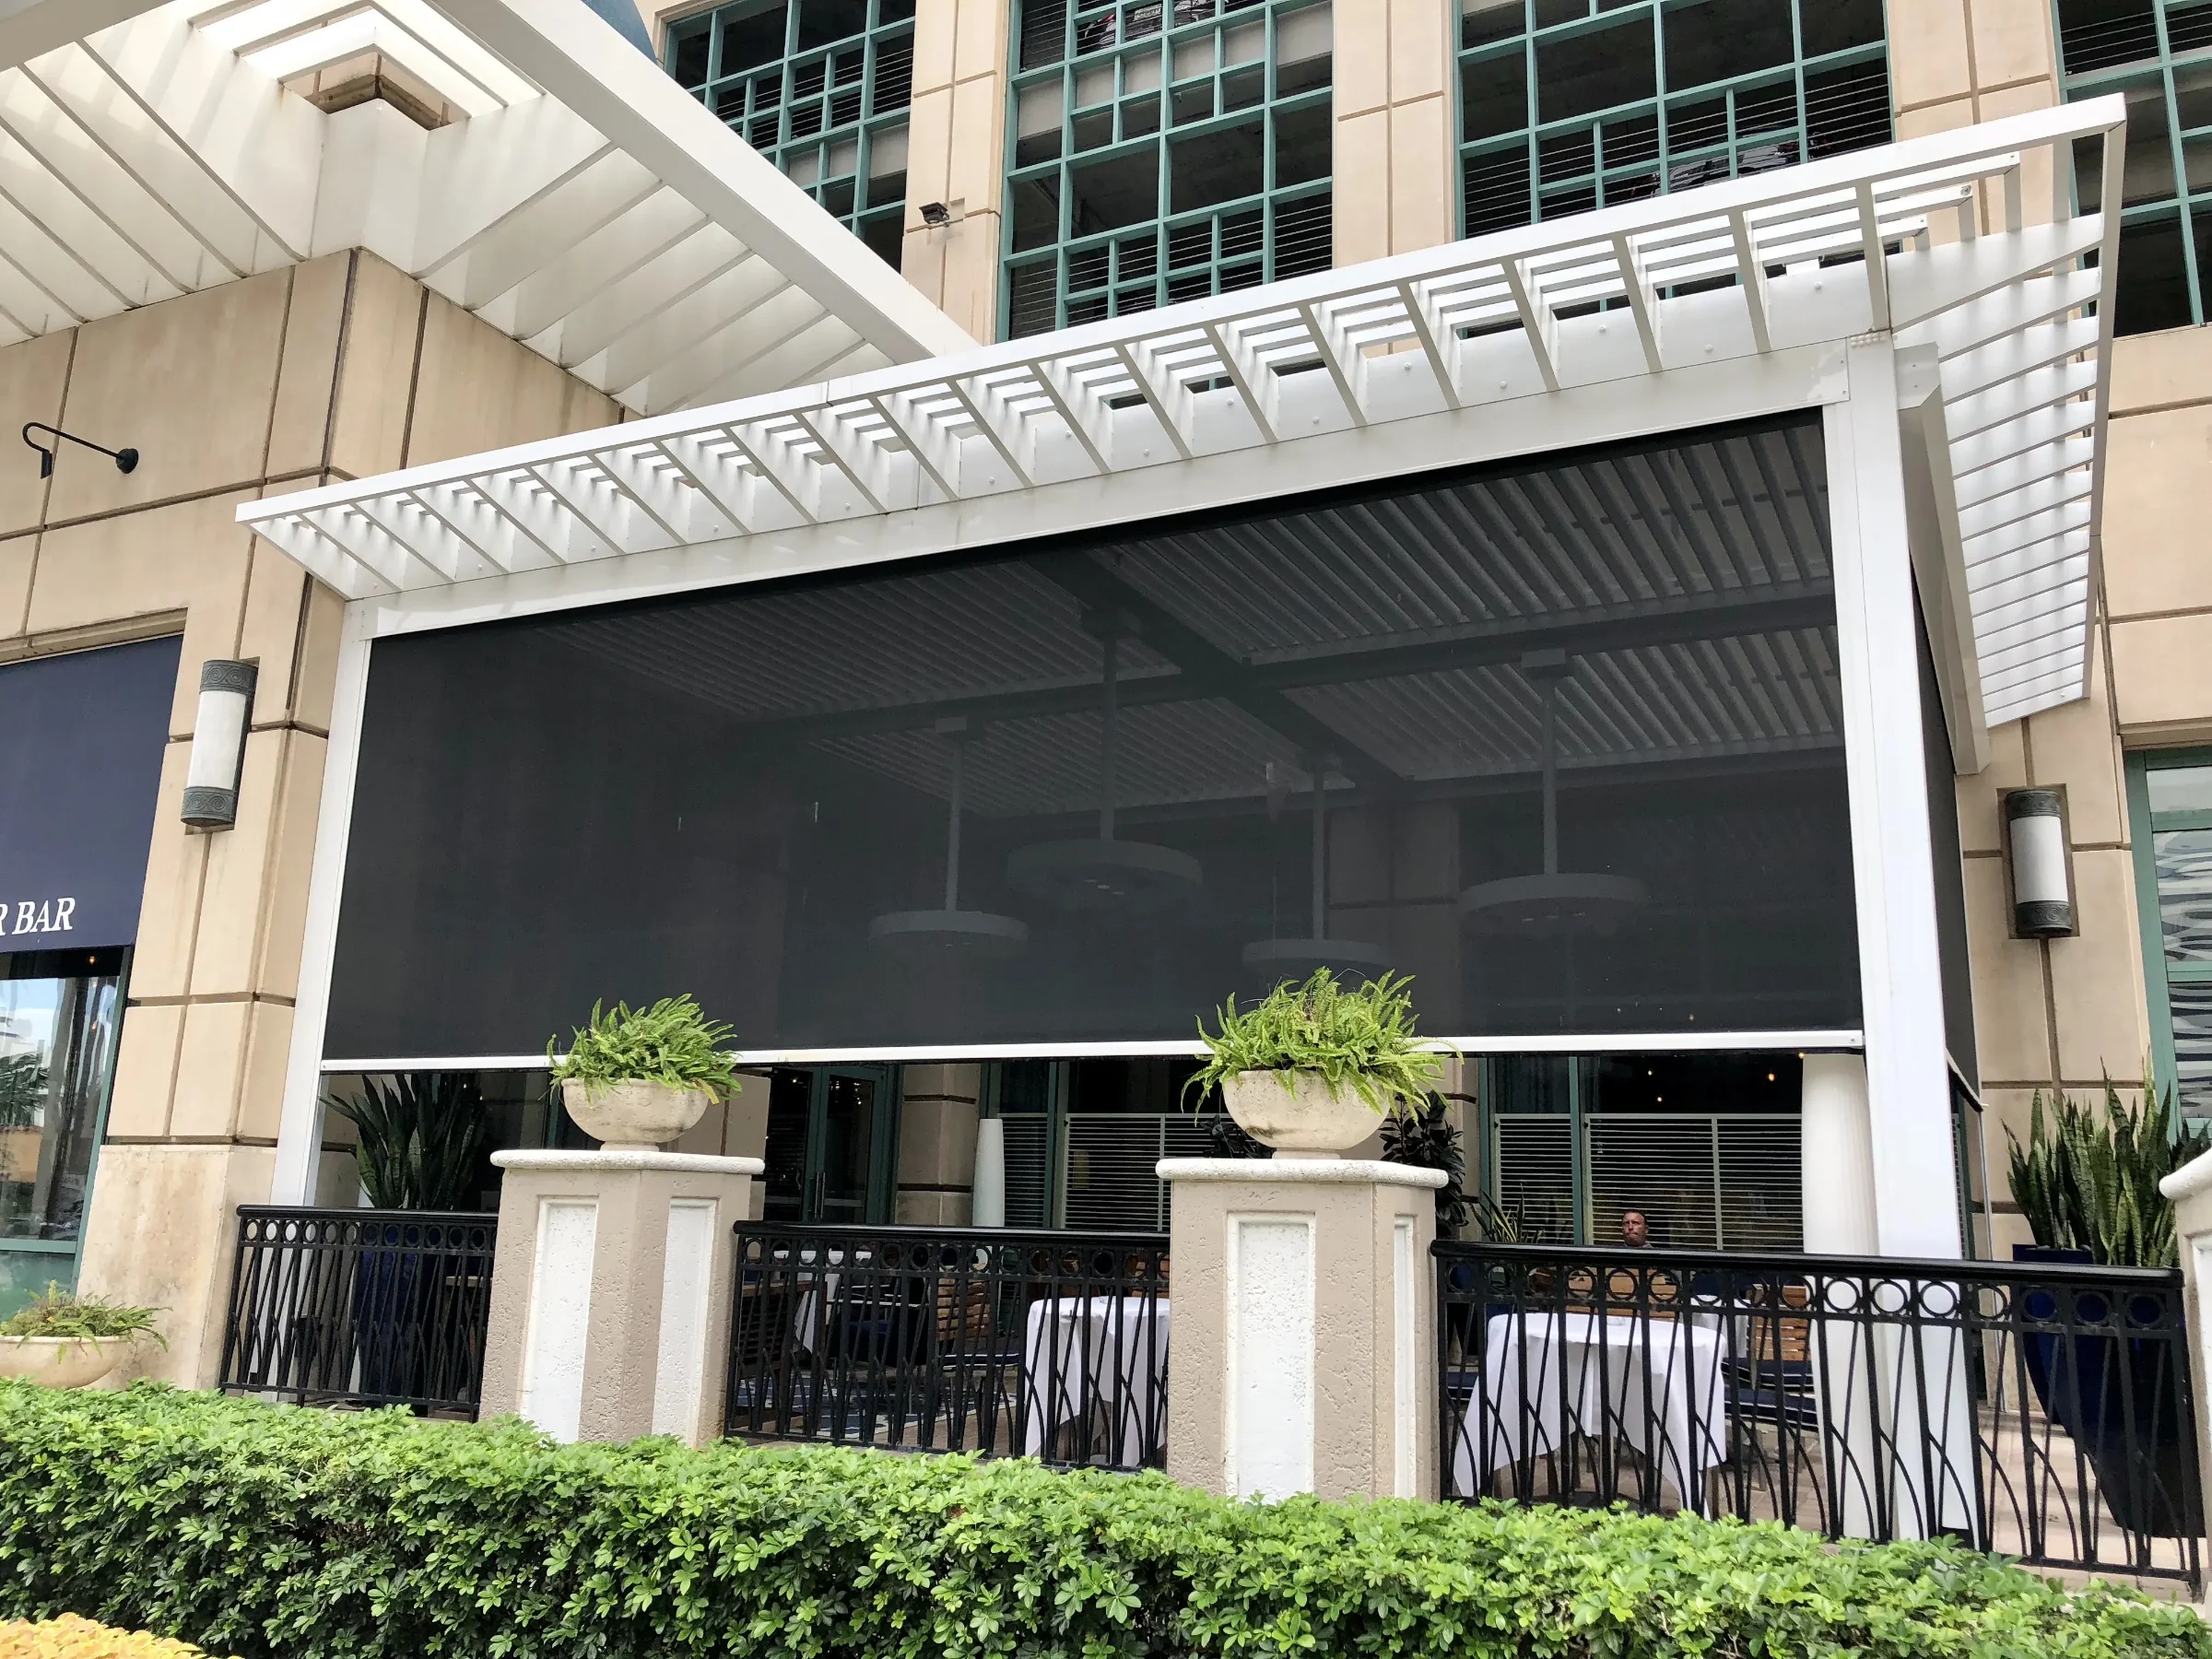
Screens on commercial patios
Screens extend a commercial patio in three directions: wind, sun and insects. They also let a venue keep a patio open during light rain rather than turning tables away.
The category distinction matters more here than in residential, because a commercial owner may be relying on it for property protection. Comfort screens are not code-approved storm protection. Storm-rated systems carry a Florida product approval or Miami-Dade Notice of Acceptance number and a documented design-pressure rating. Get both in writing before the system is specified, and make sure whoever is writing the insurance understands which one is installed. See motorized hurricane screens and motorized retractable screens.
Where budgets get blown
- Discovering the permit scope late. Assuming residential-style permitting on a commercial submittal.
- Unknown existing conditions. Slab thickness, utilities under the patio, or a podium deck that will not take the load without reinforcement.
- Retrofitting systems. Adding lighting, heaters or screens after fabrication means opening the structure back up.
- Operating around the venue. Not pricing night work or phased closures at the outset.
- Low bid, split scope. A structure-only award that leaves engineering, permitting and electrical unassigned.
None of these are exotic. All of them are avoidable with a site walk and a complete scope before pricing.
Frequently asked questions
How much does a commercial pergola cost in South Florida?
It depends on span, post count, site conditions, jurisdiction and integrated systems. Rather than a per-square-foot rule of thumb, get a scoped quote that includes engineering, permitting, electrical and licensed installation — those are the lines that move the number most.
Do commercial pergolas need a permit?
Yes, always. Commercial submittals require sealed structural engineering and, in Miami-Dade and Broward, HVHZ design-pressure calculations plus product approval documentation.
Can a pergola be installed on a rooftop or podium deck?
Frequently, but it requires a structural review of the existing building to confirm the deck can carry the load and how the structure attaches. See rooftop pergolas and amenity decks.
Can you work around an operating restaurant?
Yes. Phased work, night installs and protected access are standard on hospitality projects — they just need to be priced at the start rather than negotiated mid-job.
What is the typical timeline?
Design and engineering, then permitting, then a relatively short build. Permitting dominates. Plan backward from your opening date, not forward from the order.
Get a scoped commercial quote
Send us the site, the seat count you are trying to protect and your target date. We will walk the space, define the full scope and price it as one number. Request a consultation, or start with the commercial pergolas hub and the commercial pool cabana guide.