
Retail Shade Structures for South Florida Centres
To begin with, open-air retail lives on dwell time. People stay longer where they are comfortable, and in South Florida comfort means shade first and rain cover second. Retail shade structures convert a hot walkway into a place people linger, and lingering is what fills the tenants on either side of it.
Here is how developers, property managers and tenants in South Florida approach covered space across plazas, lifestyle centres and mixed-use ground floors.
What retail shade structures do for a property
To begin with, shade is not decoration on a retail asset. It changes how people move.
Dwell time. For example, shaded seating gives shoppers a reason to pause between stores rather than head straight to the car. Longer visits raise the odds of a second or third stop.
Usable outdoor F&B. After all, restaurant tenants can only sell patio seats that are comfortable. Cover the patio and their sales rise, which supports rent and reduces turnover.
Event capability. Similarly, a covered plaza hosts markets, live music and seasonal programming without a weather contingency. Consequently marketing budgets stop being weather bets.
Wayfinding and identity. Furthermore, a consistent structure system reads as architecture, and it gives a centre a recognisable silhouette from the street.
Where retail shade structures earn most in a centre
Four locations return more than the rest, and retail shade structures pay back fastest at each of them.
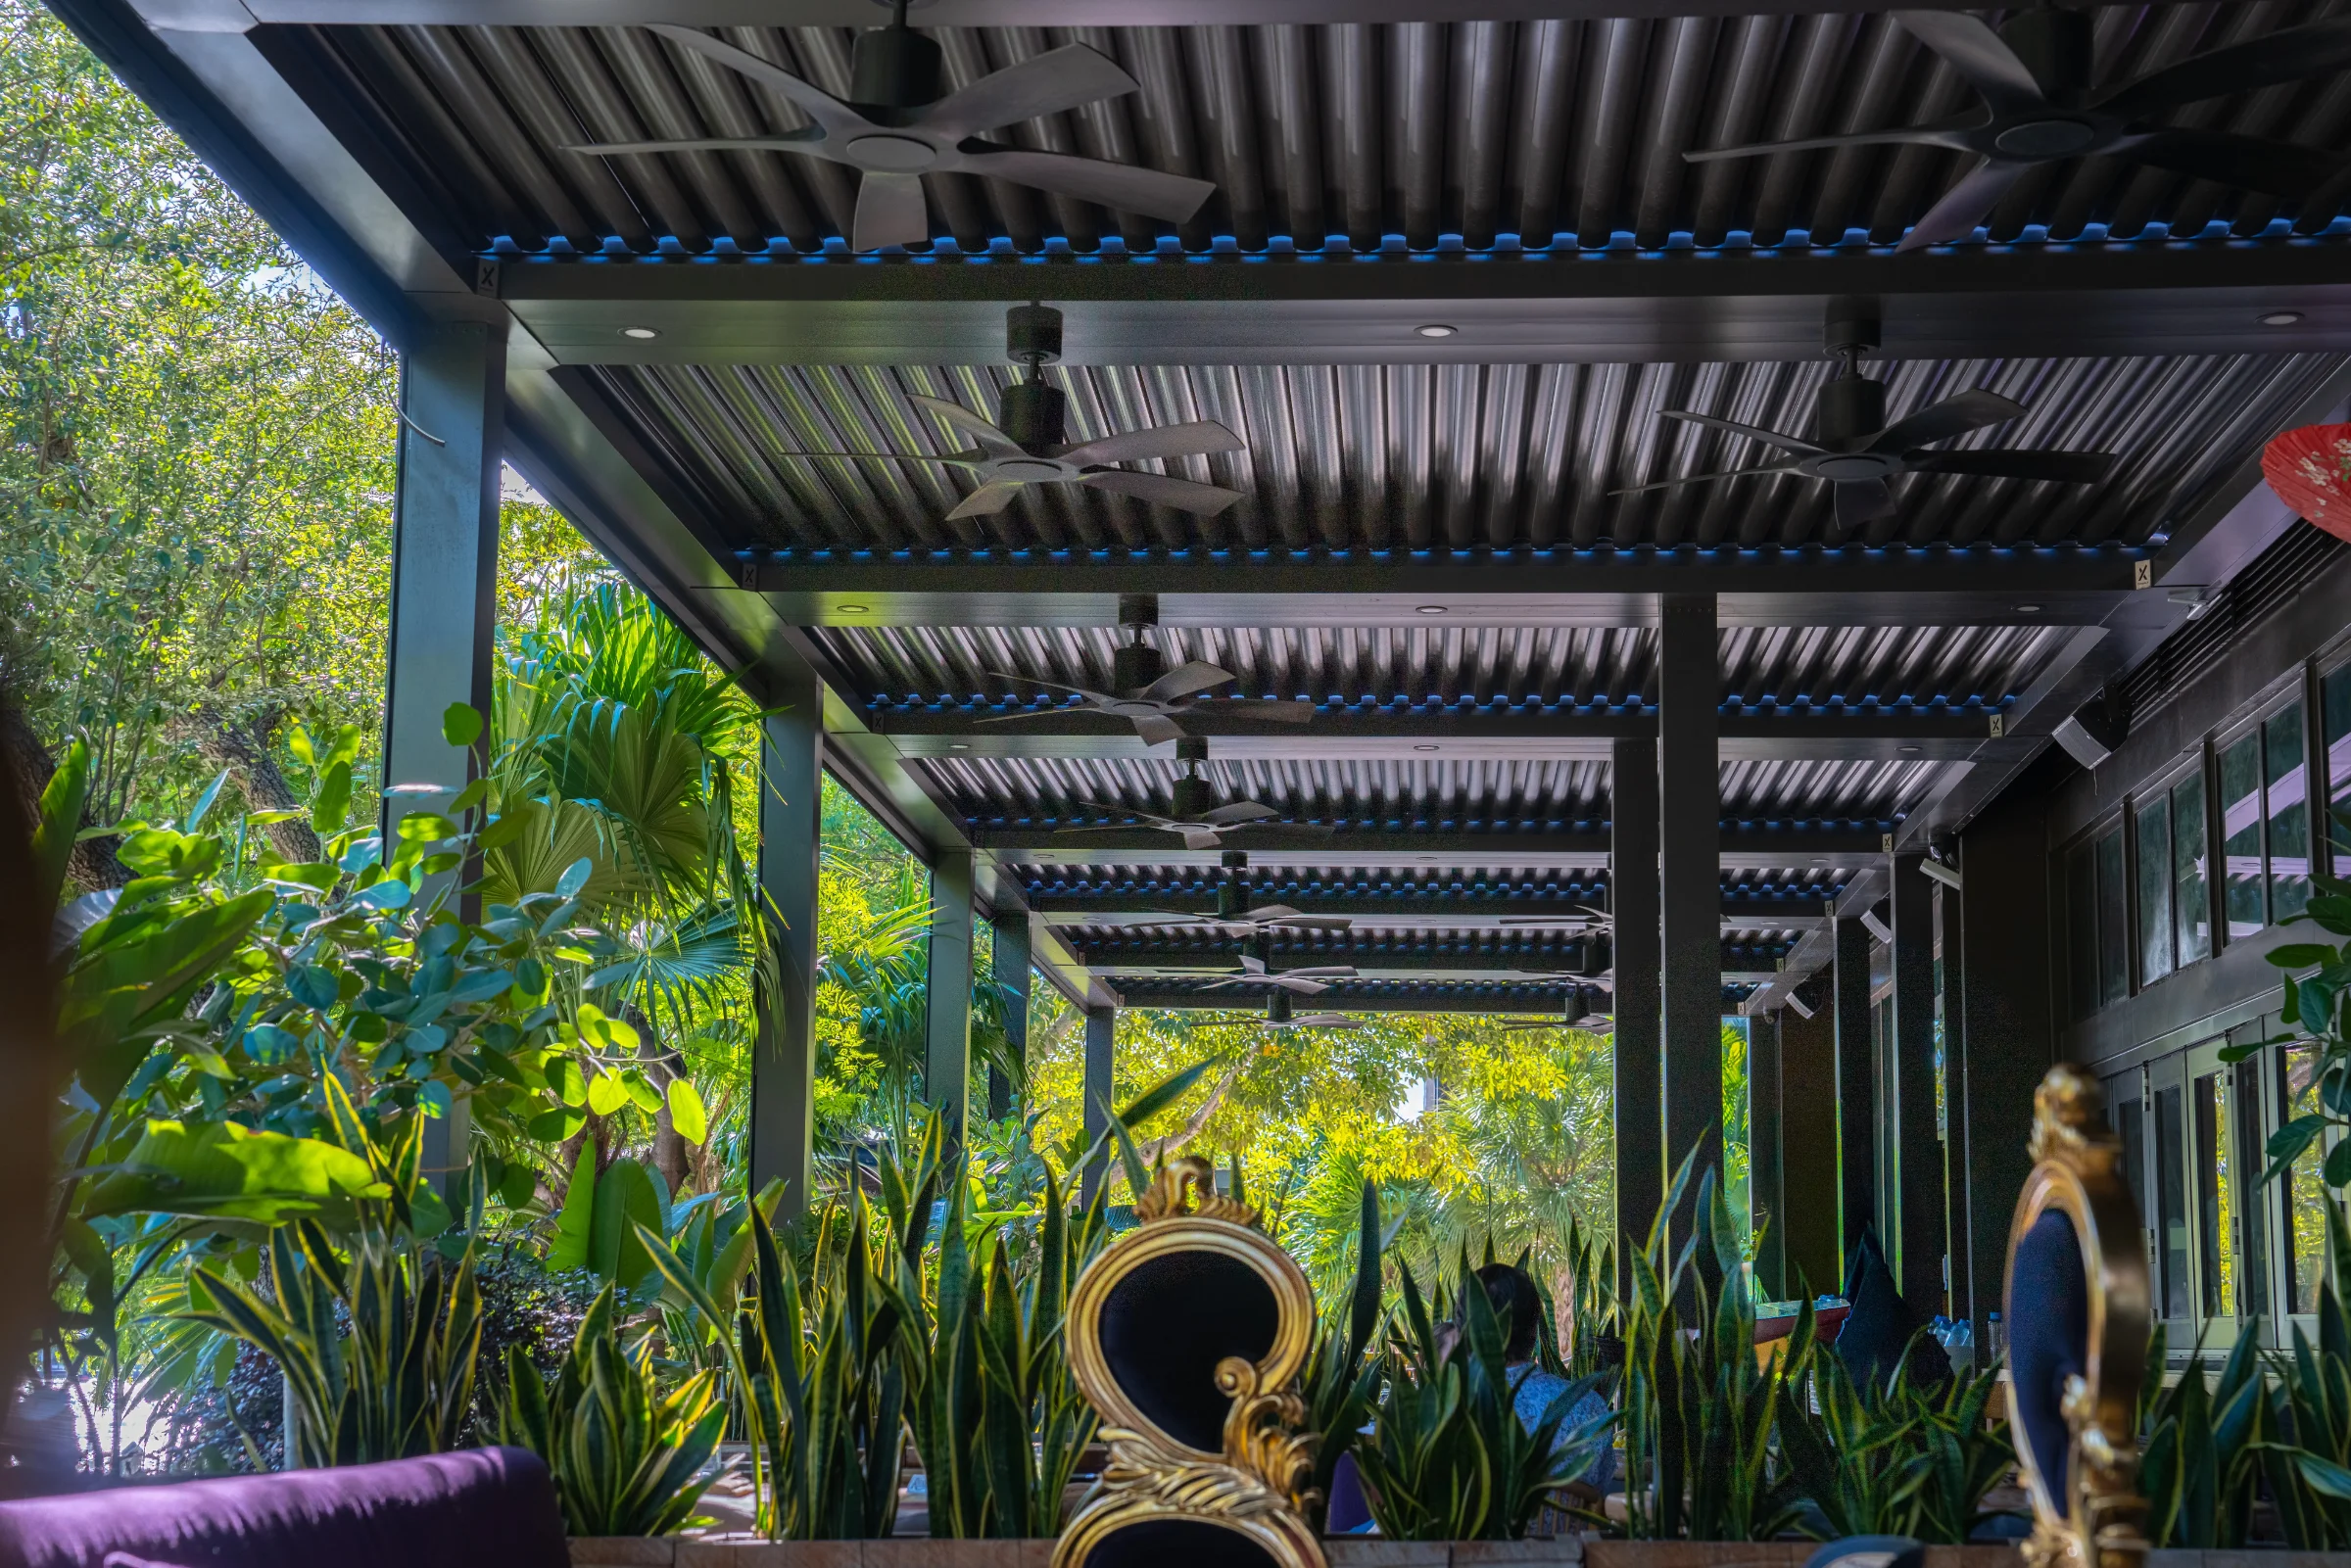
Restaurant patios. This is the clearest revenue case, because covered seats sell in weather that empties an open deck. Our restaurant patio pergola guide goes deeper.
The central plaza. Meanwhile, this is where dwell time compounds. Seating, shade and a soft edge to the hardscape turn circulation space into destination space.
Entrances and drop-off. In particular, cover between the car and the door removes the single worst moment of a rainy-day visit.
Rooftop and terrace levels. Nowadays mixed-use projects increasingly put amenity space up top, where exposure is highest and shade matters most. See our guide to rooftop pergolas.
Adjustable louvres versus fixed cover
Fixed roofs solve rain, yet they lose light. Fabric solves sun and fails in wind. Adjustable louvered roofs sit between the two, and that flexibility is what suits retail.
Specifically, open louvres let daylight into a plaza during the morning, which keeps planting healthy and the space feeling open. Angle them through the afternoon to block direct sun on the west side. Close them in a shower, and water drains through concealed gutters inside the columns rather than sheeting off an edge onto shoppers.
Notably, that last detail matters more than it sounds on a retail site. Water leaving a fixed canopy has to land somewhere, and in a busy plaza the somewhere is usually a walkway. Internal drainage moves it to a designed discharge point instead. Our overview of adjustable louvered roof systems explains the mechanics.
Engineering and approvals for retail shade structures
Above all, commercial review is broader than residential review. Alongside structural calculations, plan review examines occupant load, egress paths, fire apparatus access and accessible routes. Columns cannot narrow a required exit, and a fire lane has to stay clear.
In addition, wind design follows ASCE 7, which takes the mapped design wind speed for the address, the risk category of the building, and the exposure category of the terrain. Open parking fields and waterfront parcels both push a site toward a more demanding exposure class, and uplift rather than lateral load usually governs a low flat roof.
Florida allows two compliance routes. Stock products carry a Florida Product Approval number, or a Miami-Dade Notice of Acceptance inside the High-Velocity Hurricane Zone, and those approvals cover only the tested configuration. Retail geometry almost never matches a tested sample, since bays get stretched around planters, columns and existing utilities. StruXure South Florida therefore engineers every structure for the specific site and seals it with a Florida-licensed engineer, which supersedes the need for an NOA because it satisfies the same code requirement. The code is published by the Florida Building Commission, and contractor licences are searchable through the Florida DBPR.
Specifying retail shade structures for a coastal property
Because retail assets are held for years, specification decisions compound.
Finish grade. AAMA 2605 powder coat holds colour and gloss far longer than 2603 or 2604 in salt air. On a property where tenants change but the structure stays, that difference shows up in the asset’s appearance a decade out.
Hardware. 316 stainless resists chloride pitting considerably better than 304. Mixed metals at fasteners are where coastal corrosion starts.
Foundation strategy. Building over existing slabs and podium decks requires the engineer to confirm thickness, reinforcement and edge distance carry the uplift. Podium construction adds waterproofing coordination on top.
Integrated services. Lighting, fans, speakers and power for events should be designed into the frame. Retrofitted conduit rarely looks like architecture.
Reading the wind numbers on a retail parcel
Retail sites often surprise people on wind design, so it is worth understanding the three inputs behind the calculation.
Mapped design wind speed is fixed by the address, and it climbs toward the coast and toward the south of the state.
Risk category follows the occupancy the structure serves. A covered assembly area sits in a different category from a small storage canopy.
Exposure category describes the terrain upwind. Suburban surroundings fall into Exposure B, open flat country into Exposure C, and open water into Exposure D. Here is the part that catches developers out: a large open parking field upwind pushes a site toward a rougher exposure class, so a structure in the middle of a lot designs to higher pressures than one tucked between two buildings on the same parcel.
Uplift governs on a low flat roof. Air accelerating across the surface generates suction rather than the lateral push most people picture, and the engineer checks the frame first and then components and cladding separately. In practice, therefore, beams almost never fail. Anchors pull out of thin slabs, footings sized for gravity give way under uplift, and ledgers lagged into non-structural fascia let go. On a retrofit over existing paving that anchorage question is the whole job.
Podium decks, existing paving and waterproofing
Mixed-use ground floors and rooftop amenity levels add a layer that ground-level projects avoid entirely.
Building on a podium deck means penetrating or loading a waterproofing system that protects occupied space below. Consequently the structural solution and the waterproofing detail have to be designed together, and the warranty holder for the existing membrane usually needs to review the penetration detail before work starts. Ballasted or curb-mounted approaches sometimes avoid penetration altogether, though they change the structural calculation.
Existing paving raises its own questions. The engineer confirms slab thickness, reinforcement and edge distance before accepting it as a foundation, since uplift pulls upward on a slab that was poured to carry downward load. Where the existing construction falls short, new footings get designed alongside it, and coring through a lot brings utility locates into the schedule.
Thermal movement matters on long retail runs too. Aluminium expands and contracts daily, so movement joints belong in the design rather than being improvised during install.
Coordinating tenants, landlords and phasing
In practice, most retail projects involve at least two decision-makers. Generally landlords control the common area and the building envelope, whereas tenants control their leasehold patio. Establish early who is paying, who holds the permit and who maintains the structure afterwards.
Therefore phase the work around trade. Centre-wide programmes usually run best outside peak season, and each phase should leave a clean, safe edge because the property stays open throughout. Likewise, grouping locations by jurisdiction also shortens review, since a familiar document set moves faster the second time through the same office.
Frequently asked questions
Do retail shade structures need their own permit?
Yes. In addition, commercial review covers structure, occupancy, egress, fire access and accessibility, and inspections follow the same sequence as any commercial build, including a footing inspection before concrete.
Can a structure sit on an existing parking lot or podium deck?
Often, provided the engineer confirms the existing construction carries uplift. Podium decks add a waterproofing coordination step that belongs at design stage.
Will covered space affect our occupant load calculations?
It can, especially where the cover serves a food and beverage tenant. Raise it during design so egress and fixture counts get resolved on paper.
How do these structures handle hurricane season?
The frame is engineered for the design wind at the address. Any motorised screens retract before a storm, because mesh is the vulnerable element rather than the aluminium.
Who maintains the structure, landlord or tenant?
Whichever the lease specifies, so write it down beforehand. Our commercial pergola cost guide explains what a full scope covers, and you can browse all commercial pergola solutions.
Planning covered space for a retail centre or mixed-use ground floor? Talk to StruXure South Florida and we will walk the property, map where cover changes circulation, and engineer it for your site.