
Commercial Louvered Pergolas for South Florida Stadiums, Clubs & Hospitality Venues (2026)
A commercial louvered pergola does something a fixed roof or a fabric awning never can: it lets a venue open the sky on a perfect evening and seal out sun, rain, and wind the moment the weather turns. For South Florida stadiums, private clubs, resorts, and hospitality groups, that flexibility is the difference between an outdoor space that earns revenue year round and one that sits empty half the season. StruXure South Florida engineers and installs large-format motorized louvered pergolas built for exactly that job, including the rooftop hospitality terrace shown here at a premier South Florida professional sports training complex.
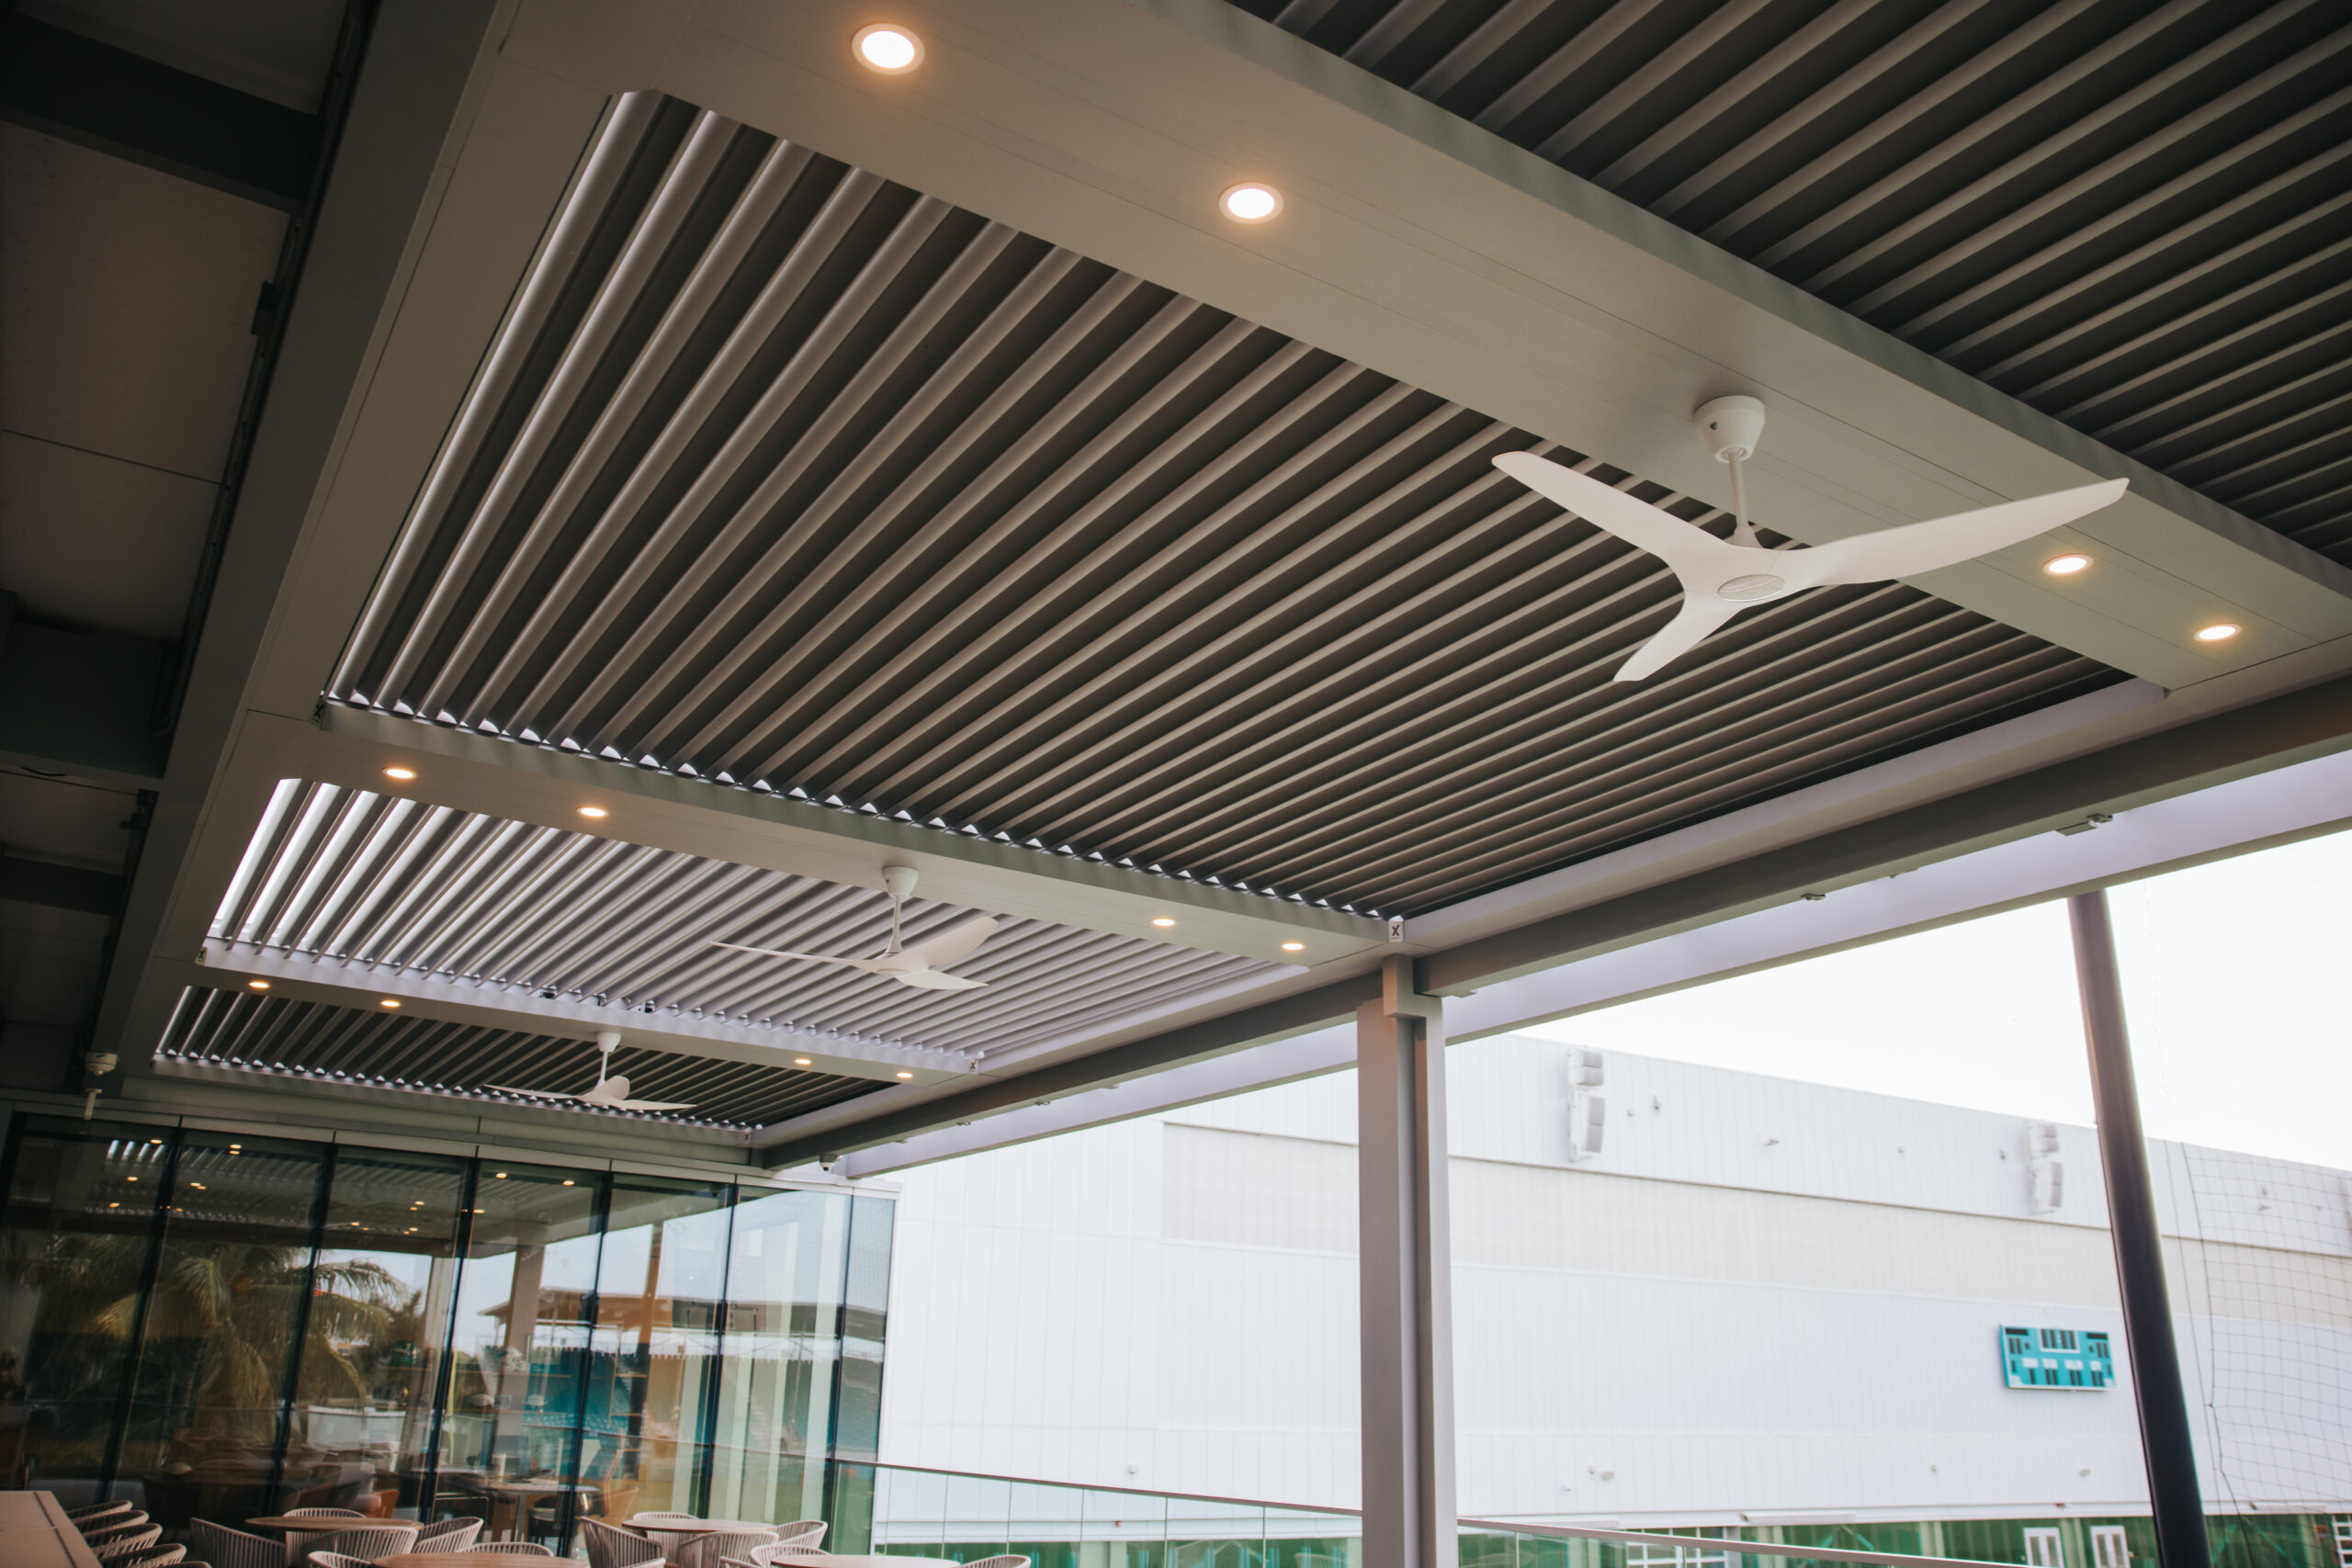
Why hospitality venues choose a louvered pergola over a fixed roof
Restaurants, clubs, and stadium suites live and die by usable square footage. A permanent solid roof gives shade but traps heat, blocks breeze, and turns a bright terrace into a dim room. A louvered pergola keeps the space adaptable. Staff rotate the aluminum louvers open to pull in daylight and airflow, angle them to cut afternoon glare, or close them fully ahead of a storm so a booked event never has to move indoors. When the louvers shut, integrated gutters channel rainwater away through the posts, so guests stay dry and tables stay set.
That adaptability is why an automated louvered roof has become a standard specification for high-end outdoor dining and event programs rather than a luxury add-on. It protects the investment in furniture, flooring, and audiovisual gear while expanding the hours the space can be sold.
Engineered for South Florida wind, sun, and salt
Commercial spans are larger, taller, and more exposed than a backyard patio, which raises the engineering bar. Every StruXure commercial project is designed to the Florida Building Code and, in Miami-Dade and Broward, to the stricter High-Velocity Hurricane Zone requirements, with structural calculations and permitting handled as part of the job. Extruded aluminum framing carries the load without the corrosion problems of steel, and marine-grade powder-coat finishes stand up to salt air on coastal and waterfront sites.
For a venue, code compliance is not paperwork. It is what lets an operator seat guests under the structure during a summer thunderstorm and keep them there through the tailgate, the dinner service, or the wedding reception without a weather contingency.
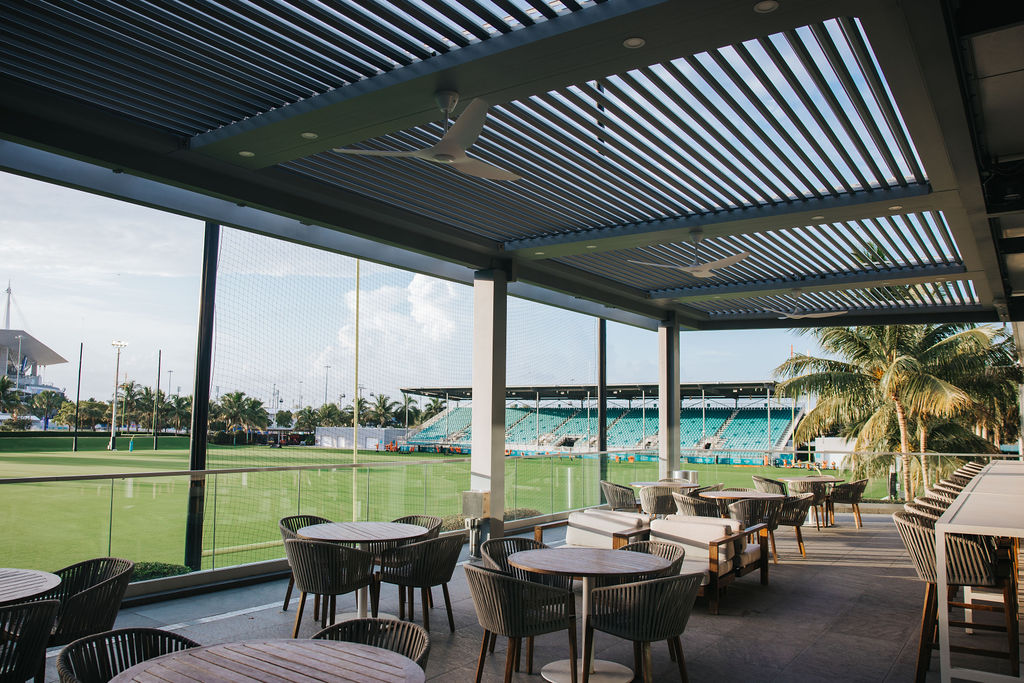
Motorized screens turn a terrace into a year-round room
Louvers handle the roof. Screens handle the sides. Adding motorized screens to a commercial pergola closes the space against low sun, wind-driven rain, and insects at the touch of a button, which matters most during the long South Florida evening service when the sun drops behind the building and glare hits guests at the rail.
On exposed or storm-prone elevations, heavier motorized hurricane screens add a real layer of protection for the furniture and finishes underneath. The combination of a louvered roof plus retractable screens is what converts a fair-weather terrace into a bookable, all-season venue.
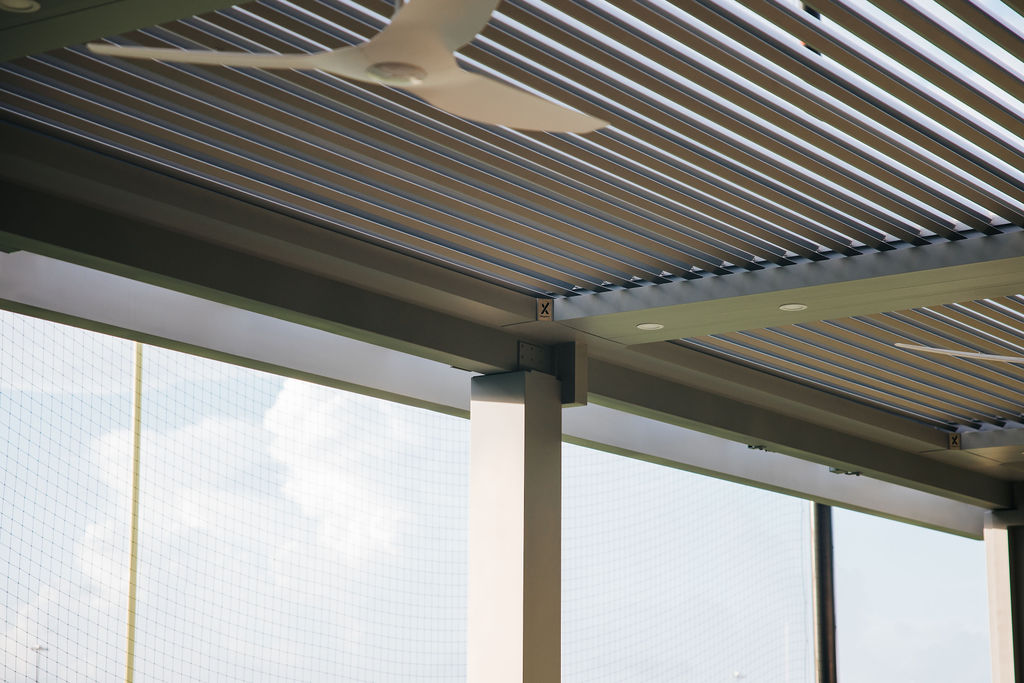
Built to operate on a live venue
Installing on an operating stadium, club, or restaurant is a different discipline than a residential build. Access is tight, event calendars are unforgiving, and the structure often ties into an existing roofline, parapet, or rooftop deck. StruXure handles commercial projects as a managed process: site survey and load analysis, shop drawings and engineering, permitting, then a phased installation scheduled around the venue’s calendar so revenue-generating dates stay protected.
Lighting, heaters, ceiling fans, and smart controls are integrated into the structure rather than bolted on afterward, so the finished terrace reads as one clean architectural element. Everything from the motor wiring to the louver alignment is completed by trained crews, because on a commercial job an improper install shows up fast as water pooling, misaligned slats, or a motor failure during an event.
Where commercial louvered pergolas fit
The same platform scales across very different venues. Stadium and arena hospitality decks use it to sell premium open-air suites. Restaurants and rooftop bars use it to weatherproof their highest-margin seating, an approach detailed in our guide to restaurant patio pergolas. Country clubs, hotels, and resorts pair pergolas with commercial pool cabanas to build out poolside food and beverage. Condominium and HOA boards install them as community amenity shade structures that lift property value and resident satisfaction.
Whatever the setting, the brief is the same: more usable outdoor space, more days it can be used, and a structure that survives the South Florida climate. For the full range, see our commercial pergolas overview and the commercial pergolas hub.
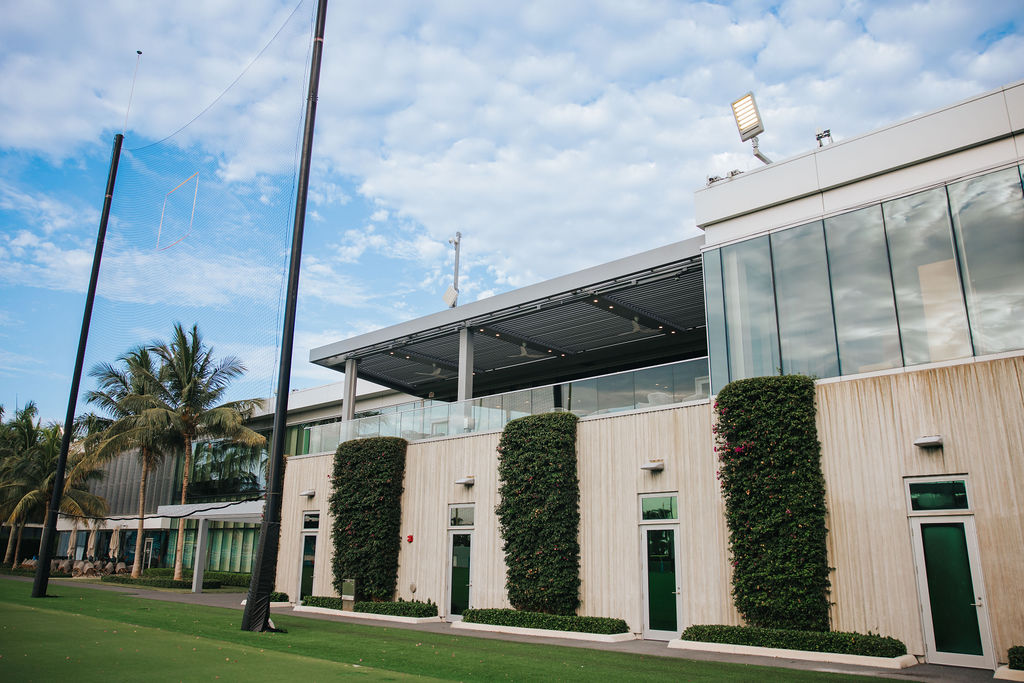
What a commercial pergola costs
Commercial pricing depends on span, mounting conditions, screen and lighting packages, and site access, so it is quoted per project rather than off a menu. The value math, though, is straightforward for a venue: the structure adds sellable, weatherproof capacity and reduces the events lost to weather. Our pergola cost guide explains what drives the number, and every StruXure quote is all-inclusive, covering engineering, permitting, footings, motors and controls, and licensed installation in one figure.
Frequently asked questions
Can a louvered pergola be installed on an existing stadium or restaurant roof?
Yes. Most commercial projects mount to an existing rooftop deck, parapet, or building structure. StruXure runs a load analysis and produces engineered drawings so the pergola ties into the existing structure safely and to code.
Are commercial louvered pergolas rated for hurricanes?
They are engineered to the Florida Building Code and, in Miami-Dade and Broward, to High-Velocity Hurricane Zone design pressures. The louvers close and the structure is designed to defined wind loads, though a venue should always follow its own storm procedures for major events.
How long does a commercial installation take?
Timelines vary with permitting and span, but StruXure phases the work around the venue’s event calendar so the space stays operational. The survey, engineering, and permitting phase typically drives the schedule more than the physical install.
Can screens, fans, and lighting be added later?
They can, but integrating motorized screens, fans, and lighting during the original build is cleaner and usually more cost-effective than retrofitting. We spec the electrical and screen tracks up front so the finished structure stays uncluttered.
Planning an outdoor hospitality space for a stadium, club, restaurant, or resort in South Florida? Contact StruXure South Florida for a commercial site assessment, or explore Pergola X and Cabana X to see the systems behind these projects.