
Rooftop Pergolas & Amenity Deck Structures in South Florida (2026 Guide)
Rooftops are the most valuable unused square footage in South Florida. Condo towers, hotels, office buildings, parking structures and mixed-use developments all sit on acres of flat roof with skyline and water views — and most of it goes unprogrammed because it is unusable for eight months of the year.
Shade is the unlock. But a rooftop is not a backyard, and a structure that works fine on a pool deck at grade can be the wrong answer eleven stories up. This guide covers what changes when you build a louvered pergola or amenity structure on a roof in South Florida, and how to specify it correctly.
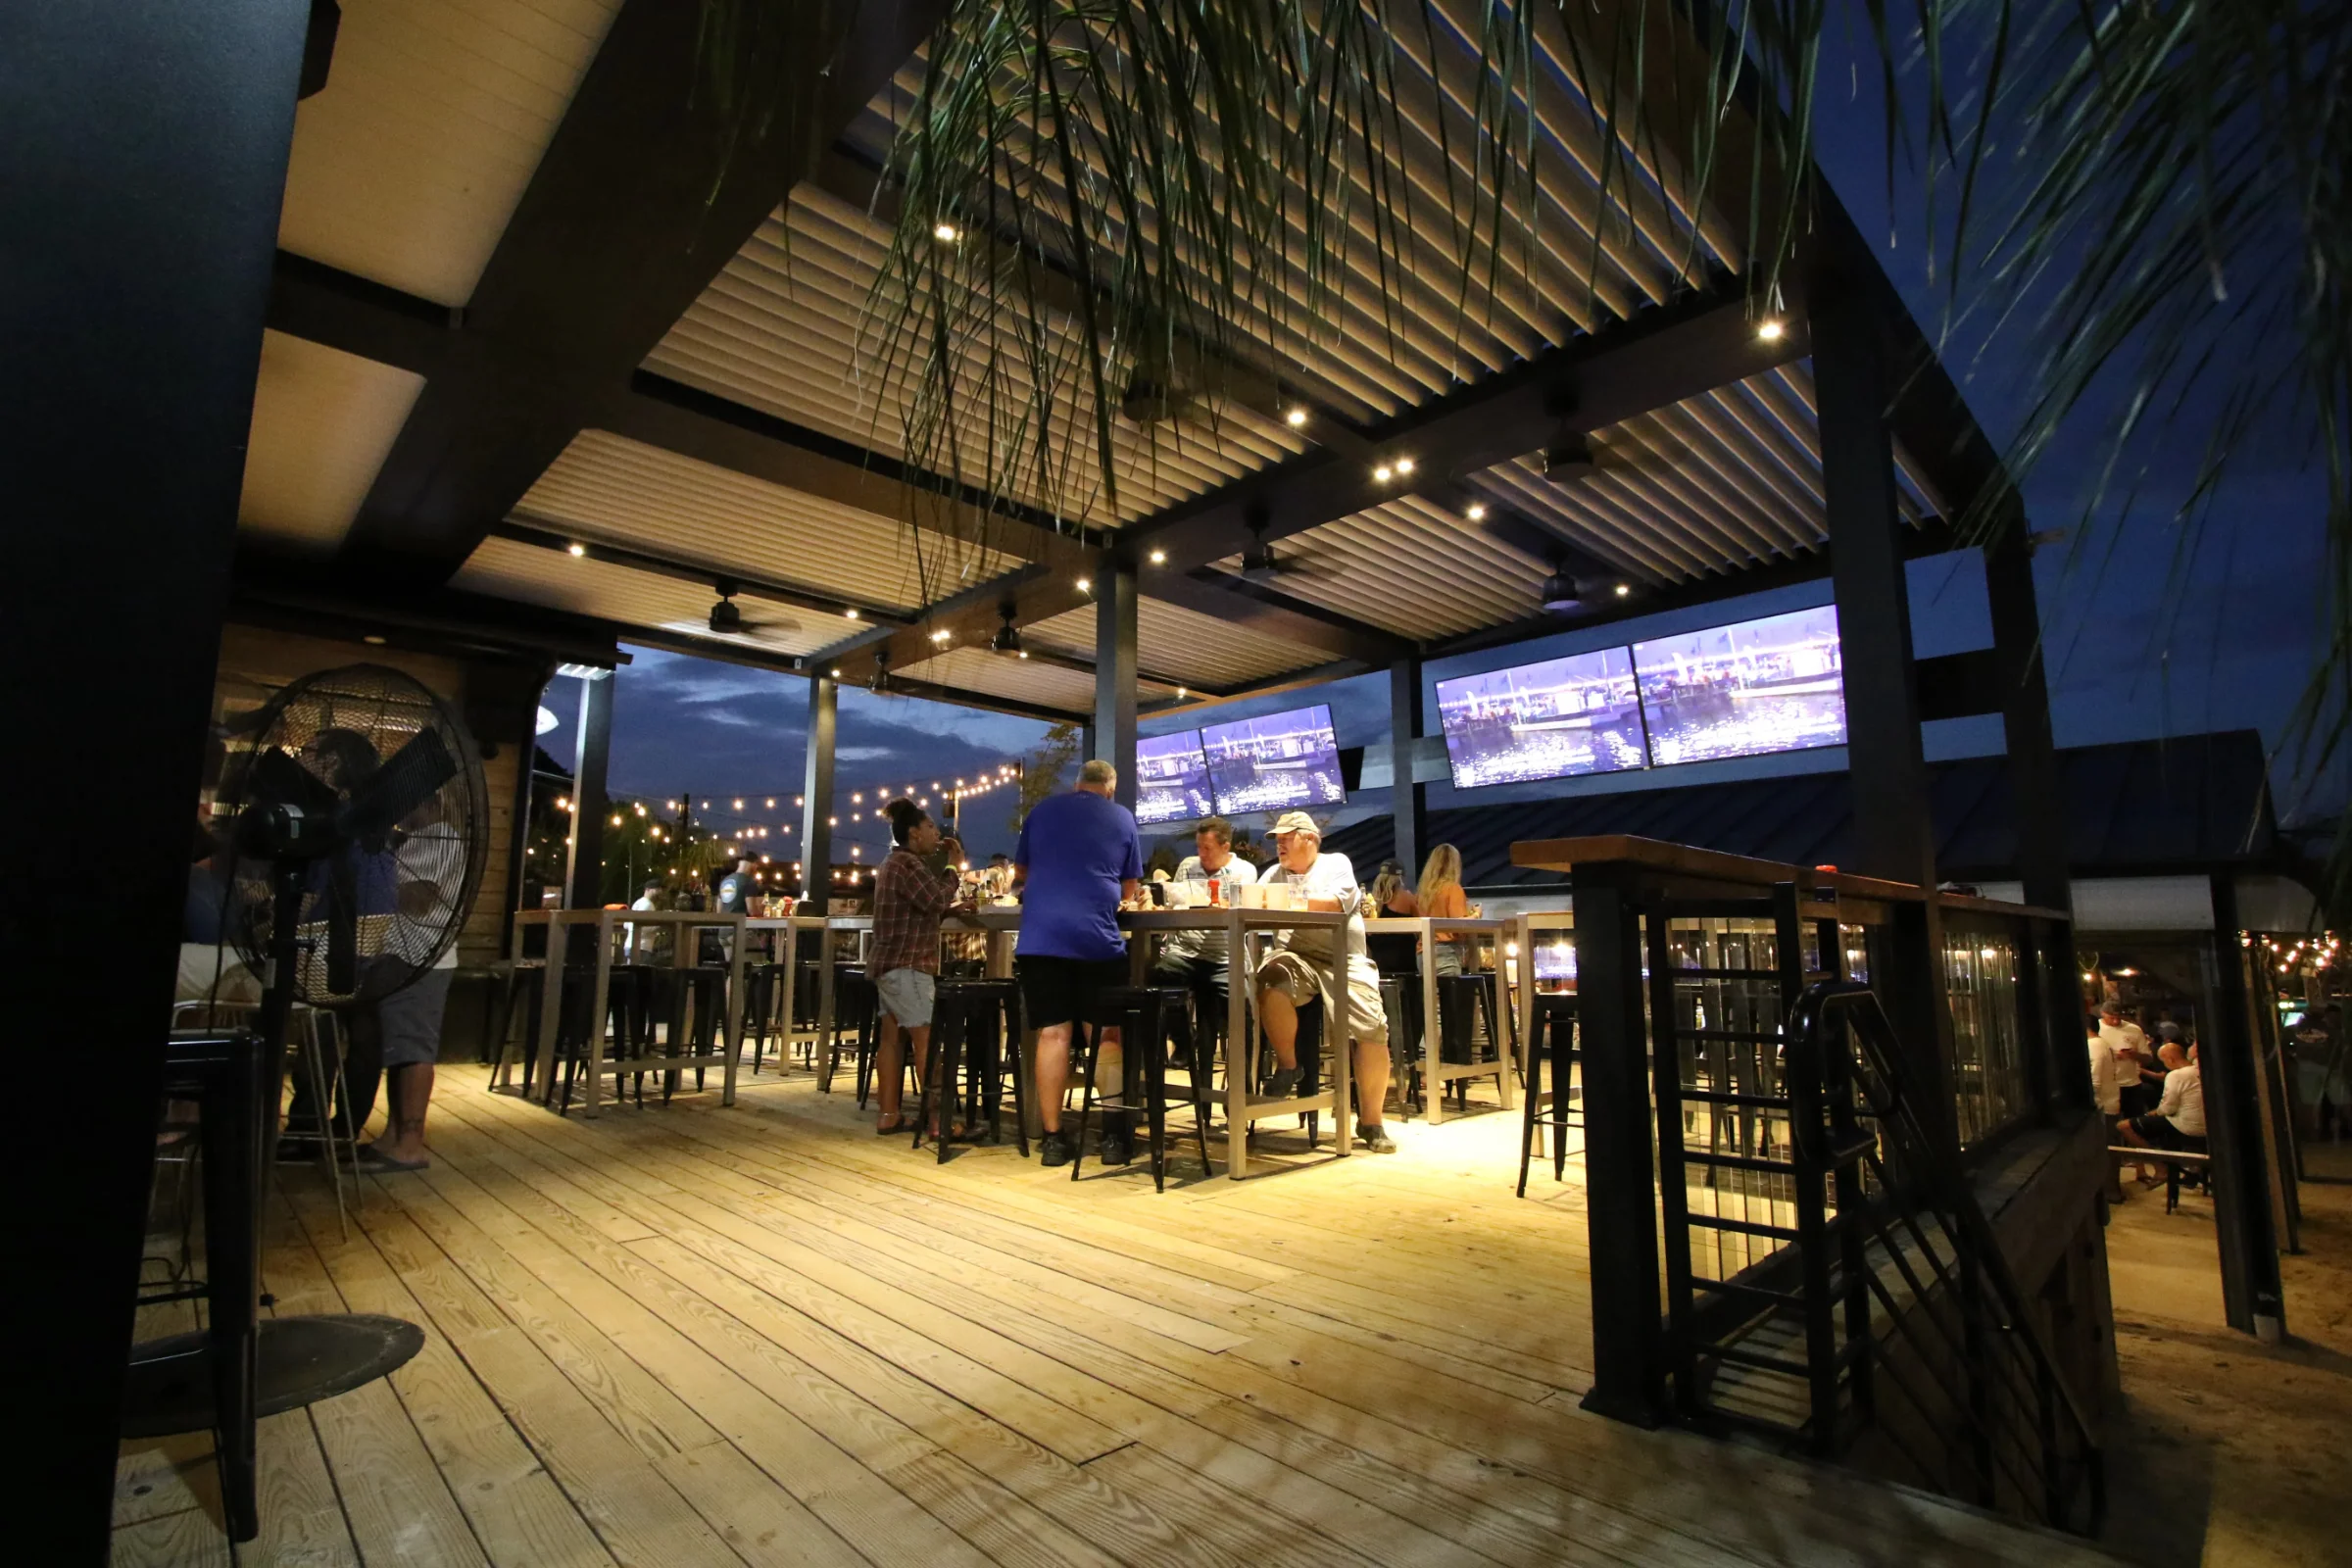
Why Rooftops Are Harder Than Ground-Level Decks
Wind increases with height
Design wind pressures rise significantly with elevation, and rooftop structures also sit in the zone of accelerated flow over the parapet. A structure engineered for a residential backyard is not automatically valid at the top of a tower. Rooftop work requires site-specific engineering that accounts for building height, exposure category and the local wind-speed map — and in Miami-Dade and Broward, High-Velocity Hurricane Zone requirements on top of that.
You cannot simply dig a footing
At grade, a freestanding structure gets concrete footings. On a roof, the loads have to be transferred into the building’s existing structure — typically by locating columns over beams or columns below, or by using an engineered ballasted or curb-mounted base. That means the building’s structural drawings have to be reviewed before the layout is finalized, not after.
The roof membrane is a liability
Every penetration is a potential leak into occupied space below. Attachments need proper flashing details coordinated with the roofing manufacturer, and in many cases the roofing warranty dictates who is allowed to make the penetration. This gets settled in design, not in the field.
Access and logistics
Material has to get to the roof. On an occupied building that means a crane pick with a street closure, or a freight elevator with strict size limits. Aluminum systems have a real advantage here: components are light, fabricated off site and assembled in place, which keeps crane time and elevator trips to a minimum.
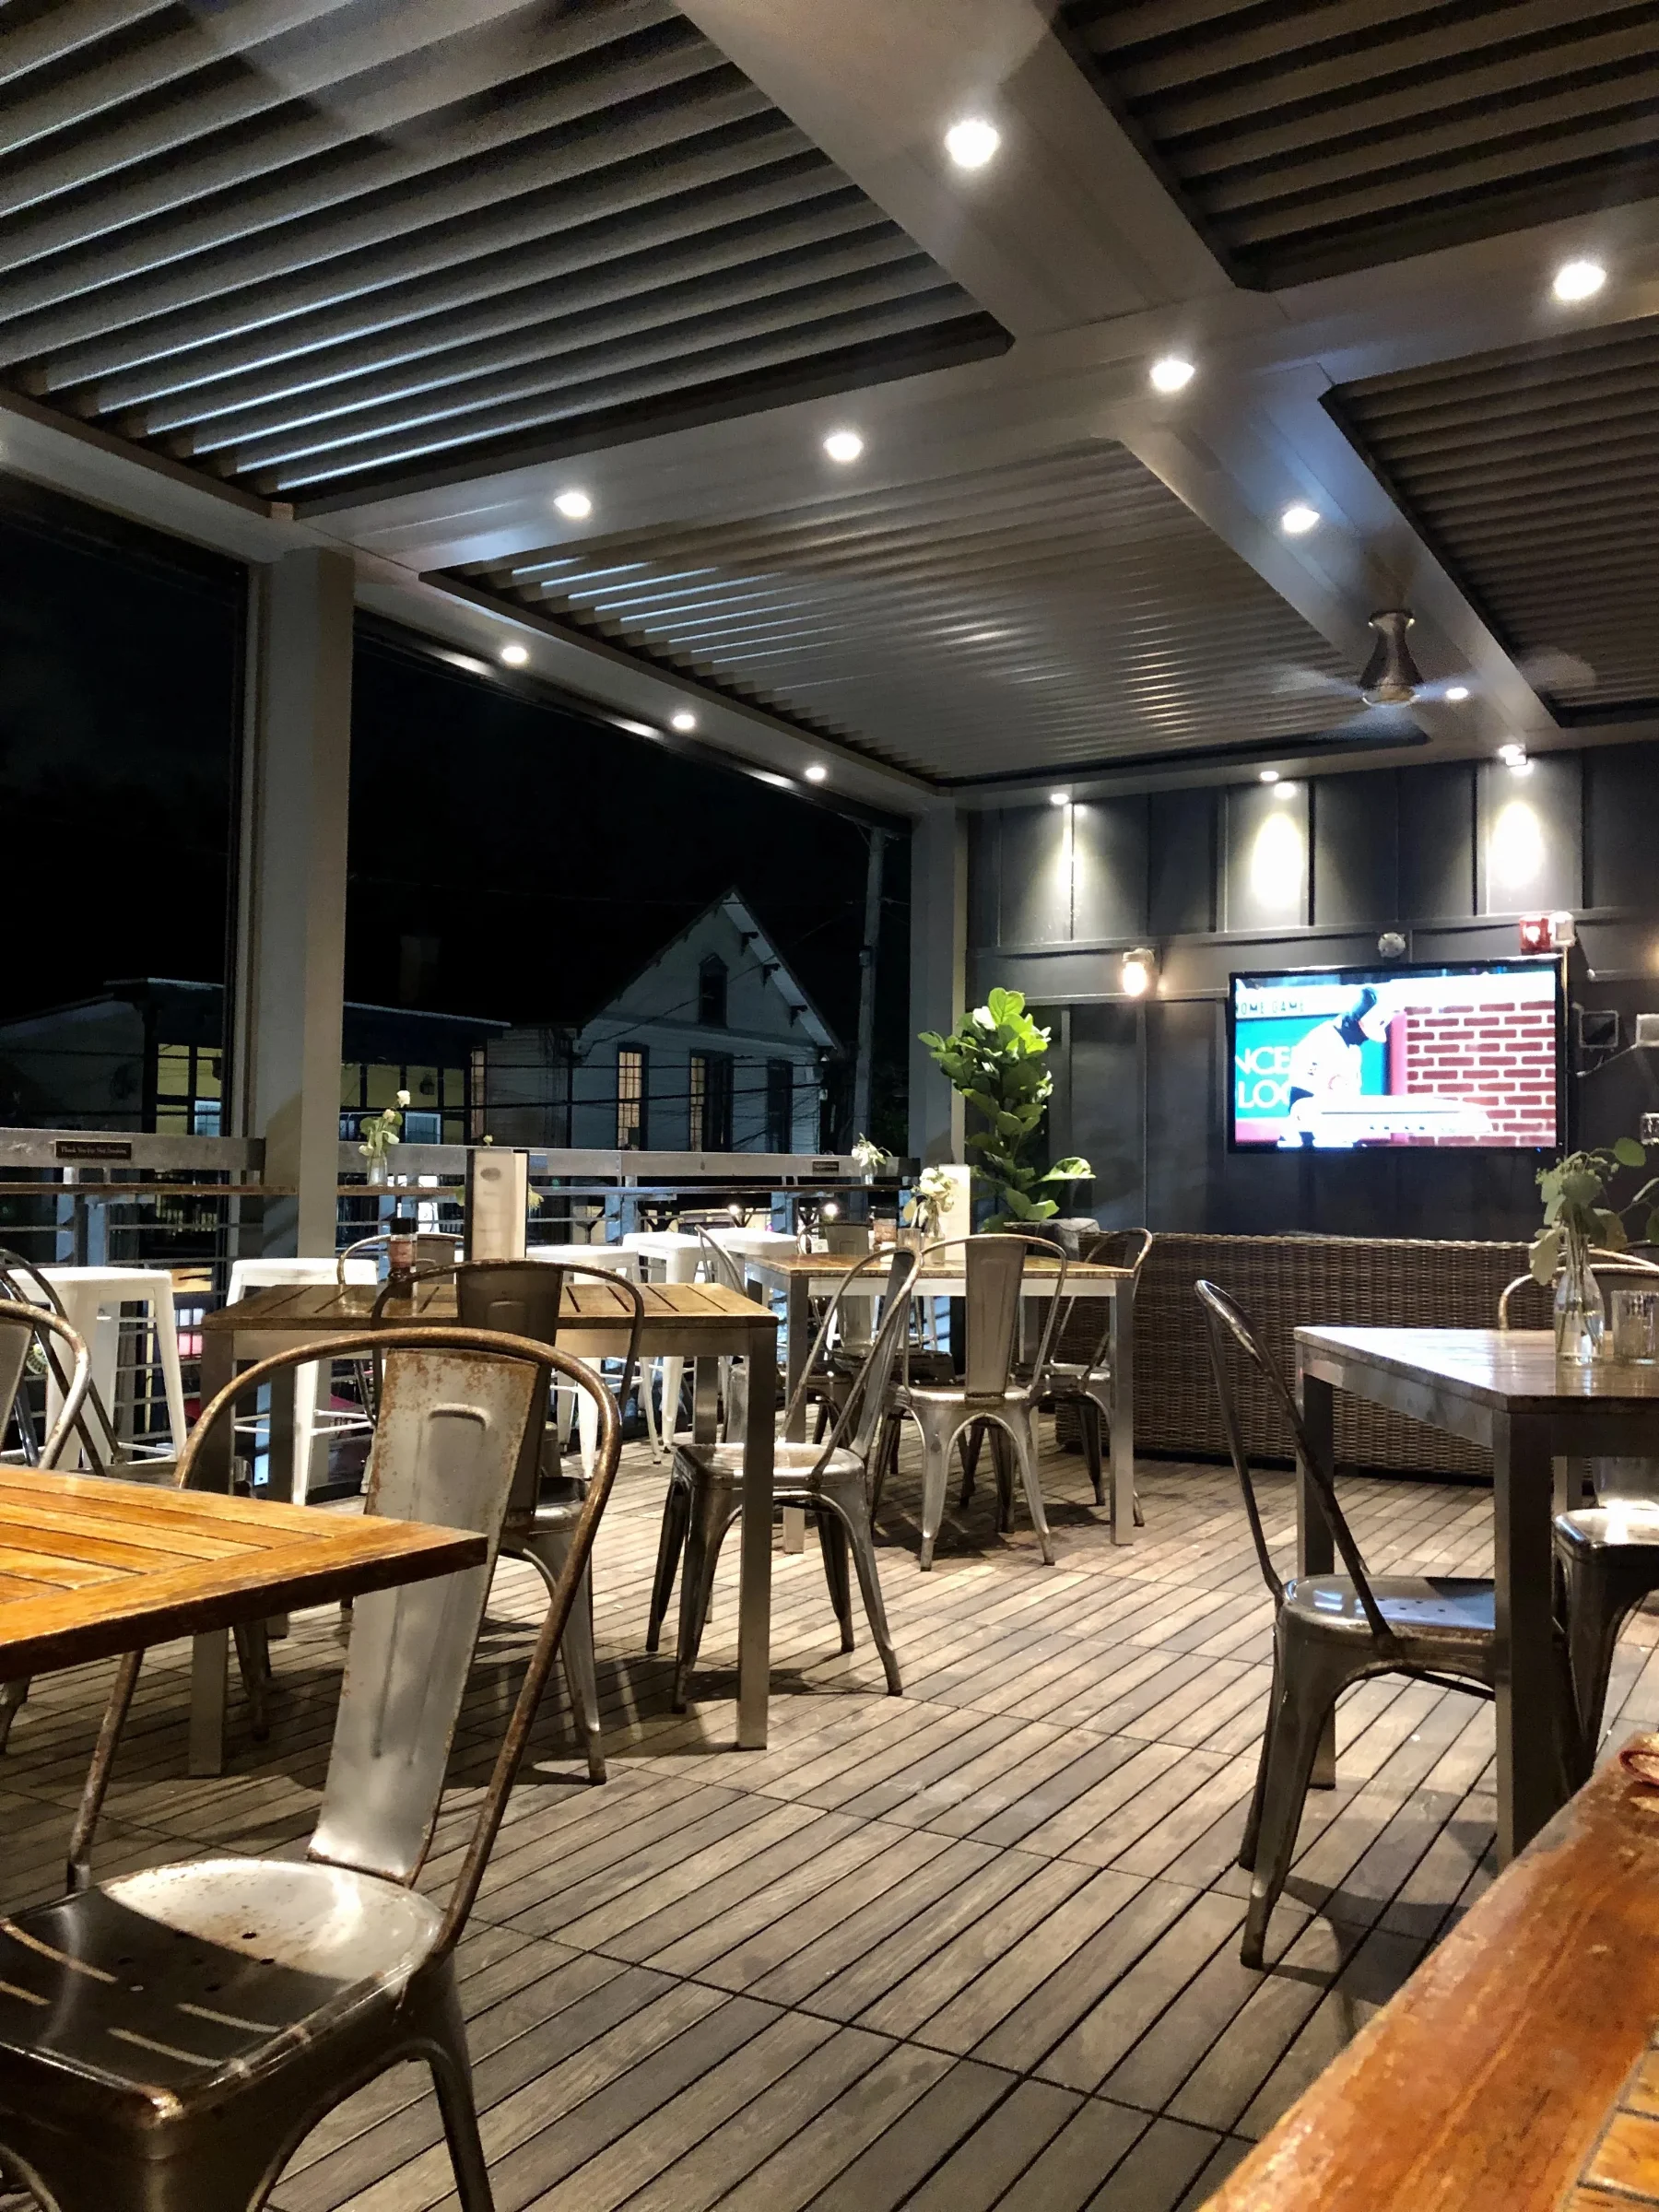
What a Louvered Roof Solves at Rooftop Level
Rooftops swing between extremes: unfiltered sun with no tree cover, then wind and driving rain during a storm cell. An adjustable louvered roof handles both from the same structure.
- Open — preserves the sky and the view, which is the reason people go to the roof in the first place.
- Angled — blocks direct sun through the afternoon while venting heat at the sides, so the space does not become an oven.
- Closed — seals into a watertight panel with integrated gutters, so a squall does not clear the deck or send water across the membrane in an uncontrolled way.
Add motorized screens on the exposed elevations and you control the other half of the problem — wind, low-angle glare and blowing rain. See our guide to motorized hurricane screens.
Common Rooftop Applications
Condo and multi-family amenity decks
Covered lounge, grill and dining zones are among the highest-rated amenities in resident surveys, and they are what a leasing team shows first. Our guide to community amenity shade structures covers the association and HOA side of these projects.
Rooftop bars and restaurants
Weather certainty is the entire business model. A rooftop venue that can seal its roof and drop screens can hold a reservation book through storm season rather than cancelling. See restaurant patio pergolas.
Hotel rooftop pools and lounges
Cabanas and covered seating on a rooftop pool deck are directly rentable. See commercial pool cabanas.
Office and corporate terraces
Shaded outdoor meeting and break space has become a standard tenant expectation in Class A buildings, and it is a low-cost differentiator relative to interior renovation.
Parking structures and podium decks
The top deck of a garage is usually the least desirable parking and the most available structural capacity. Covered zones can convert it into event, amenity or premium-parking space.
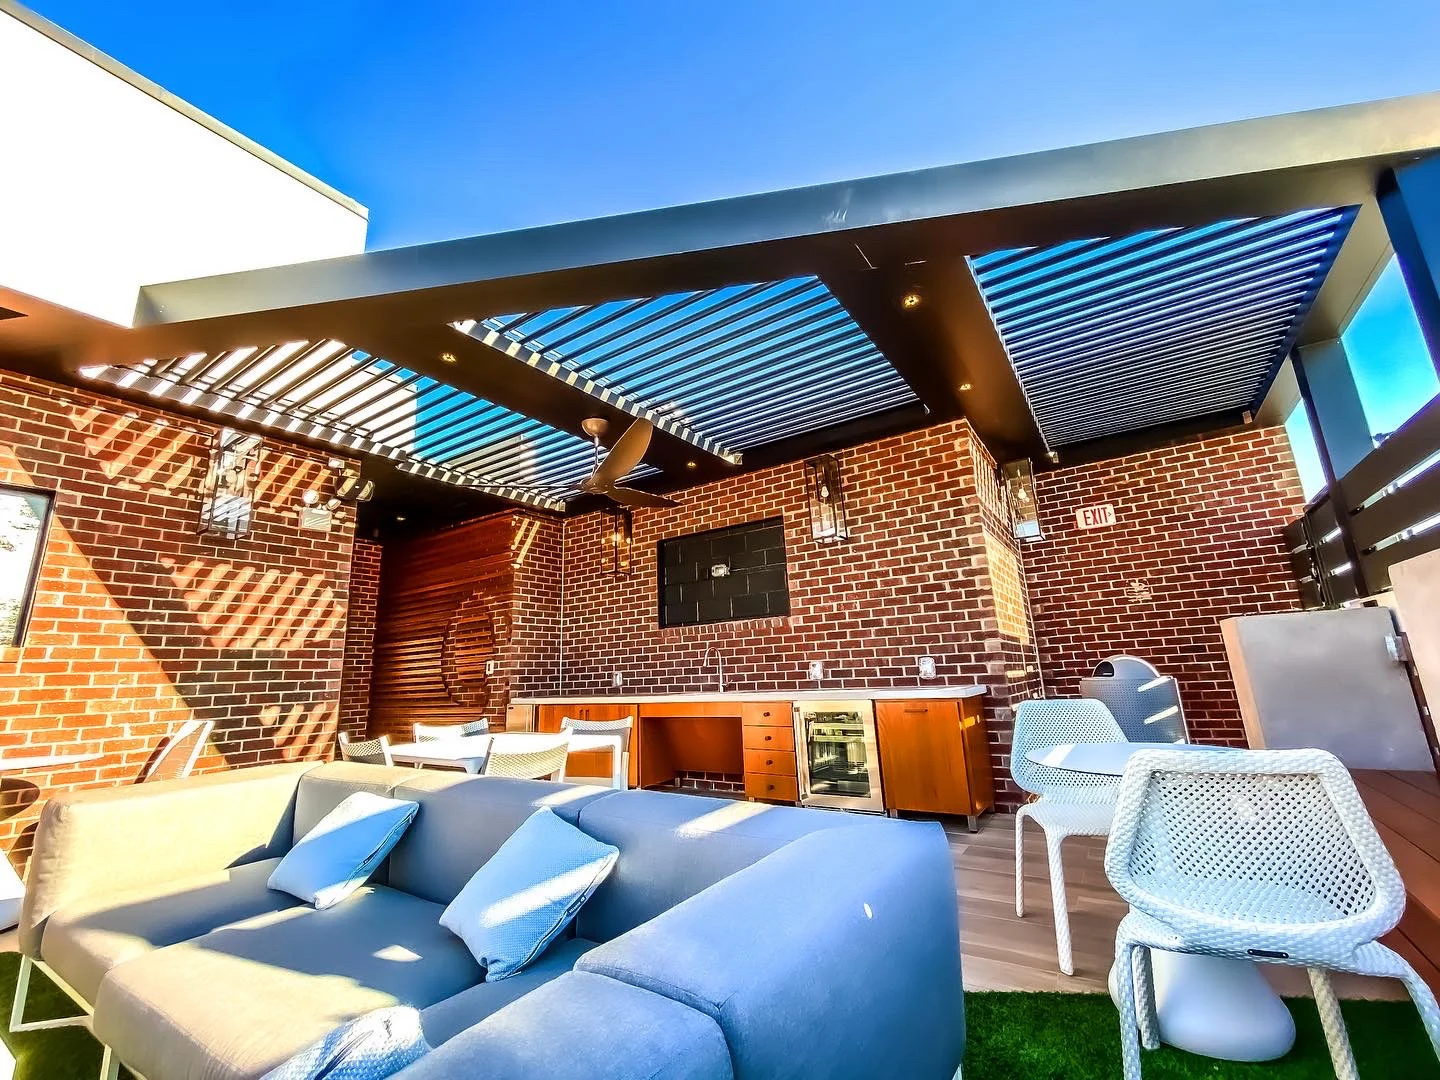
Specification Checklist for Rooftop Projects
- Pull the structural drawings first. Column locations follow the building’s structure. Design the layout around what the roof can carry.
- Confirm the roofing warranty and assembly. Know who owns the penetration detail before anything is priced.
- Get site-specific wind engineering. Height, exposure and parapet geometry all change the numbers. Do not accept a generic residential calculation.
- Design the drainage. Integrated gutters must discharge into an existing roof drain or scupper — never onto the membrane or over the parapet.
- Specify a coastal-grade finish. Rooftops in South Florida see maximum UV and, near the water, constant salt. Powder-coated aluminum is the baseline.
- Plan the logistics early. Crane permit, street closure, elevator dimensions and delivery windows drive the schedule as much as fabrication does.
- Coordinate MEP. Lighting, fans, heaters, receptacles and audio are far cheaper designed in than chased later across a finished roof.
Frequently Asked Questions
Can a louvered pergola be installed on an existing roof?
Frequently yes, but it depends entirely on the building’s structural capacity and the roofing assembly. A structural review comes before any layout is committed.
Do rooftop structures need a different wind rating?
They need site-specific engineering. Design pressures increase with building height and exposure, so the calculation is done for that roof, not borrowed from a ground-level project.
Will the installation void the roofing warranty?
Not if the penetration and flashing details are coordinated with the roofing manufacturer in advance and executed by an approved party. This is a design-phase question.
How is water handled?
Closed louvers direct water into integrated gutters in the beams, which are then piped to an existing roof drain or scupper rather than discharged onto the membrane.
How long does a rooftop installation take?
On-site work is usually short because components are fabricated off site. Engineering, permitting and crane or elevator logistics typically drive the overall schedule.
Discuss a Rooftop Project
StruXure South Florida engineers and installs rooftop louvered pergolas, cabanas and screen systems for condominiums, hotels, restaurants and commercial buildings across Miami-Dade, Broward and Palm Beach counties. See our featured commercial projects or contact us to review your building.