
Senior Living Pergolas in South Florida: Courtyards, Entries and Therapy Terraces
Senior living pergolas solve a problem that most outdoor amenity budgets miss: residents will not use a courtyard they cannot sit in comfortably. Shade, glare control, and a dry path between buildings decide whether an outdoor space becomes part of daily life or an expensive photograph in the marketing brochure. In South Florida, where heat and afternoon storms both arrive daily for months at a time, that decision turns almost entirely on the roof over the space.
Why senior living pergolas get used when other shade does not
Older residents have narrower comfort tolerances than the general population. Many take medications that increase photosensitivity or impair thermoregulation. Many use mobility aids that make wet pavers genuinely dangerous. Consequently a courtyard that feels pleasant on a mild March morning sits empty from May through October. Meanwhile the wellness programming that the community sold to families quietly moves indoors.
An operable louvered roof changes the calculation, because staff can adjust it. Open the louvres at nine in the morning for the vitamin D that residents actually need. Close them at one in the afternoon when the UV index peaks. Close them again when a cell moves through. The space then stays dry for the twenty minutes that a Florida storm usually lasts. That adjustability is the whole argument for a louvered structure over a fixed canopy or a shade sail.
Where senior living pergolas belong on the site plan
Four locations return the most use per dollar. The main entry porte cochere protects residents during transfers in and out of vehicles, which is the single highest-risk moment of a resident’s day. The dining terrace extends seating capacity without adding conditioned square footage. The therapy or walking courtyard lets physical therapy continue outdoors during summer. Finally, the connector between buildings keeps residents from getting soaked crossing thirty feet of open paving.
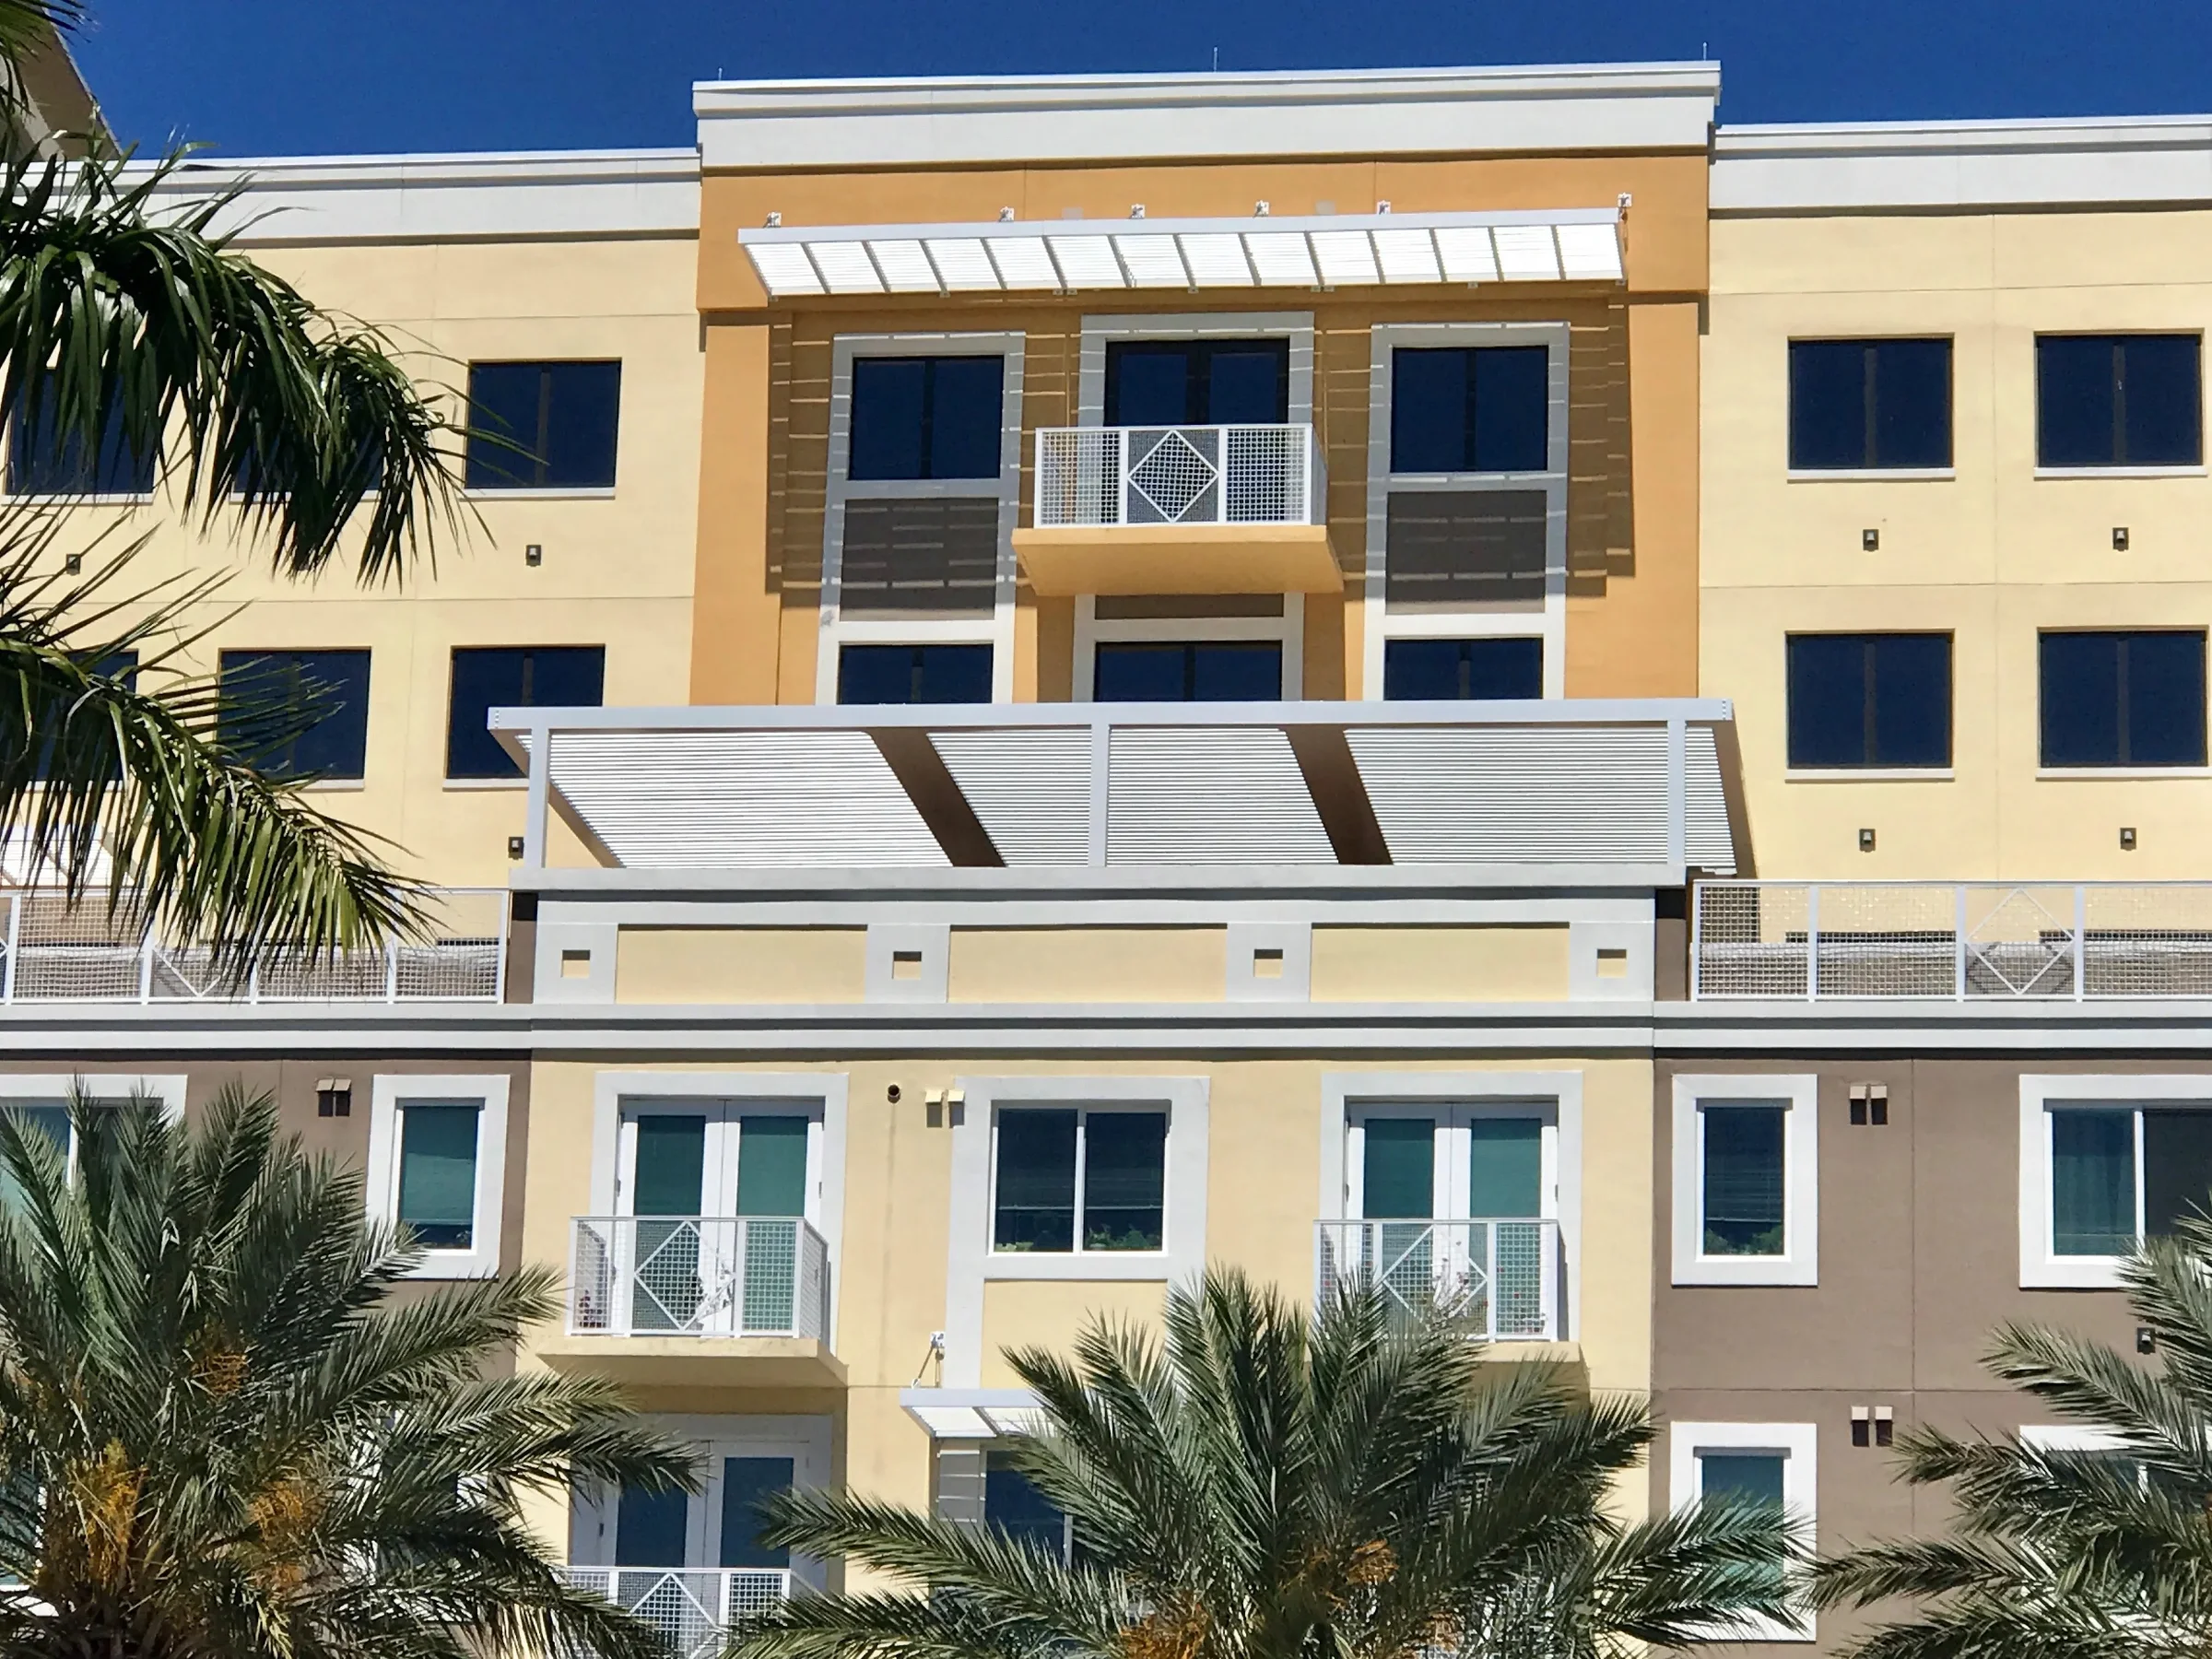
Balcony and terrace applications deserve particular attention in mid-rise communities. A louvered roof over an upper-floor terrace gives residents on that floor a private outdoor space they can reach without an elevator trip, which measurably increases how often they go outside. The structural approach there resembles what we describe for rooftop pergolas.
Code, licensing and life-safety considerations
Assisted living and skilled nursing facilities carry regulatory weight that a restaurant patio does not. Egress paths must stay clear and identifiable. A structure near an exit discharge must not obstruct the required width or the path to the public way. Emergency vehicle lanes must stay navigable. That single rule constrains column placement at entries far more than owners expect.
Furthermore the Florida Building Code governs the structure itself, and communities in Broward and Miami-Dade sit inside the High Velocity Hurricane Zone. A listing in the Florida Product Approval system or the Miami-Dade Product Control database records testing at specific sizes and pressures. That listing is not an approval of your courtyard. Column spacing, footing design, and connection details all change with the design wind pressure at your address and the soil under your slab. Therefore every build takes site-specific engineering.
Confirm the facility licence alongside the contractor’s. Florida publishes facility records through the Agency for Health Care Administration, and contractor licences appear in the DBPR licensee search.
Specifying senior living pergolas for older bodies
Several details matter more here than in any other market segment. Column bases should sit flush, or carry a bevelled transition. A raised base plate in a walking path trips anyone using a walker. Lighting under the structure should be diffuse and generous; older eyes need roughly three times the illumination of younger ones to read the same menu.
Ceiling fans are close to mandatory. Air movement of even two miles per hour makes a meaningful difference to perceived temperature, and fans cost far less than any cooling alternative. Specify the electrical rough-in during structural design rather than after. Retrofitting conduit through a finished beam costs more and looks worse. The same coordination logic applies to any commercial pergola project.
Drainage deserves a paragraph of its own. Integrated gutters carry water to a downspout inside a column and out through the slab. That detail keeps sheet water off the walking surface. A structure that dumps a curtain of water at its perimeter creates exactly the slick edge you were trying to eliminate. Ask how the water leaves the structure before you ask about the finish colour.
What senior living pergolas cost and how communities fund them
Pricing follows the same drivers as any commercial structure: span, wind pressure, finish, motorisation, and site access. Communities frequently underestimate access. A courtyard enclosed on four sides by occupied buildings may require crane placement, night work, or hand-carry. That logistics line can rival the structure line. Price it honestly at the outset rather than as a change order.
Funding usually comes from one of three places. Capital reserve replacement covers structures that replace a failed canvas awning. Marketing or census budgets cover entry and dining improvements, because occupancy tours weight outdoor space heavily. Resident life or wellness budgets cover therapy courtyards. Framing the same structure against the right budget line often moves a project from stalled to approved. Our commercial cost guide sets out the variables in detail.
Plan maintenance in this segment rather than reacting to it. Salt air and irrigation overspray both attack fasteners and finishes. A documented rinse schedule therefore protects the asset. Communities operating near the water should read our notes on waterfront structures, where the corrosion exposure is comparable.
Comparing senior living pergolas with the alternatives
Communities usually weigh four options, and each fails in a specific way here. Canvas awnings cost the least and last the least. In this UV and humidity a retractable fabric awning often needs recovering inside seven years, and the frame corrodes underneath. Shade sails look contemporary and shed wind well. However they provide no rain protection, so the terrace still empties when a cell moves through.
Solid roofs solve rain permanently and create a new problem: they make the adjoining interior rooms darker. In a dining room that already relies on borrowed light, a solid patio roof pushes the lighting load up year-round. Residents notice, and so do the energy figures.
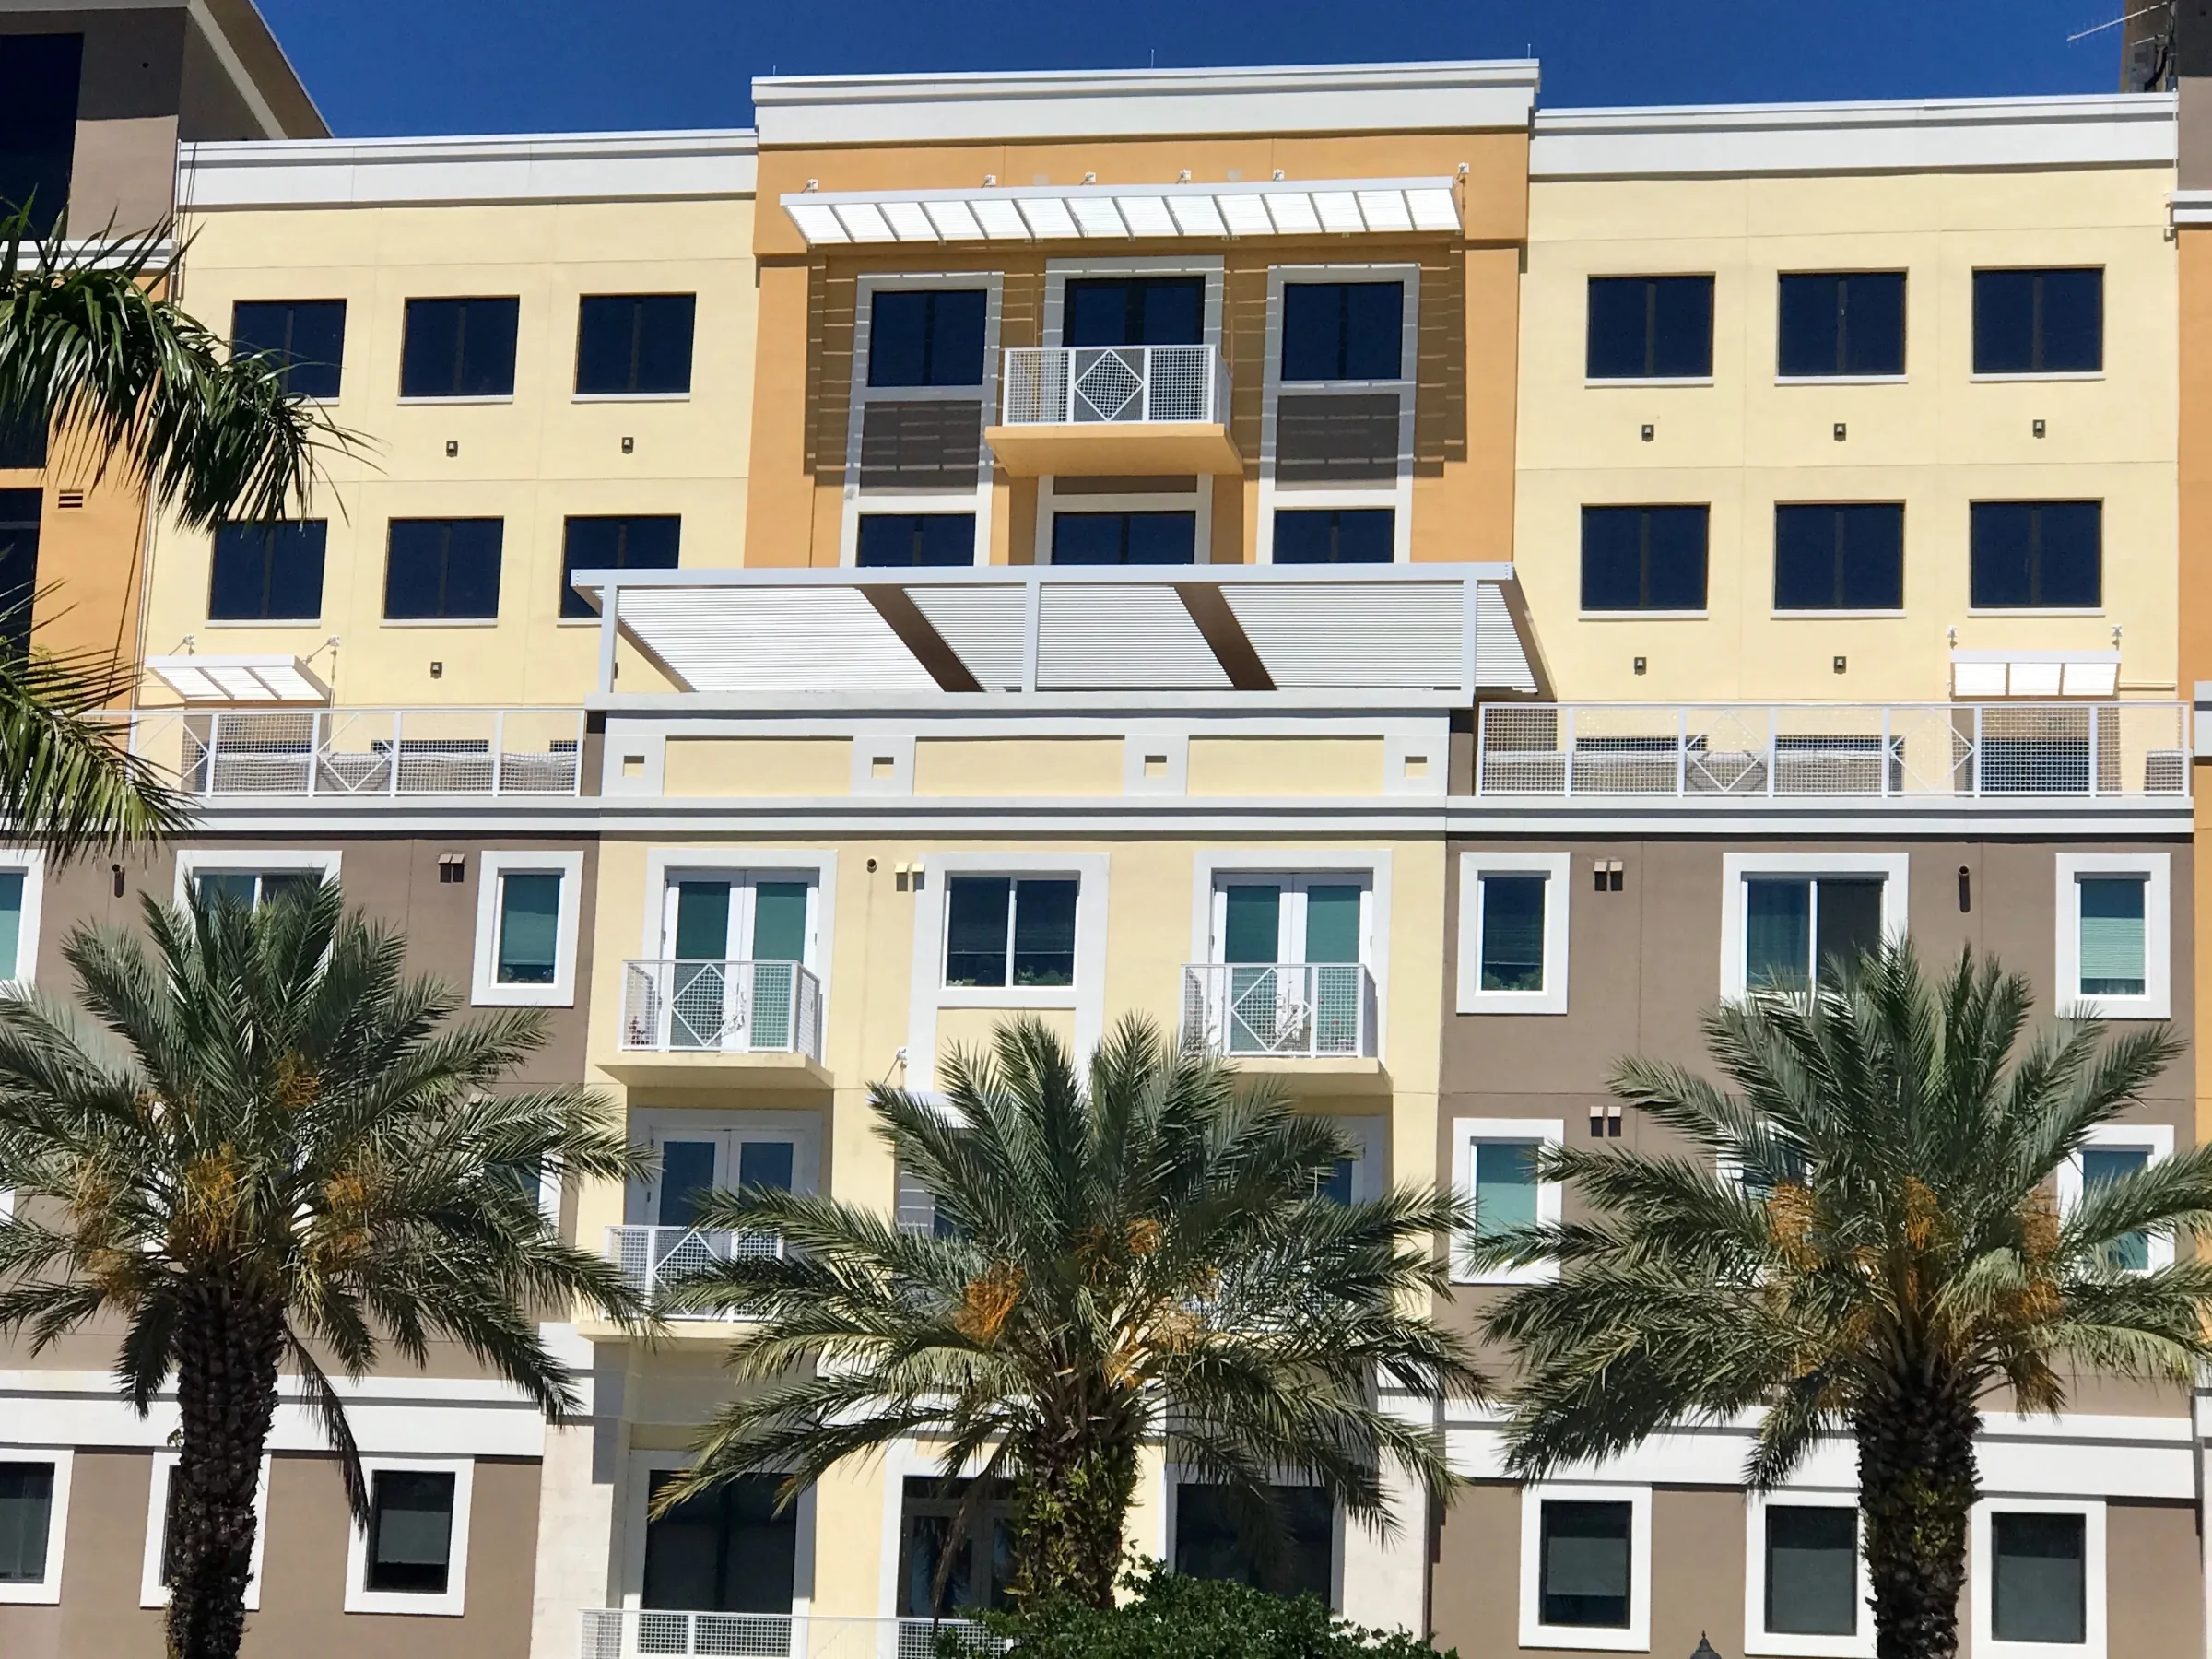
An operable louvered roof sits between those positions deliberately. Closed, it performs like a solid roof. Open, it lets the interior keep its daylight. That single variable explains why the category now dominates hospitality and healthcare projects that once specified a fixed canopy. It also explains why the payback argument works: one structure covers both seasons rather than two structures covering one each.
Life-cycle cost is where the comparison settles. Aluminium structures with powder-coat finishes carry long finish warranties, and they have no fabric to replace. Set that against an awning needing two recovers in twenty years, plus the labour to do it in an occupied courtyard. The higher first cost usually reverses well inside the holding period. Communities modelling this should count the disruption of re-covering an amenity space during operations, not just the invoice.
Frequently asked questions
Do senior living pergolas require a permit in South Florida?
Yes. Permanent structures at a licensed facility count as permitted work. Plans review typically involves building and, where egress changes, fire review.
Can a louvered roof be installed over an existing courtyard slab?
Often, but not always. The existing slab thickness and reinforcement decide whether new footings cut in, or whether the structure needs an independent foundation.
How do residents or staff operate the louvres?
Wall switches, handheld remotes, and building automation integration all work. Most communities restrict control to staff and add a rain sensor for automatic closure.
Are these structures rated for hurricanes?
Engineers design each structure to the wind pressure at the specific address. Our explanation of hurricane performance covers what that rating does and does not mean.
What is the realistic project timeline?
Engineering and permitting usually dominate the schedule here. They frequently take longer than the installation itself.
Planning an amenity upgrade? Contact our commercial team for a site walk.