
Pergolas in Lauderhill, FL | HOA & Condo-Approved Louvered Pergola Builders (2026)
Lauderhill is a different kind of outdoor-living market than most of Broward. A large share of homes here are townhomes, villas, condominium units and homes inside deed-restricted or 55+ communities — Inverrary and the surrounding associations among them. That means the first question on a Lauderhill project is not “what should we build” but “who has the authority to approve it, and what exactly do you own.” Get that wrong and a beautifully engineered structure never gets built.
Start with what you actually own
In a single-family neighbourhood, the patio behind your house is yours. In an association-governed community it may not be, and the distinction is legal rather than intuitive. Before design, establish which of these you are dealing with:
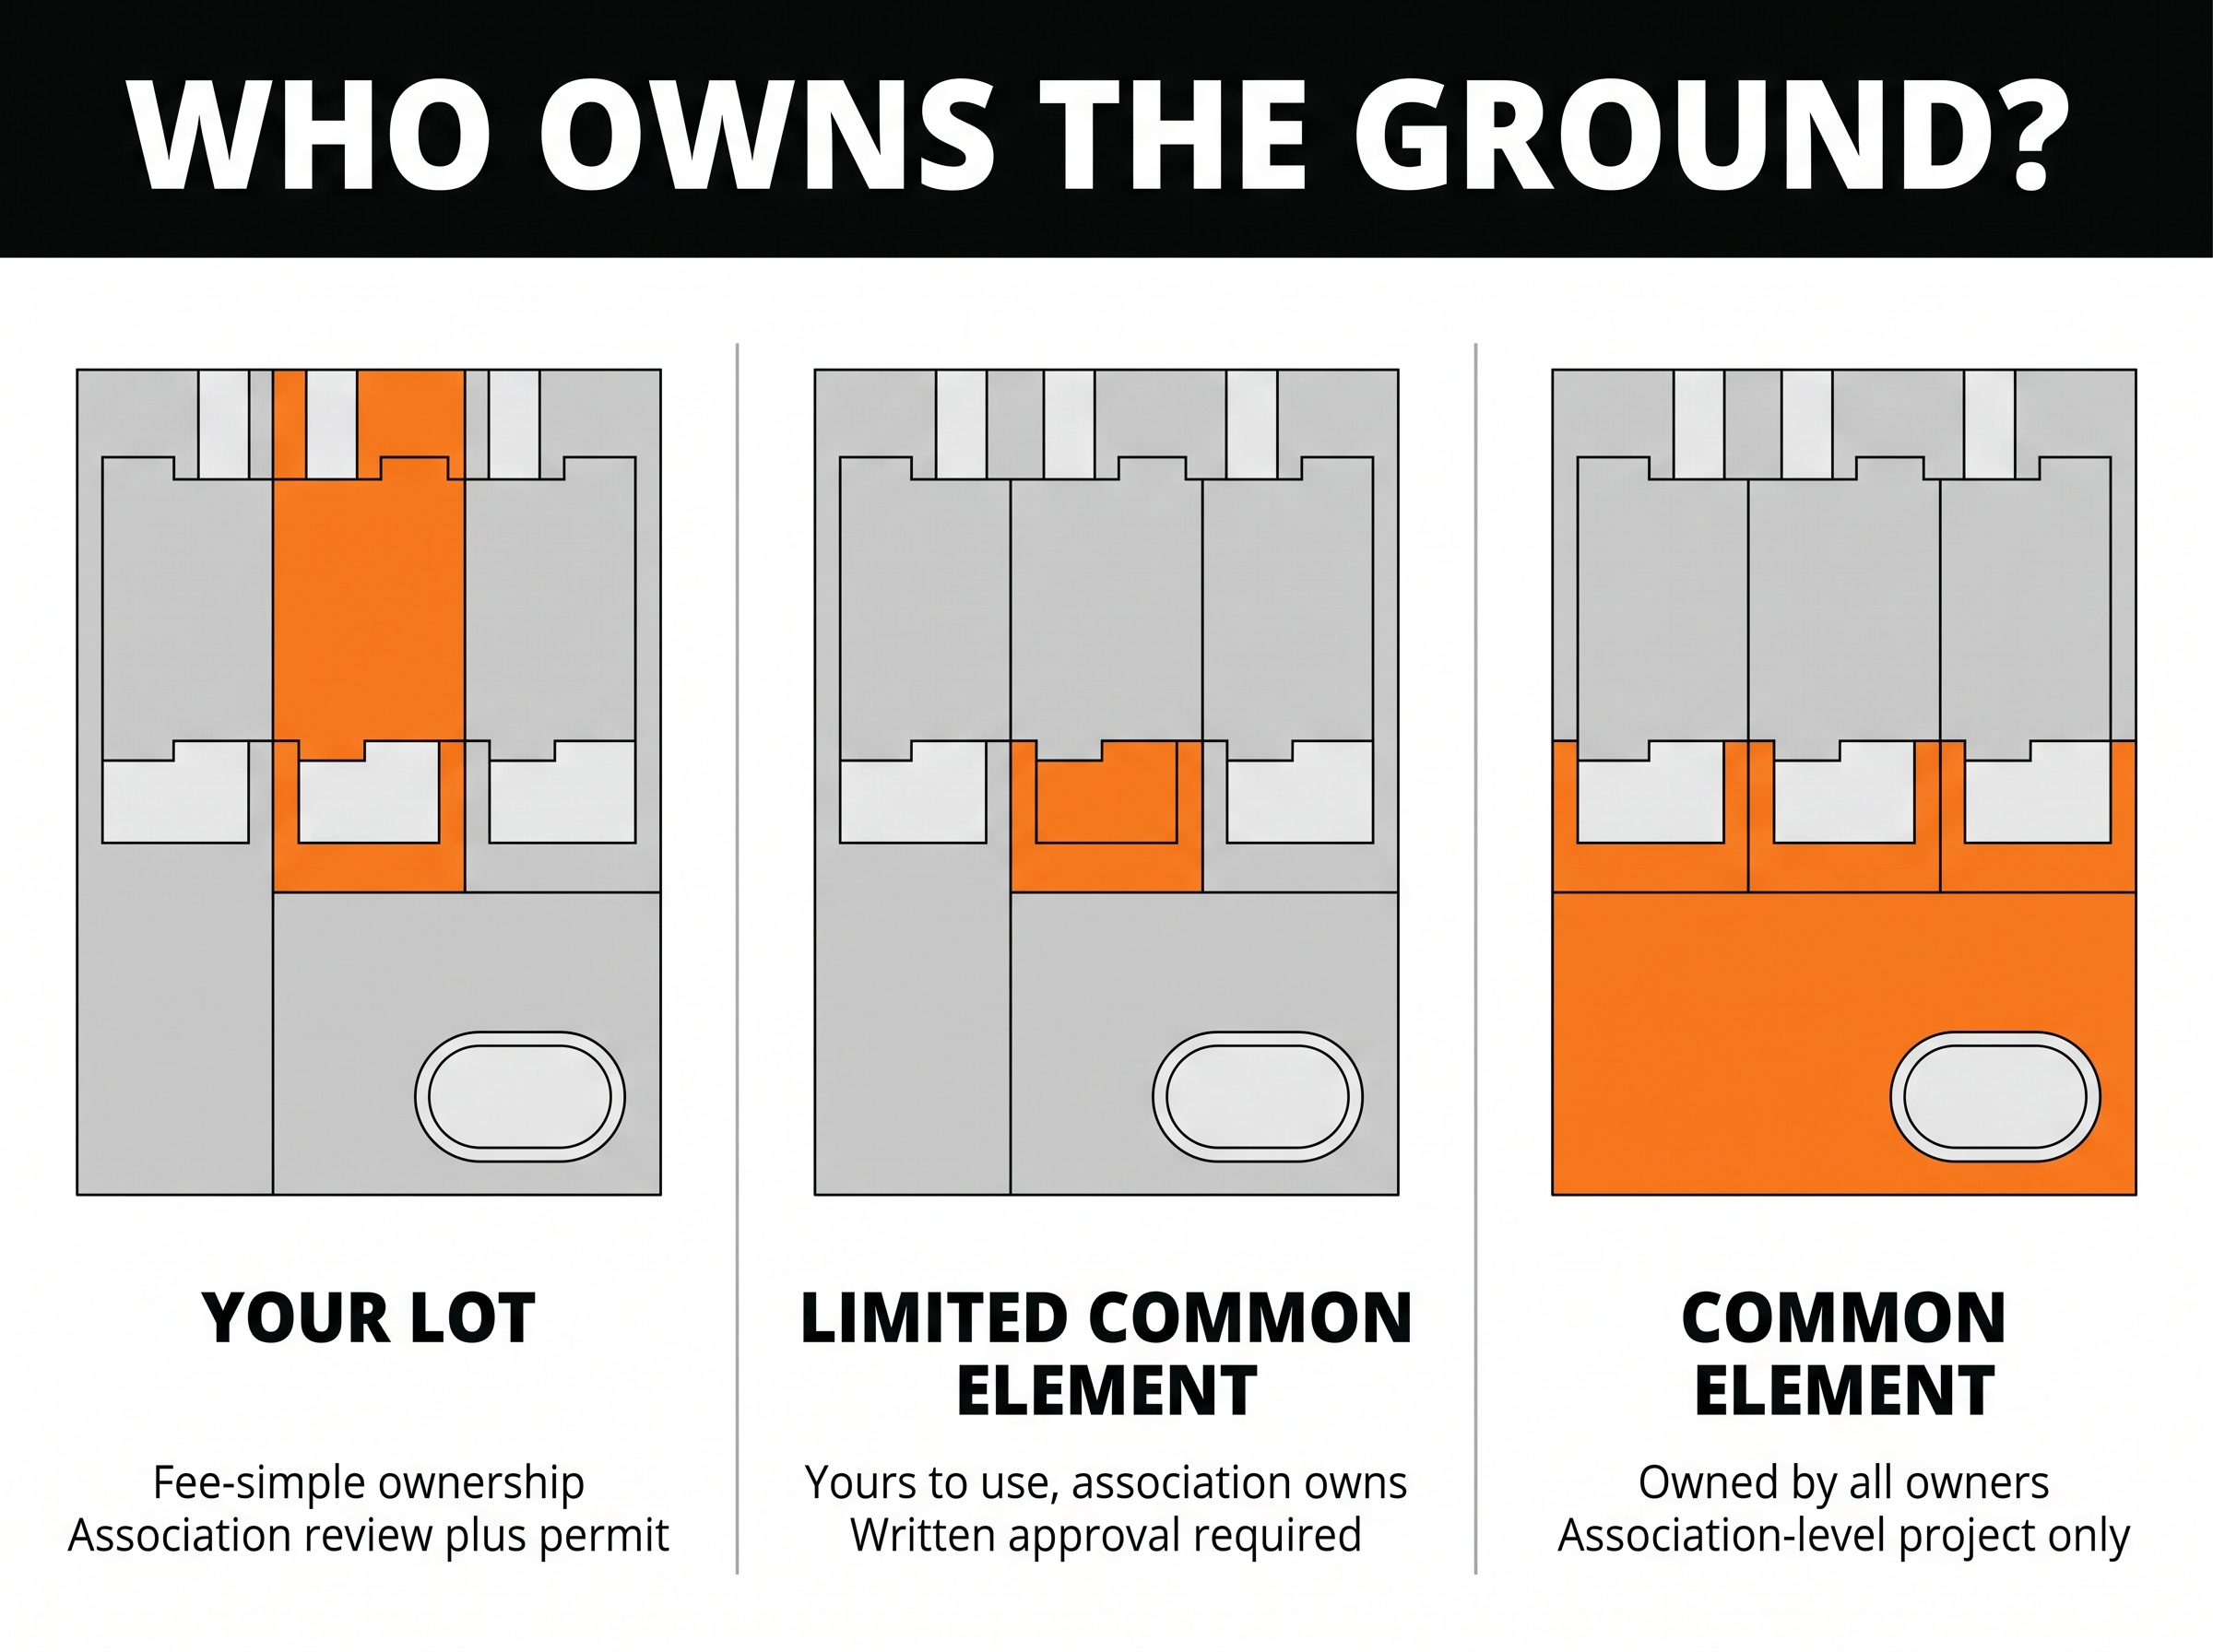
Ask the association for the specific provision in writing rather than relying on what has been allowed before.
- Your own lot. Common in villa and single-family HOA communities. You own the land; the association controls what you may put on it through architectural restrictions.
- A limited common element. Common in condominium and townhome regimes. The patio or terrace is owned by the association but assigned for your exclusive use. Permanent alterations usually need association approval and sometimes a membership vote, depending on the governing documents.
- A common element. Owned and controlled by the association outright. A structure here is an association project, not an owner project.
Your declaration, plat and survey answer this. It is worth spending an afternoon on before spending anything else, and it is a question a competent provider should ask you in the first conversation.
The association review, and how to get through it
In Lauderhill communities the architectural review committee is usually the long pole in the schedule — longer than the building permit. Committees meet on their own calendar, and an incomplete application waits for the next meeting rather than getting fixed on the spot.
A submission that tends to clear on the first pass includes:
- A dimensioned site plan showing exactly where the structure sits relative to lot lines, the unit, and neighbouring units.
- Elevations with overall height, and a finish and colour specification.
- Manufacturer documentation for the system.
- Contractor licence and insurance certificates naming the association as required by the documents.
- Confirmation that the structure is freestanding, if the documents prohibit attachment to a shared or association-owned wall.
That last point is the one that catches people. In attached-housing communities, the wall between you and your neighbour is frequently not yours to fasten into, and documents often prohibit penetrating it. The practical answer is a freestanding structure with its own columns and footings, sited clear of the shared wall. It is a design constraint, not a dead end, and on a small patio it often produces a cleaner result anyway. Our overview of adjustable louvered roof systems covers how freestanding configurations are put together.
Designing for a small, overlooked patio
Townhome and villa patios in Lauderhill are compact and frequently overlooked by a neighbouring unit’s window or second floor. Two moves do most of the work:
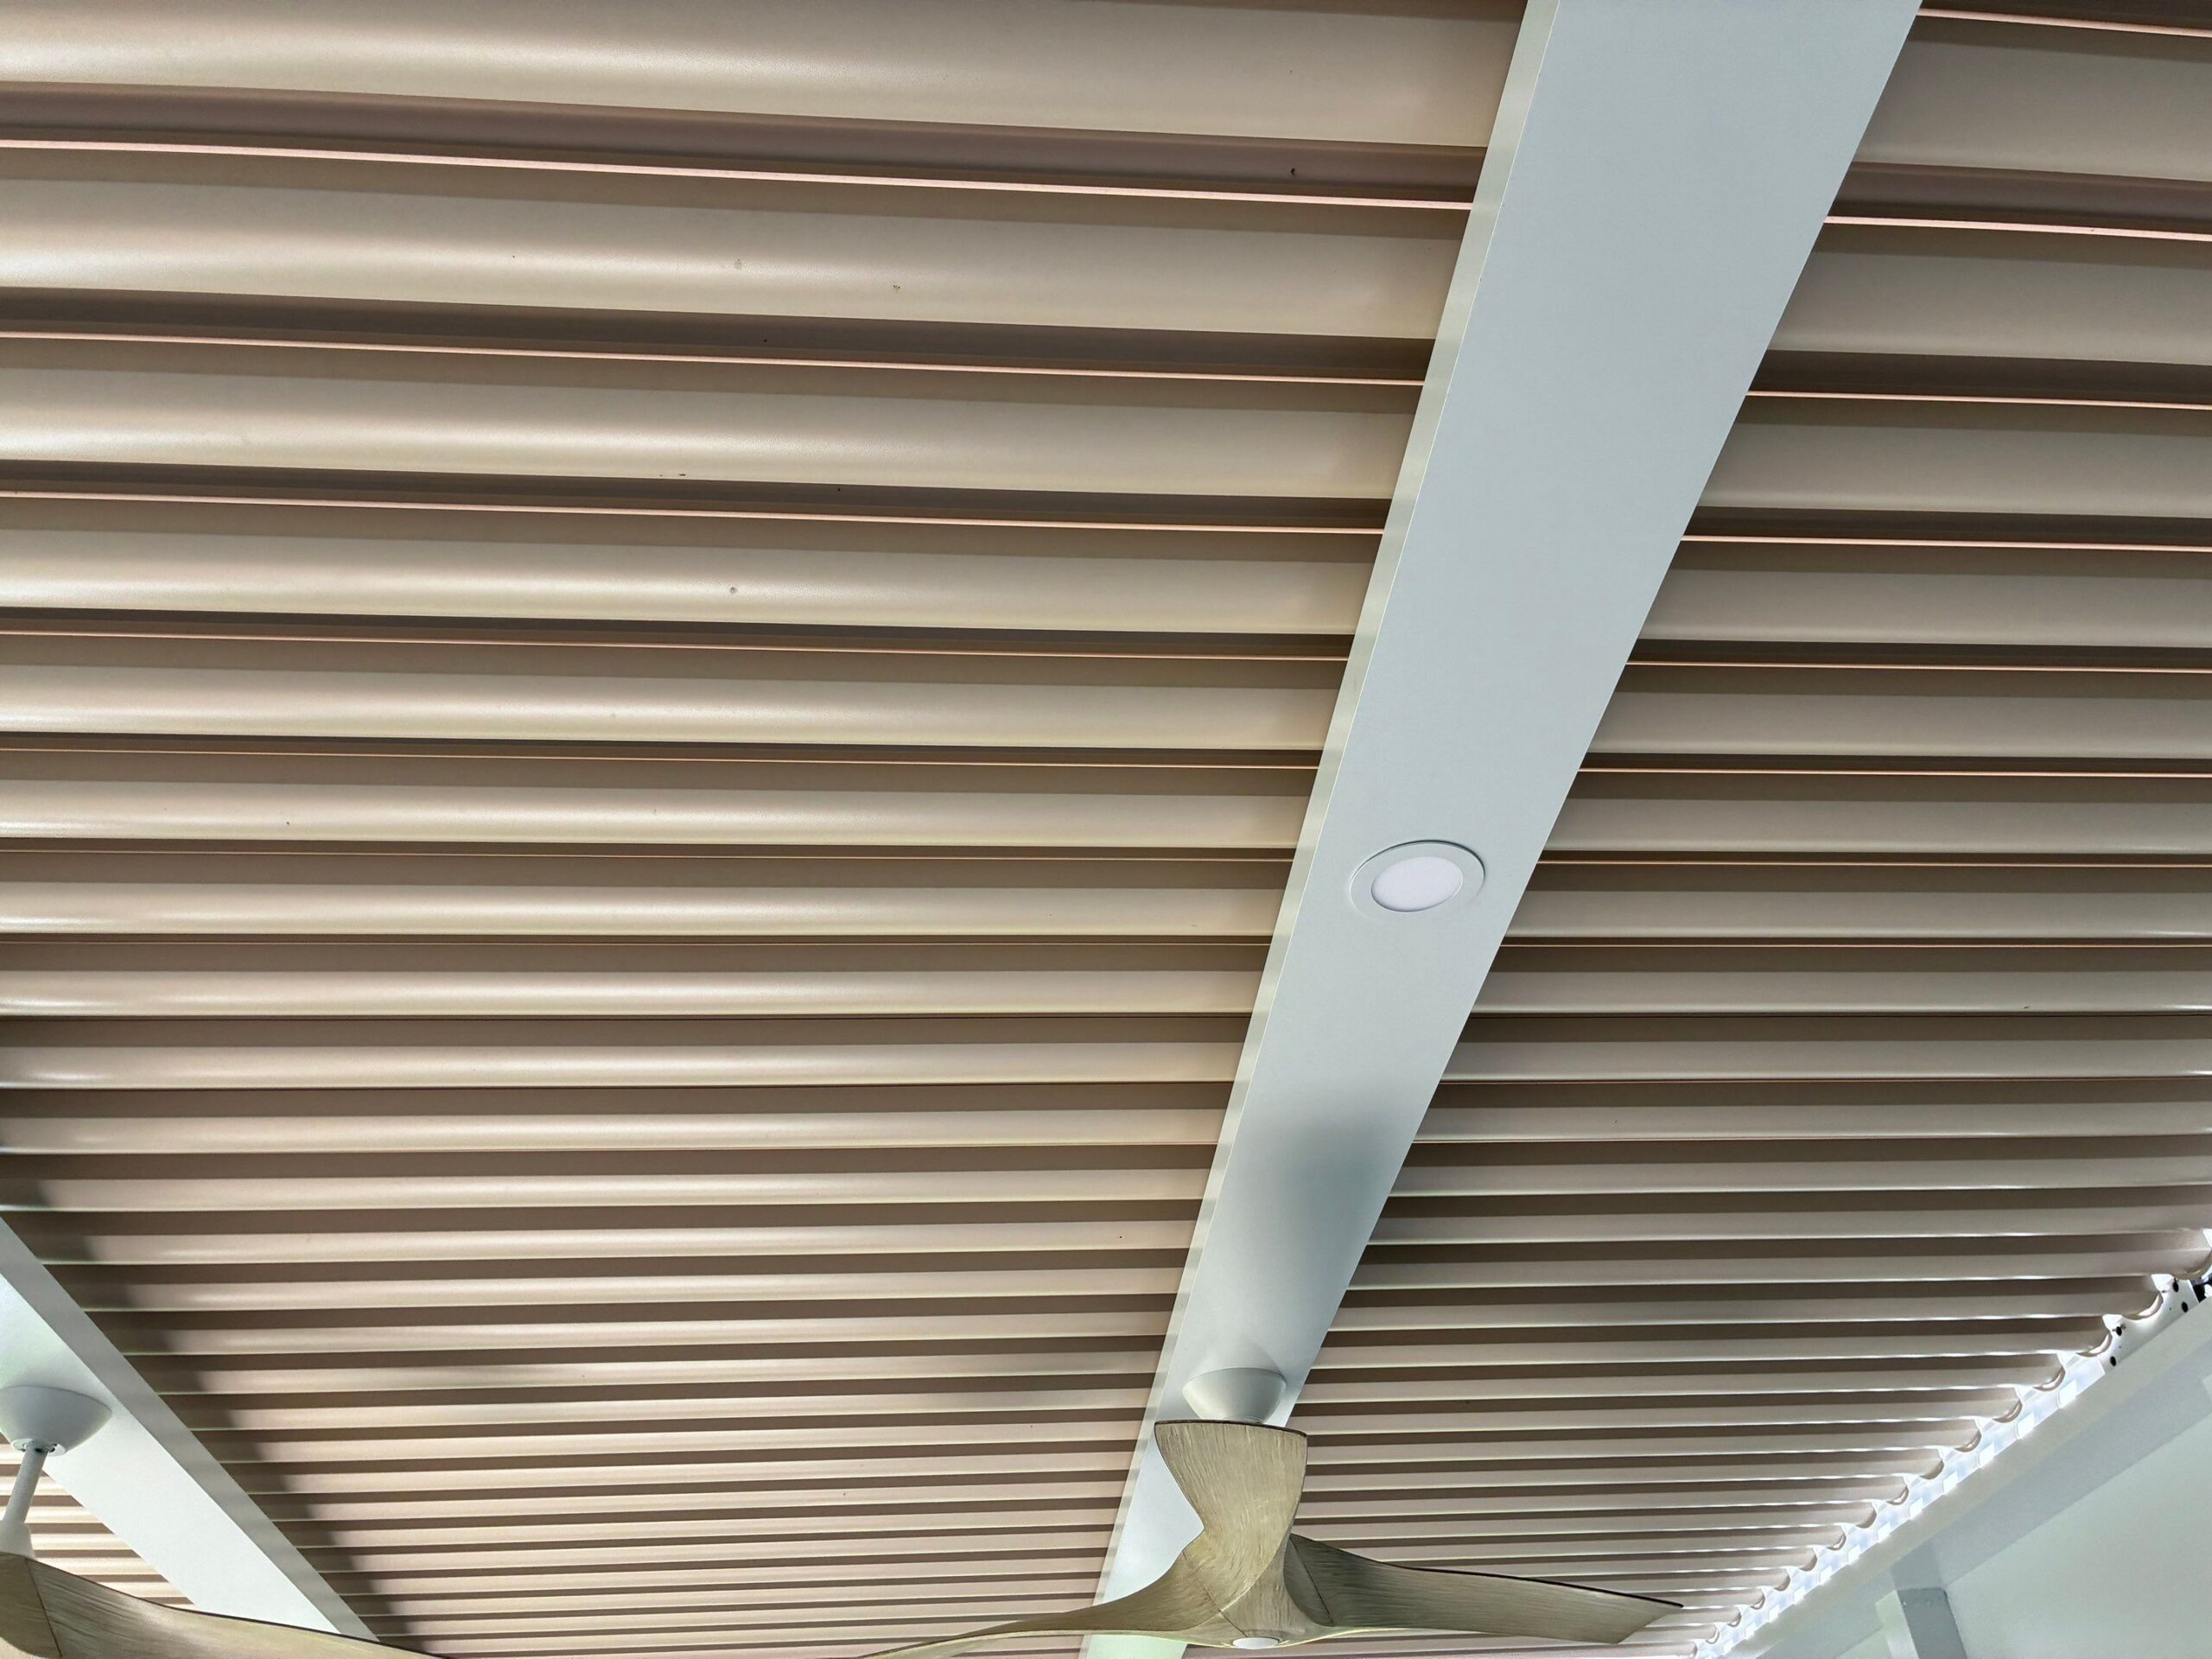
Rotating louvers instead of a fixed roof. On a small patio, a permanently shaded space can feel like a cave. A louvered aluminum roof lets you open the blades for light and air and close them for shade or rain, so the same square footage works in more conditions.
Vertical screening on the overlooked side. Retractable screens give you privacy on demand without building a wall the association would never approve. Our guide to outdoor privacy screens for Florida patios covers the mesh options and how openness trades against view and airflow.
Worth being precise here, because the terminology gets loose: these are comfort screens for sun, insects, privacy and everyday wind-driven rain. Code-approved storm protection is a separate product category with its own Florida Product Approval or Miami-Dade NOA and its own design pressure ratings. If a screen is presented to you as hurricane protection, ask for the approval number and the pressure rating in writing for your exact opening size — and note that associations and insurers both look at documentation, not verbal claims.
Broward wind code applies inland too
Lauderhill is inland, and that leads some homeowners to assume the hurricane requirements ease off. They do not. All of Broward County is in the High Velocity Hurricane Zone, so a permanent structure here is engineered to HVHZ provisions of the Florida Building Code regardless of distance from the coast.
What being inland changes is the exposure category. A dense community with buildings and mature landscaping around it generally sits in a less severe exposure than an open coastal lot, and the design pressures the engineer works to reflect that. Lower pressures, same code. Expect sealed structural drawings, a site plan with setbacks, footing details, and product approval documentation in the permit package. Our Florida pergola permit guide covers the sequence, and are pergolas hurricane-proof? explains what a wind rating actually certifies.
Community and amenity projects
Some of the best outdoor-living work in Lauderhill happens at the association level rather than the unit level — shade over a pool deck, a covered seating area at the clubhouse, a structure at a community garden or bocce court. These are permitted and engineered as commercial projects, with the board rather than an individual owner as the client, and they tend to deliver more value per dollar because one structure serves the whole community. We cover the approach in our post on community amenity shade structures, and freestanding aluminum cabanas are a common fit for poolside amenity space.
What it costs, and how people pay for it
There is no flat price. A Lauderhill project is driven by footprint and clear span, freestanding versus attached, column count at your engineered exposure, footing work through an existing patio slab or pavers, motorization and controls, lighting, screens, and access — which on a townhome lot can mean carrying material through a narrow side yard or a gate.
Engineering, permitting, footings, the motor and control system, and licensed installation should all be inside the quoted number. Our cost guide explains what a complete scope looks like, and if you are spreading the investment, our post on financing a pergola in South Florida lays out the common routes.
Frequently asked questions
Can I build a pergola on a condo or townhome patio in Lauderhill?
Often yes, but it depends on whether the patio is your property, a limited common element or a common element, and on what your governing documents allow. Check the declaration and survey first.
Do I need association approval as well as a permit?
In a deed-restricted community, yes — and the architectural review is usually the longer of the two. Submit a complete package the first time; committees meet on a fixed schedule.
Can the structure attach to a shared wall?
Usually not. Most attached-housing documents prohibit penetrating a shared or association-owned wall. A freestanding structure with its own columns and footings is the standard solution.
Does an inland Broward location reduce the hurricane engineering?
It can reduce the design pressures through a less severe exposure category, but all of Broward is in the HVHZ and the structure is engineered under the same code.
Where else do you work nearby?
Across central and western Broward. See the Lauderhill service area page, plus Plantation and Coral Springs.
Not sure whether your association will approve it? Book a free design consultation — we will look at your documents and your patio and tell you what is realistic before you submit anything.